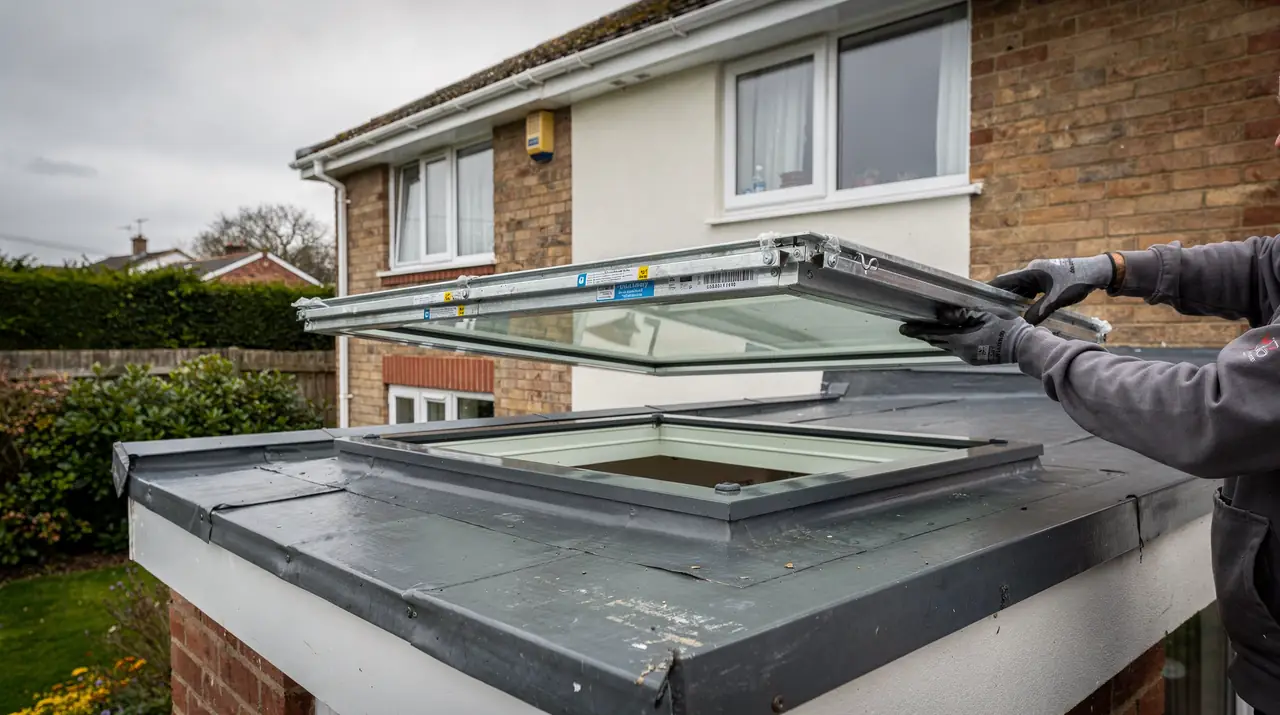
Two flat rooflights can look the same from the garden and behave quite differently in the room below. The frame is the part you see. The glazing is the part that decides how warm the room stays in winter, how hot it gets in summer, how much rain you hear and what happens if something lands on the glass.
A new rooflight in an existing home must reach 2.2 W/m²K. Double-glazed flat units are made to clear that figure, and makers also offer triple glazing and coated glass that go beyond it. The choices that follow are about which combination suits the room, the roof and the way the space is used.
The options are laid out by what they do: how many panes, which coatings, how the glass is built for safety, and what the alternatives to glass look like. The frame and kerb are covered separately, in our guide to upstand height.
How a sealed glass unit is built
A flat rooflight glass unit is a sealed sandwich. Two or three panes of glass are held apart by a spacer bar and bonded at the edge, and the gap between them is filled with a gas, usually argon. A low-emissivity (low-e) coating on one of the inner faces reflects heat back toward its source, which cuts the heat that passes through the unit.
The spacer matters more than it looks. A metal spacer conducts heat around the edge of the glass. A warm-edge spacer, made of a less conductive material, reduces that loss and also lowers the risk of the edge of the pane getting cold enough for moisture to gather on the inside of the room-side glass.
Each pane in the unit does a different job. The outer pane faces the weather. The inner pane faces the room. The middle pane, where there is one, adds a second gas-filled gap. Safety requirements put particular demands on the outer and the inner panes, which the next chapters cover.
Gas fill and coatings are invisible once the unit is sealed, so the maker's whole-unit figure is the number to compare. Two units that look identical on the roof can differ by a wide margin in how much heat they pass, and the written quote names the unit so the figure can be checked.
A new rooflight in an existing home must reach 2.2 W/m²K, and the glass unit carries much of that performance, with the frame and edge making up the rest.
Double or triple glazing
Double glazing has two panes and one gas-filled gap. Triple glazing has three panes and two gaps. The extra pane and gap lower the heat loss through the glass further and make the room-side surface warmer to the touch in winter.
Triple units are heavier and thicker. On a flat rooflight that has consequences: the frame and kerb must carry more weight, the unit is thicker and the light reaching the room is reduced a little by the extra pane. In a room that is heated and used all year, such as a kitchen extension, the warmer inner surface is noticeable. In an occasional room the difference is small.
Triple glazing also changes how the room sounds. The extra pane and gap slightly dull the drum of rain on the glass, though a laminated pane with an acoustic interlayer generally does more for noise than a third sheet does. If sound is the main concern, the acoustic options in a later chapter are the place to start.
| Double glazed | Triple glazed | |
|---|---|---|
| Panes and gaps | Two panes, one gap | Three panes, two gaps |
| Weight on the kerb | Lower | Higher |
| Heat loss through the glass | Made to meet 2.2 W/m²K | Lower still |
| Room-side surface in winter | Cooler | Warmer |
The full comparison, with the U-value figures and where each one pays, is in our guide to double and triple glazed rooflights. Our explanation of U-values covers how those numbers are measured and why the whole-unit figure differs from the centre-of-glass figure.
Safety glass for overhead glazing
Glass above head height has different safety needs from glass in a wall. If it breaks, the pieces fall toward the room. Flat rooflight units are therefore commonly built with a toughened outer pane, which resists impact and breaks into small blunt pieces, and a laminated inner pane, which holds together when it cracks.
Laminated glass is two sheets bonded by a clear interlayer. When the inner pane is struck, the interlayer holds the fragments in place, so nothing drops into the room. The outer toughened pane takes the weather and any debris from above, and the inner laminated pane is the safeguard below it.
The thickness of the laminated pane varies with the size of the unit. Acoustic laminated glass uses a special interlayer made to dampen sound, so the same inner pane can do both jobs.
The same construction also helps with hail and with anything dropped from a neighbouring tree. The outer pane is the first line of defence, and the laminated inner pane is what the room relies on if the outer pane is ever damaged. The maker's data sheet states the glass build and any safety classification, and the quote lists the glass build for the unit supplied.
- Outer pane: toughened, to resist impact and thermal stress from sun.
- Inner pane: laminated, to hold together if cracked.
- Middle pane in a triple unit: clear float or low-e coated glass.
Walking on the glass is a different matter entirely. A walk-on rooflight has glass built to a load rating, and that has its own pages: the load ratings guide explains what the ratings mean.
Solar control, tints and heat
A flat rooflight faces straight up, so it receives the sun at its strongest around midday. On an open roof with no shade, that can heat the room below sharply in summer. Solar control glass has a coating on one face that turns back some of the sun's energy at the glass. The coating cuts some glare and heat gain, and it also reduces the light that passes through, so the room is a little dimmer than with clear glass.
Tinted glass takes a different route. The colour is in the glass itself and it absorbs part of the sun's energy, which warms the pane and then radiates inward. Coated solar control glass tends to perform better than a tint for heat, because it reflects rather than absorbs the energy.
Both have a cost in daylight to weigh against the room. In a kitchen that faces a garden and gets sun all afternoon, solar control glass is worth considering. In a north-facing hall, it would simply take light away. The detail is in our answer on what solar control glass does.
Opening units add another route to cooling: air that leaves through a vent at roof level helps the room ventilate. That is covered in our guide to electric and manual opening rooflights.
Blinds are a further option. An external blind stops the sun before it reaches the glass, while an inner roller blind fitted under the glass cuts glare and some of the heat, and either can be drawn back when the sun goes in. Solar control glass works all the time, whereas a blind works only when someone closes it, and that is a real difference in use.
Self-cleaning, noise and other coatings
A flat rooflight is hard to reach. It sits at roof level, it collects leaf litter and bird droppings, and nobody wants to climb up to wipe it. Self-cleaning coatings on the outer face are designed for that. A coating on the outside of the glass breaks down organic dirt with daylight and then lets rain spread across the surface and sheet off. It works best on glass that rain can reach, and a unit under an overhang gets less benefit.
Rain noise is the other thing people notice. Rain on a flat roof drums on glass in a way that rain on slate or tile does not. A thicker laminated pane, an acoustic interlayer or a different pane thickness on the inside and outside can reduce the sound. The improvement depends on the glass build, so the room matters: a bedroom or a study gets more from it than a utility room.
| Treatment | What it does | Where it helps |
|---|---|---|
| Low-e coating | Reflects heat back into the room | Every heated room |
| Solar control coating | Reflects part of the sun's energy | Sunny, open roofs |
| Self-cleaning outer face | Breaks down dirt, lets rain wash it off | Out-of-reach glass |
| Acoustic laminate | Dampens rain and outside noise | Bedrooms and studies |
Coatings can be combined, and a maker's range lists which combinations are offered. The survey notes which room sits under the glass and how it is used, so the choice follows the room.
Not every coating suits every frame. Some makers apply a particular coating only to certain unit sizes, and a very large pane carries stricter limits on thickness and weight. These limits come from the maker's table for the size you need, and they are checked before the order goes in.
Condensation and the edge of the glass
Glass is the coldest surface in a roofed room, and moisture in warm air will gather on any cold surface. A kitchen or bathroom produces plenty of it. Better glazing helps because the room-side pane stays warmer, which makes condensation on the inside face less likely. It does not remove the moisture from the air.
Ventilation does the rest of the work. An opening rooflight, a mechanical extractor or simply an open window all help to carry moist air out of the room. Our answer on whether rooflights cause condensation covers where the moisture comes from and what reduces it.
If a sealed unit has misted between its panes, the seal has failed and moisture has entered the gap. That cannot be cleaned out. The sealed glass unit or the whole rooflight is replaced, as described in our page on misted and failed rooflight replacement.
Polycarbonate and other alternatives to glass
Glass is not the only glazing for a flat roof. Polycarbonate sheet, made of a tough plastic, is lighter than glass, comes in multiwall forms with air channels for insulation and is resistant to impact. It is common in domes and in budget flat rooflights.
Polycarbonate scratches more easily than glass and can yellow or cloud over the years. It also moves more with temperature, which affects how it is fixed. Its insulation falls short of a good sealed glass unit, so reaching 2.2 W/m²K calls for a multiwall product with a stated whole-unit figure from the maker.
Glass is heavier and gives a clearer, more durable surface. For a house that is lived in and where the rooflight is part of the room, it is the usual choice. Polycarbonate is more at home on a garage, a store or a lean-to where weight and cost matter more than appearance.
The room beneath should shape the choice. A home office in a converted garage needs warmth and low noise. A workshop needs light. The flat roof rooflight installation page sets out the frame types and where each fits.
Choosing the glazing for your roof
The glazing decision follows a few readings taken at the survey and a few questions about the room.
- How the room is used and how warm it needs to stay in winter, which points to double or triple glazing.
- How much sun reaches the glass in summer, which points to solar control.
- How hard the glass is to reach for cleaning, which points to a self-cleaning outer face.
- How much rain noise matters to the people in the room, which points to acoustic laminate.
- How much weight the kerb and frame can carry, which is a measured limit.
The weight of the finished unit depends on glass thickness, and it is checked against the kerb. That ties the glazing back to the measurements in the upstand guide. The glass specification goes on the written quote beside the size, the kerb height and the frame, so you can read exactly what is being ordered before you agree to it.
faq
glazing questions people ask
Is triple glazing worth the extra weight on a flat rooflight?
In a heated room used all year it makes the inner surface warmer and lowers heat loss further. The kerb and frame must carry the extra weight, which is checked at the survey.
Why does the inner pane need to be laminated?
Glass overhead can fall into the room if it breaks. A laminated pane holds together when cracked, which keeps the pieces in place.
Can I add a self-cleaning coating to existing glass?
The coating is applied at the factory to the outer face of a new glass unit. It is chosen when the unit is ordered.
Will solar control glass make the room feel dark?
It reduces the light a little compared with clear glass. In a room that gets strong sun it is usually a fair exchange for less glare and heat.