9.6 road miles north-west of Bournemouth
skylights & rooflights in wimborne
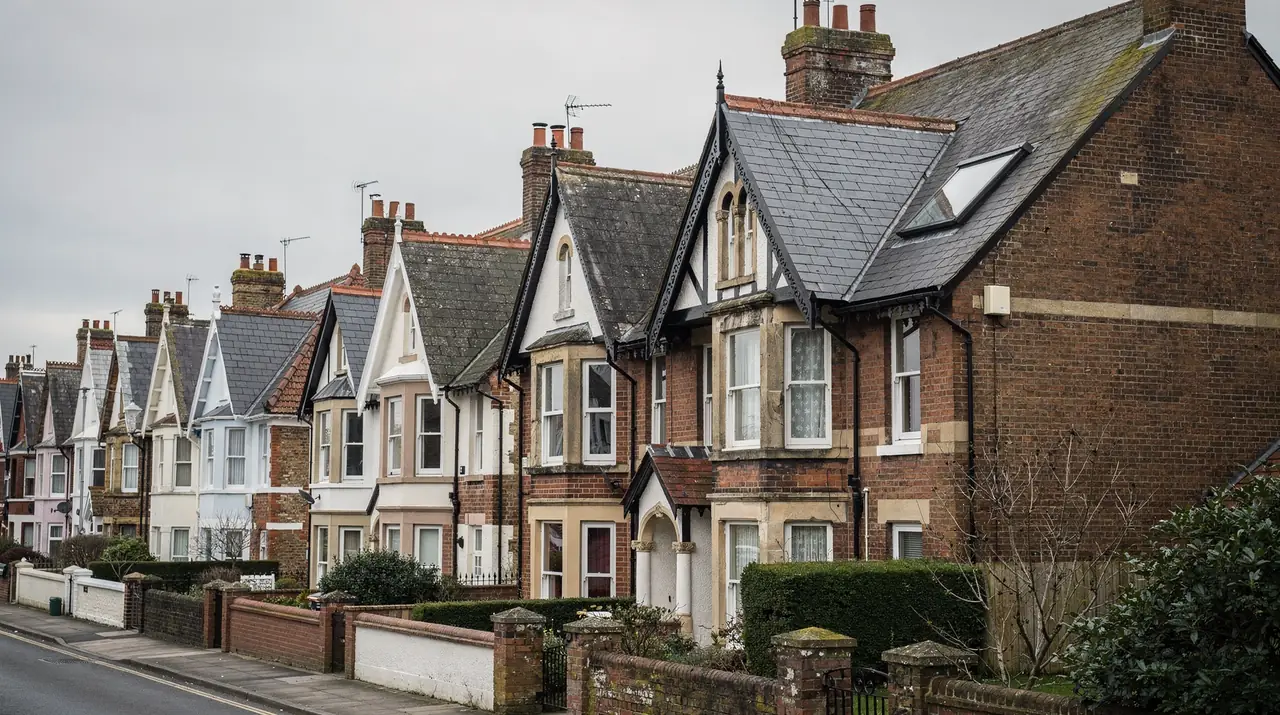
Listed town houses near the Minster give way to terraces, semis and bungalows at Rowlands, St Johns and East Brook, and every Wimborne roof has its rafters, pitch and opening taken on site.
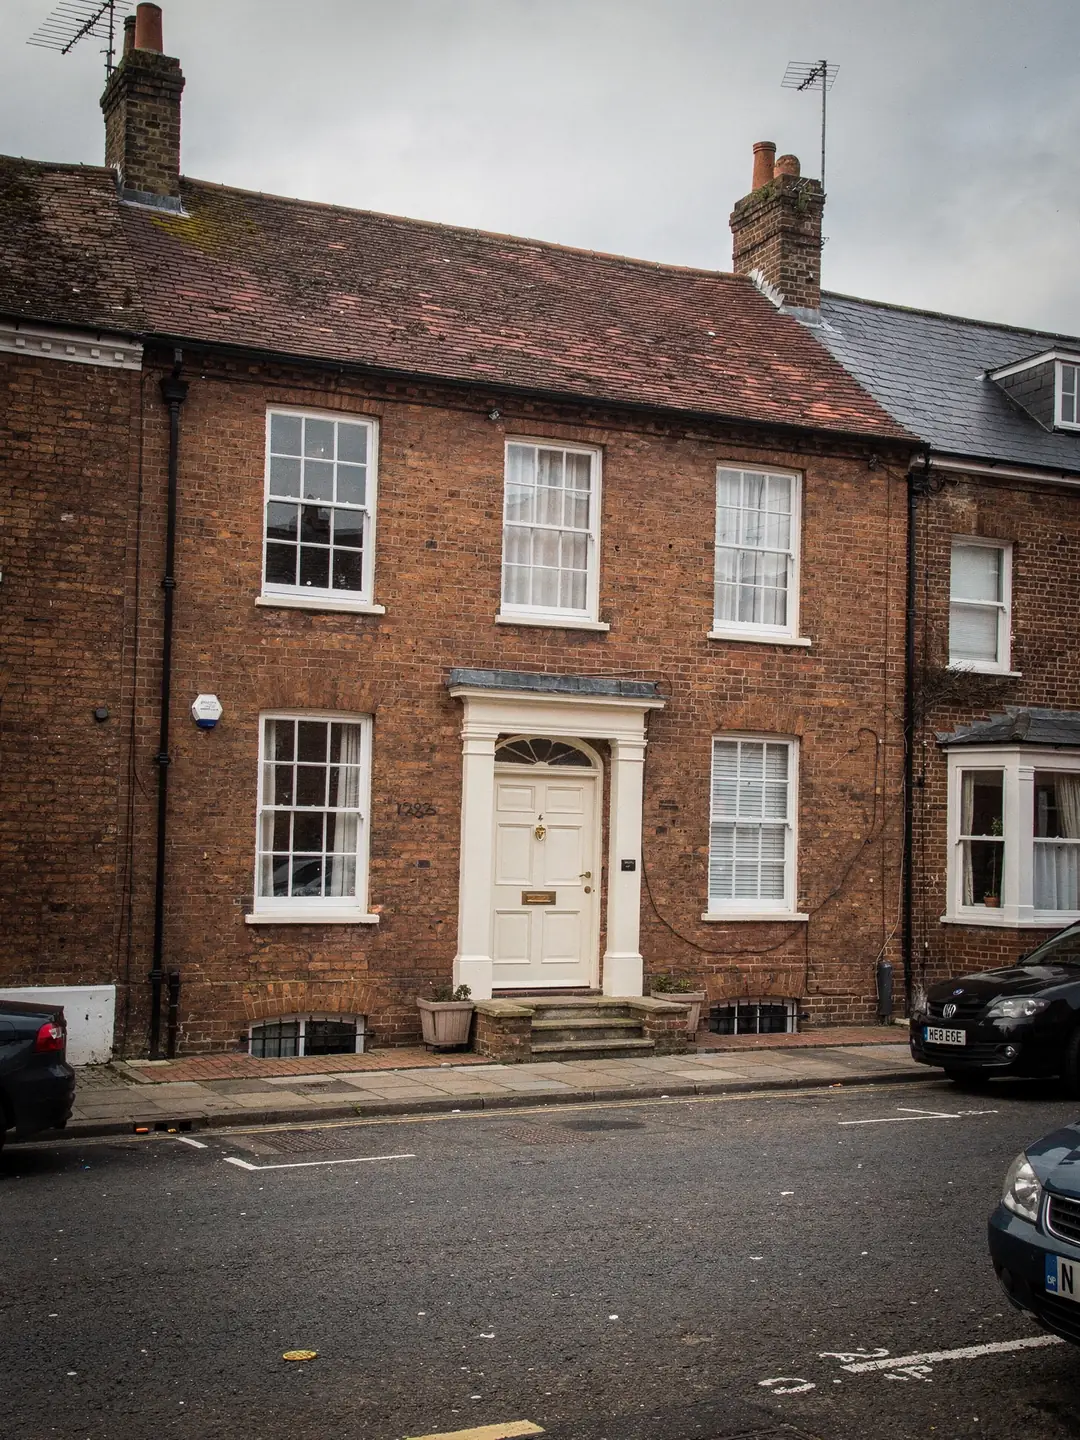
a market town with layers of roofs
- Listed town housesClose to the Minster, where the listing covers the roof.
- Terraces and flats over shopsNarrow plots, shared walls, yards instead of drives.
- Twentieth-century semisTiled roofs on the residential roads around the centre.
- Bungalows and chaletsSingle-storey homes on the edges, with a loft above the hall.
the listing check on a Wimborne address
- planning authority
- Dorset Council
- conservation area
- town centre: check the address
- road miles
- 9.6










Nearby
rafter gap and pitch
a minster town with mixed roofs
Wimborne's centre is a conservation area with a large number of listed buildings, among them the Minster, the Grade I Deans Court and, on the western approach, the Grade I Julian's Bridge. Around it sit later streets of every period since, and each kind of roof needs a different set of checks.
Listed frontages in the centre, newer roads around it
The age of a Wimborne street tells us which checks come before the ladder.
The first check on many Wimborne addresses is whether the building is listed. The town grew around the Minster of St Cuthburga near the Stour, and the streets close to it hold dozens of listed buildings, with the Minster and Deans Court among the best known. Listed status applies to the entire structure including its roof, so a rooflight on a listed house starts with listed building consent.
Those older buildings have roofs to match. Clay tile and slate that have been relaid more than once, timbers cut and re-set in earlier alterations, and rafter spacing that wanders from one bay to the next. On roofs like these the rafters are found by lifting tiles in two or three places before any size is chosen, and we measure at several points along the slope instead of trusting one reading.
Further out the housing changes. Rowlands, St Johns and East Brook fold into the town as residential roads with houses of several dates, while Colehill and Merley next door are leafier and more spread out. Semi-detached houses with concrete or clay interlocking tile are common on roads like these, and so are bungalows whose lofts are still unconverted. Colehill and Merley have their own pages if your address sits on that side.
Between the two extremes are the terraces and the flats over shops. A first-floor flat above a shop has no permitted development rights for a rooflight at all, because Part 1 of the permitted development order does not cover flats, so a planning application is the route there.
| House type | Typical roof | First check |
|---|---|---|
| Listed town house | Clay tile or slate, uneven timbers | Listed building consent |
| Older terrace or cottage | Tile or slate, shared walls | Conservation area, rafter spacing |
| Flat over a shop | Pitched or flat, shared structure | Freeholder, planning application |
| Twentieth-century semi | Interlocking tile, regular rafters | Rafter centres, loft plans |
| Bungalow or chalet | Hipped or gabled, low eaves | Loft depth, escape size |
Looking up a Wimborne address before the survey
Dorset Council has been the planning authority here since 2019, when it replaced East Dorset District Council.
Planning applications, conservation areas and council-run building control in Wimborne all sit with Dorset Council. If you hold an older decision notice headed East Dorset District Council, the decision still stands, and any new application goes to Dorset.
The town centre has a conservation area, and the number of listed buildings inside it is high enough that a look at the heritage list is worth doing for any older address. A conservation area can carry an Article 4 direction, and where one applies a rooflight on a road-facing slope may need planning permission that the same window would not need elsewhere. How to check for one, and how permitted development rights work, is covered in the planning guide, along with the permitted development conditions.
For a listed house the pair of pages worth reading is rooflights for listed buildings and our conservation rooflight page, which describes the slim steel-framed units that councils often ask to see on a historic slope. Dorset Council keeps past applications on its online register, and we do not predict what it will say on a new one. We make sure the application carries accurate measurements: rafter centres, pitch and the size of the opening, each read on the roof and written on the survey sheet, so the planning officer works from the real roof.
Our sequence for a Wimborne address is listed next, and you can work through it yourself in advance of our visit.
Checking a Wimborne address in order
- Search the heritage listHistoric England's online list of protected buildings takes an address or postcode. Check the house, and also any neighbouring building it shares a wall or a roof with.
- Find the conservation area boundaryDorset Council publishes its conservation areas on its planning pages. Type in the house number as well as the street name, since some boundaries split a road down its middle.
- Read the planning register for the propertyPast applications and decision notices appear on Dorset Council's online register. A condition written into the first permission for the house can limit what you add later.
- Hand the address to usBefore quoting we look at the same records before quoting and put the findings on paper. Our measured drawings accompany any application that proves necessary.
Rooms in the roof over a town-centre plot
Narrow plots and shared walls shape how a window can be fitted and reached.
Many older Wimborne buildings stand on narrow plots, with their living rooms at the front and their yards, outbuildings and back extensions behind. A loft room in a building like that has, at best, one small window at each gable end, and a dark middle. A roof window in the rear slope lights the room without altering the frontage, but the same slope may carry a shared chimney stack or a party wall that limits how far a window can be moved sideways.
Access comes into it as well. Many town-centre plots have no side passage, so glazing and tools come through the house or over a neighbour's roof, and a tower or scaffold has to stand in a yard or on the public highway. Where a scaffold needs the pavement, a licence from the highway authority is required, and we build that into the programme at the quotation stage.
Flat-roofed back extensions are common behind the older frontages, and a flat rooflight or lantern over a kitchen at the back lights a room that has windows on one side only. Over a rear extension of any age we check the roof structure, the height of the kerb and the fall before an order is placed. A flat roof laid long ago may sit lower, or slope less, than the maker of a new unit requires, and the survey sheet records the gap so that the kerb can be built to suit.
One example loft in an older terrace shows the readings taken, which are illustrative, since every roof differs.
Beliefs about town roofs that need a second look
Two assumptions come up on Wimborne addresses more than any others.
In a town with this many listed and historic buildings, owners tend to assume one of two things: that a house outside the centre has no restrictions at all, or that anything in the centre is out of the question. Both beliefs lead to wasted effort.
Restrictions do not stop at a conservation area boundary. A planning condition on the original permission for an estate or an extension can remove permitted development for roof alterations on that very house, whatever street it is on. The decision notice for the house, held on the planning register, is where such a condition would be recorded, and a copy often turns up in the paperwork from a house purchase. If the register shows nothing, that is a useful result too, and we note it on the survey sheet.
Equally, an old address in the centre is not automatically closed to new rooflights. Councils grant listed building consent and planning permission for suitable conservation-style units, in many cases on slopes with a limited public view, and the quality of the application matters. Our part is the accurate measurement and a plain description of the product, and Dorset Council weighs it against its own policies.
Myth
A house outside the conservation area has no restrictions on rooflights.
Many owners on the newer roads take it for granted that nothing needs checking once they are clear of the town centre.
Fact
Conditions on the original permission, or an Article 4 direction elsewhere, can still apply.
The decision notice on the planning register records any condition attached to the house. Reading it takes a few minutes and settles the question before a quote is asked for.
Replacing tired rooflights on older Wimborne roofs
Existing rooflights in town houses and extensions are a frequent reason for a first call.
Plenty of Wimborne roofs already carry a rooflight or roof window, fitted decades ago in a loft conversion or an extension, and their frames and glass are now worn out. Swapping the entire window, frame as well as glazing, is notifiable as a controlled fitting, so Building Control is told about it. A new sealed unit alone, slotted into a frame that is staying, falls outside that duty.
Replacement units have to meet current thermal limits. Part L sets the ceiling for heat loss: a rooflight gets 2.2 W/m²K, while a roof window gets 1.4 W/m²K or a WER rating in Band B. Older single-glazed or early double-glazed units fall well short, so a swap brings a noticeable change in comfort under the slope, particularly in a loft room that is cold in winter and stuffy in summer. Our page on energy-efficient rooflights explains how to read a rating, and VELUX window installation covers the common roof window sizes, which follow a code such as MK04.
If the old opening is a standard size, a new window often drops into the same frame position, with new flashing around it. If it is not, the survey records the difference so a trimmer can be cut to suit. The figures that come up most on replacements are the two heat-loss limits and a common size code.
- maximum for a new rooflight in an existing home
- 2.2 W/m²K
- maximum for a new roof window, or Band B
- 1.4 W/m²K
- 78 cm wide, 98 cm high
- MK04
faq
questions Wimborne owners put to us
Which council do I apply to for a rooflight in Wimborne?
Dorset Council handles planning and conservation here, and has done since 2019. BCP Council covers only Bournemouth, Christchurch and Poole.
My Wimborne house is near the Minster. Is it likely to be listed?
Look up your full address on Historic England's list of protected buildings. Many buildings around the centre are listed, and the listing takes in the roof along with the walls.
I live in a flat above a shop. Can I add a roof window?
Flats do not have permitted development rights for rooflights, so an application to Dorset Council is the route, and the freeholder's agreement is needed too. We supply the measured detail for it.
Can you swap an old rooflight on a Rowlands or East Brook house without opening up the roof?
Often the new unit takes the old unit's place, with new flashing. The survey confirms the opening size first, and if it differs we measure for a trimmer.