conservation rooflights · bournemouth and 30 miles round
conservation rooflight installation in bournemouth
Slim-framed, flush-fitting rooflights for slate and clay tile roofs, ordered to the rafter gap and covering found when we survey your roof. The survey is free and the quote comes in writing.
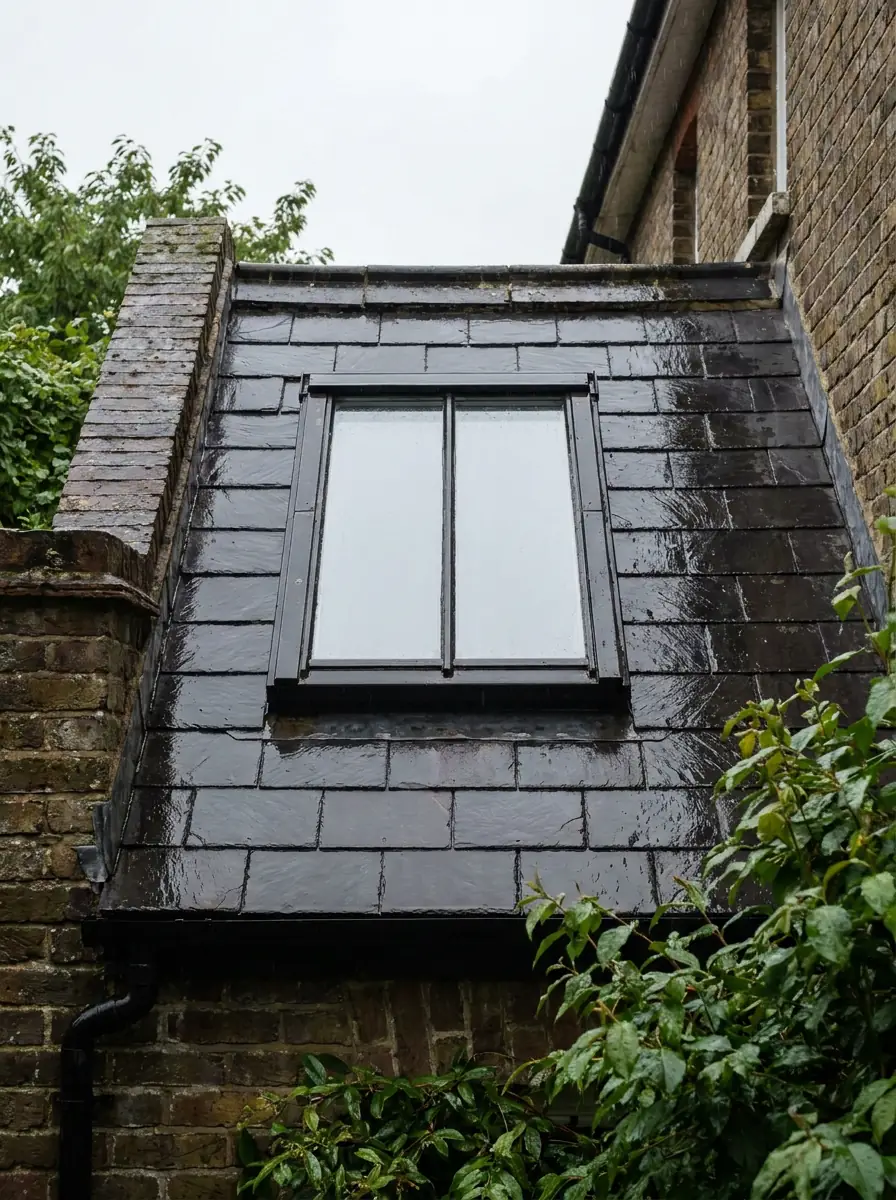
- Flushglass close to the roof covering
- Slimnarrow frame, one centre bar
- Raftersgap read between the timbers
- 1.4W/m²K or Band B, Part L for a unit in the slope
before a rooflight is ordered
what sizes a conservation rooflight
Gap between rafters
The clear space separating two neighbouring timbers, read at three heights up the slope. The smallest reading caps the width of any unit that fits without cutting timber.
Slope angle
How steeply the covering rises, taken with an inclinometer laid on the slates or tiles. Every model has a rated range from its maker, and the angle is checked against it.
Depth of lining
The distance from the outer covering to the ceiling or sloping plasterboard inside. It sets how deep the light well is and how the inside is finished.
roof coverings and finishes
the rooflights we fit
-

For natural and Welsh slate
- Flashing dressed to the slate courses
- Dark frame that reads as part of the slope
- Fixed, or opening where the model allows
-
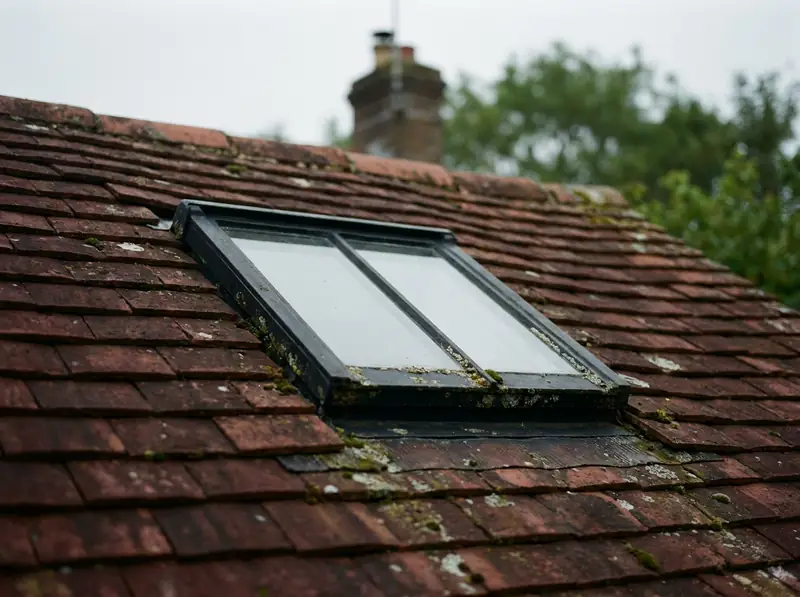
For clay and concrete tiles
- Tile-specific flashing kit
- Surrounding tiles cut and relaid
- Frame colour matched to the covering
-
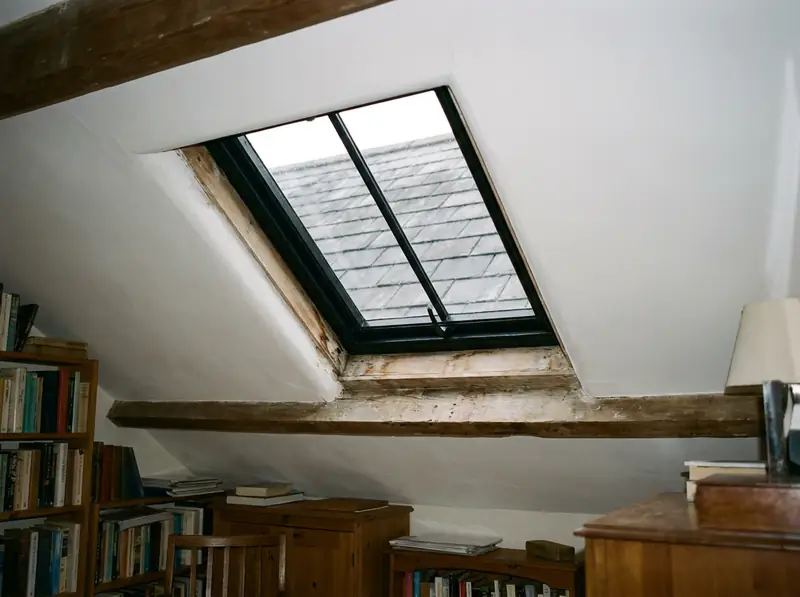
The view from inside
- Lining splayed to spread the light
- Plasterboard and paint to finish
- Blind fitted at the same visit if chosen
- Opening version available for ventilation
How a conservation rooflight job runs
Roof surveyed first
Rafters, pitch and lining depth are read up on the slope, the covering is inspected, and each reading goes on a survey sheet you keep.
Rooflight ordered to size
The maker builds the unit to the figures on the sheet, in the frame colour and glazing you chose.
Fitted and made good
The covering is opened, the rooflight set in and flashed, the lining finished inside and the sign-off paperwork completed.
the conservation rooflight long read
conservation rooflights, from rafter to lining
The product itself, how it is sized, how it meets slate or tile, what the glass achieves, which permissions apply and how fitting and replacement run. Six chapters, each opening on the figures that govern it.
chapter 01 · the product
1centre bar
- frame
- slim, metal
- sits
- flush with covering
- bar
- up the slope
- roof type
- pitched
The outline is the product. A narrow frame, glass close to the covering and a single bar are what the name describes.
A rooflight that follows the old pattern
A conservation rooflight is a slim-framed glass panel set level with a pitched roof. It copies the proportions of the cast-iron rooflights that went into Victorian and Edwardian roofs.
Many historic roofs carry a small rooflight in the rear slope or over a stair: a cast-iron frame, a sheet of glass either side of a thin bar, set so low that from the street it reads as a break in the slates. A conservation rooflight keeps that outline and builds it with modern parts. The frame is steel or aluminium, finished in a dark colour, and the sealed glass unit is held in a narrow section so the sightlines stay thin. A bar runs up the slope through the middle of the glass, dividing it into two halves, and the whole unit stands only a little proud of the covering.
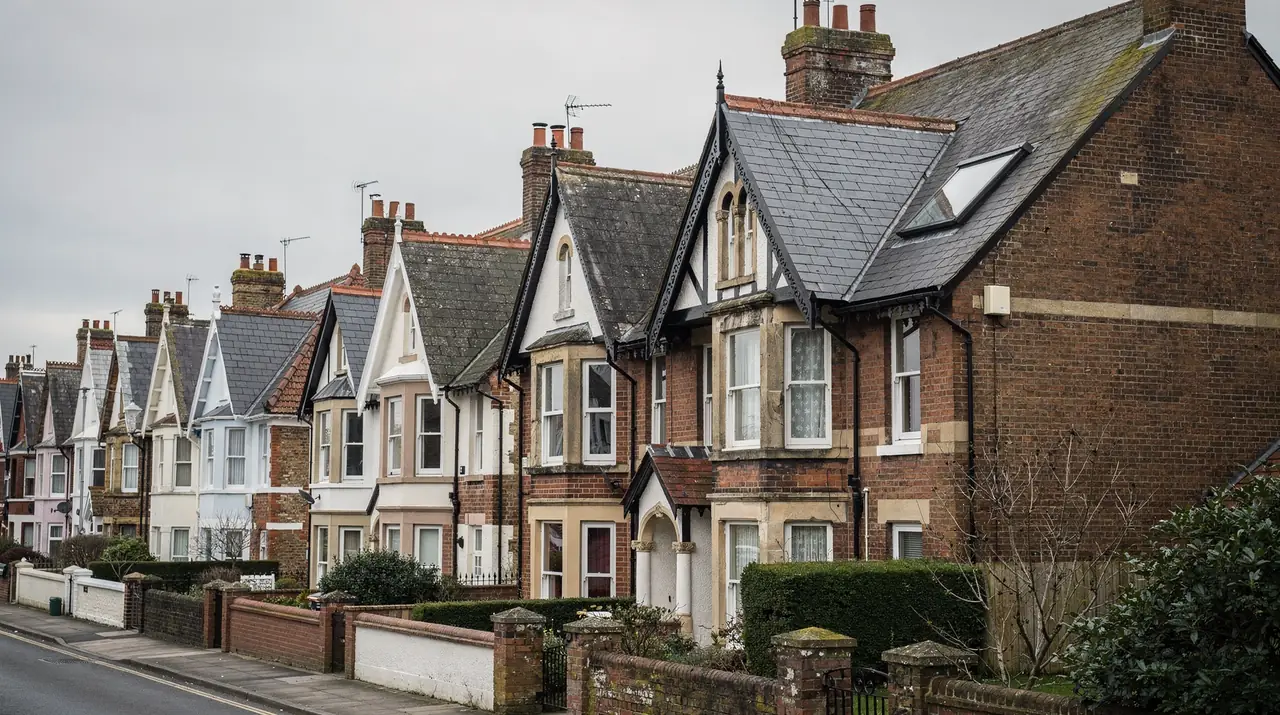
That low profile separates it from the other pitched-roof options. A standard roof window has a deeper frame and a flashing that stands up from the slope, so it casts a shadow line and is easy to spot from the road. A conservation rooflight is set so its glass lies almost in the plane of the slates or tiles. Where a planning officer or a conservation officer is looking at a roof, that is a quality they tend to look for, and it is why this product turns up in conservation areas and on older listed houses.
It suits the roofs it was drawn from: Victorian villas, Edwardian terraces, cottages, coach houses, chalet bungalows with a slate or plain tile covering, and garden outbuildings. It also fits a newer house when the owner wants a quiet roof line. Where the roof is flat or nearly so, a different product applies, and our flat rooflight installation service covers it. For a larger glass feature on a flat extension roof, see roof lantern installation.
Conservation rooflight
- Glass lies close to the covering
- Narrow metal frame, thin sightlines
- One centre bar up the slope
- Dark frame blends with slate or tile
Standard roof window
- Deeper frame, flashing stands proud
- Wider frame sections around the glass
- Large single pane, no bar
- Reads as a window in the roof
Where people put them
The commonest positions are over a staircase that has no window, in the rear slope of a loft room, above a bathroom tucked under the eaves and in a rear kitchen extension with a pitched roof. In each, the rooflight brings daylight down into a space that the walls cannot reach. A narrow, tall unit suits a stairwell. A wide, short one suits the back of a loft room, where it lights the work surface or the bed head.
A fuller account of what earns the name, with the features set out one by one, is in what makes a rooflight a conservation rooflight. Frame finishes are covered in the guide to conservation rooflight colours, and the reasoning behind the bar is in why conservation rooflights have a centre bar.
chapter 02 · the opening example readings
600mm centres
- rafter centres
- 600 mm
- timber thickness
- 50 mm
- clear gap
- 550 mm
- pitch
- 40 degrees
Example readings, taken from rafters spaced 600 mm apart. Your own sheet carries your own figures.
Sizing a rooflight to the rafters you actually have
Rafters in an older roof are rarely the same distance apart from one end of the slope to the other, so the gap is read in several places.
In a roof built last year the rafters sit at a set spacing, and the gap between them can be taken from a drawing. In a roof that has stood for a century the spacing wanders. Timbers were cut from whatever was available, fixed by eye, and have moved since. A measurement taken at the bottom of an opening can differ from one taken at the top by several millimetres, and a rooflight with a rigid frame has no tolerance to absorb that.
So the first job at the survey is to find the rafters. In a loft we measure between their faces with a tape, along the slope, from low to high. Where the ceiling is closed in, we find the timbers from above on the covering, through the battens, or by lifting a slate or tile to see. The smallest gap found is the one that counts, because the frame must pass through it.

| Size | Measured at | What it controls |
|---|---|---|
| Rafter gap | Between timber faces | The widest unit that fits uncut |
| Frame outside | Edge of the metal frame | The opening cut in the covering |
| Glass size | Clear view through the unit | The light that reaches the room |
| Opening height | Along the slope | How many courses are lifted |
Fitting between rafters, or cutting one
Two routes follow from that reading. A rooflight narrower than the gap can be fitted between the existing rafters, with short timbers called trimmers fixed across the head and the foot of the opening to frame it. A wider rooflight means cutting a rafter or two, and the load is carried round the opening on doubled timbers. The second route is a structural alteration and needs Building Regulations approval, so the quote says which one applies and the written sheet shows exactly what is being cut.
Sizes are listed by the maker as the outside size of the frame and the clear glass size, and the two differ. We note which one the chosen model is ordered from, and check it against the opening. The same readings for a conventional roof window are laid out in roof window sizes and rafter spacing.
Height up the slope
Position matters as well as width. A rooflight set high in the slope lights the back of a loft room and keeps sky in view from a standing position. One set low gives a view out but sits near the eaves, where the roof timbers bear down and headroom is least. The length of the opening along the slope also decides how many courses of slate or tile are lifted, and where the trimmers land against the battens. We mark the proposed position on the covering with chalk during the survey and check it against the room below, standing in the space to see what the glass would show.
a conservation rooflight, in section
chapter 03 · slate, tile and flashing example readings
40degrees
- pitch read
- 40 degrees
- covering
- Welsh slate
- battens
- re-laid to frame
- flashing
- matched to slate
Example readings from a Victorian rear slope. The maker's rated pitch range for your model is on the quote.
Where the glass meets slate, tile and flashing
The join between the frame and the covering keeps rain out, and it is the part of a conservation rooflight that is seen most closely from outside.
A rooflight is a hole in a roof that has to be made watertight, and the covering shapes how. Slates overlap each other in rows, so a rooflight in a slate roof is flashed with a sheet metal skirt that runs under the slates above and over those below, with stepped sections up each side. Plain clay tiles hang on battens in the same overlapping way, so those are cut and dressed to the frame. Interlocking concrete or clay tiles are profiled, and each maker produces a flashing kit shaped to the profile. The flashing is part of what lets the rooflight sit flush.
Because slates and tiles come in many sizes, the survey records the covering as well as the pitch. We note the type, the length of the slate or tile, the gauge of the battens, and the condition of what will be disturbed. A slate that has gone soft will not survive being lifted and relaid, so any replacements needed are counted at the survey and named on the quote. Where matching slates are hard to find, we say so and agree the supply with the owner.
Pitch and the maker's range
Each model has a rated pitch range from its maker, and the survey measures your slope against it. A flush unit leans on the covering to shed water, so the pitch tells us whether the unit and the flashing kit are compatible. We do not guess at a minimum for any product; the range comes from the maker's data sheet for the model on your quote, and the inclinometer reading goes beside it on the survey sheet.
Water is also kept out by what sits beneath the covering. On an older roof the underlay may be felt that has aged, or missing altogether, so the new opening is lined with a membrane that laps onto whatever is there. A short strip of batten along the upper edge directs water around the frame. These details are invisible once the roof is closed, which is why the survey sheet lists them.
Colour of the metal
Frame colour follows the covering. A dark grey or black frame disappears into slate, while a lighter or warmer finish may suit weathered clay. The same colour can be specified for the flashing, so the metal around the glass matches the metal of the frame. The colours guide covers the finishes makers offer and what each suits.
Lead, zinc and coated aluminium are all used for flashings, and the choice depends on the covering and the maker's kit. The survey sheet names the flashing material, so you know what will be on the roof before the work starts.
chapter 04 · glass, heat and the opening
1.4W/m²K
- Part L, unit in the slope
- 1.4 W/m²K or Band B
- glazing
- double, slim unit
- bar
- centre, up the slope
- opening
- fixed or opening
Approved Document L treats a unit set in plane with a pitched roof as a roof window. Building control confirms the category for the model on your quote.
Glazing, the centre bar and an opening option
A slim frame leaves little room for glass, so conservation rooflights depend on slender double glazed units and a careful read of the heat figure.
Early conservation rooflights were single glazed to keep the thin look. Current models are generally double glazed with a sealed unit held in a narrow section, and some makers offer a slim unit with a low-emissivity coating. Under Part L the two categories carry different limits, 2.2 W/m²K for a rooflight against 1.4 W/m²K or a Band B energy rating for a roof window, and the figure that counts is for the whole unit, frame included, not for the centre of the glass. In Approved Document L a rooflight stands on a kerb or upstand, out of the roof's plane, while a roof window lies in plane with the roof around it. A conservation unit lying flush in a pitched slope fits the second description, so the 1.4 figure is the one we check it against, and the building control body confirms the category for the model on your quote. Our guide to double glazing in a conservation rooflight goes through what the thinner units can reach.
The centre bar
On the original cast-iron rooflights the bar carried the glass. On a modern unit it keeps the old sightline: some makers fix it over a single sealed unit, others glaze each half separately, and the data sheet says which. It runs up the slope, in line with the courses below, so that the lines in the roof stay unbroken. The reasoning is covered further in the guide to the centre bar.
words on a conservation rooflight spec
- Sightline
- The width of metal seen between the glass and the covering.
- Centre bar
- The bar that divides the glass into two halves up the slope.
- Sealed unit
- Two sheets of glass bonded around a gas-filled cavity.
- Top-hung
- A sash hinged at the head that opens out at the foot.
- Whole-unit U-value
- The heat loss of glass and frame together, the figure Part L uses.
Opening versions
Some models open. Depending on the maker, the sash is top-hung, lifting out at the foot on a stay, or pivots about its middle, and either helps ventilate a loft room, a bathroom or a stairwell. Opening units carry more hardware, so the frame is a little deeper, and they cost more than the fixed version. Whether a rooflight needs to open depends on the room. A bathroom or a loft conversion gains from fresh air, while a landing may not need it. A room that serves as a means of escape follows separate rules in Approved Document B, and the survey checks the room against them before an opening unit is specified.
Condensation on the inner pane is helped by the warm-edge spacer in the sealed unit and by the splayed, insulated lining below it. A cold, bare reveal chills the room air near the glass, and a lined, insulated one does not. Opening the rooflight on a mild morning helps clear moisture from a bathroom or a loft room, though no glazing option removes it altogether.
Extras at ordering
Blinds, solar control glass and self-cleaning coatings are options on most models. On a south-facing slope, a loft room under a slim rooflight can warm quickly, and a blind or a coated unit is simpler to add at the ordering stage than after fitting. Our energy efficient rooflights service covers glazing in more depth.
chapter 05 · planning and regulations
3checks
Myth
A conservation rooflight never needs consent.
The slim profile helps an application, and nobody can promise that it removes the need for one.
Fact
Consent depends on the building and the street.
Listing, an Article 4 direction (which some conservation areas carry) or a planning condition each change the answer, and the check is made before the order.
- planning
- Class C or consent
- listed
- listed building consent
- structure
- Building Regulations
- authority
- BCP Council
The Building Regulations route depends on whether rafters are cut.
Permissions for rooflights on older and protected roofs
A conservation rooflight is chosen for roofs where planning attention is likely, so the checks come before the order.
A house in a conservation area, a listed house, or a house whose original permission carried conditions each raises a different question. Whether a rooflight needs planning permission on an ordinary house is covered in the planning guide, which sets out the permitted development rules in full. In a conservation area, a council may have withdrawn those rights with an Article 4 direction, so the way to find out is to look up the address on BCP Council's planning pages or its planning register, or to ask us to check it at the survey.
A listed building is a separate case. Listed building consent is what counts, and permitted development cannot stand in for it. Works carried out without consent are an offence. Conservation officers look at the number of rooflights, their position, the type of frame and whether the existing slates are kept, and they tend to favour a conservation rooflight over a roof window for that reason. The detail is in rooflights for listed buildings, and the conservation area side is in conservation rooflight rules for your street.
Flats and maisonettes sit outside householder permitted development, so a rooflight there will normally need a planning application. A house inside the New Forest National Park falls to the New Forest National Park Authority instead of BCP Council. We name the right authority at the survey and say which application, if any, to make.
Neighbours matter too. A rooflight in a rear slope can overlook gardens and windows that were not overlooked before, and a rooflight on a front slope changes the street. Both interest a planning officer. The survey notes which slope the glass faces, which windows can see it, and whether another position on the same roof would avoid the issue. A rooflight facing the road in a conservation area is the position most likely to draw an objection, and the survey sheet shows the alternatives.
Building Regulations
Building Regulations are separate again. Cutting or trimming rafters for a new opening is a structural alteration and needs approval. Replacing a whole rooflight, frame and glass, is notifiable as a controlled fitting, while swapping just the sealed glass unit and keeping the frame is not. BCP Council runs the local authority service, and private registered building control approvers do the same work. The process is set out in rooflights and Building Regulations, and whether replacement needs Building Control covers the like-for-like case.
chapter 06 · fitting and replacement
1roof opened
- access
- scaffold tower
- covering
- lifted, then relaid
- inside
- lining finished
- old unit
- lifted out
Replacing an old rooflight follows the same order, with the old frame out first.
Fitting, making good and swapping an old rooflight
The work is done from the roof and from inside, with the covering opened only as far as the new frame needs.
The slope is reached from a scaffold tower or a roof ladder set up for the job. The rooflight position is marked from the survey sheet, the slates or tiles in that area are lifted and stacked, and the battens are cut back to the opening. If trimmers are needed, they go in before the frame is lowered into place. The opening is covered against rain whenever work stops.

The frame is fixed to the timbers, the sealed glass is placed, and the flashing is dressed to the covering so the slates or tiles lap over the metal at the sides and base. The courses are relaid around it, and any replacement slates agreed on the quote go in. The glass is cleaned and the protective film taken off.
Weather sets the schedule. A slope is opened only when the forecast allows the work to finish and be sealed, and a day of rain or high wind is moved. The covering is opened a section at a time, so the house is not left with more roof open than can be closed by evening.
a conservation rooflight fitting, in order
- Access and set outThe tower goes up and the opening is marked from the survey sheet.
- Covering liftedSlates or tiles are stacked, battens cut and trimmers fixed.
- Frame and glassThe frame is fixed, the sealed unit placed and the bar aligned up the slope.
- Flashing and relayThe flashing is dressed and the courses relaid around it.
- Lining finishedThe light well is boarded, made good and left ready for decoration.
Making good inside
Inside, the lining is built from the rafters down to the ceiling or sloping plasterboard. It is splayed so the light spreads across the ceiling instead of falling in a tight shaft, insulated, plastered or boarded and left ready to decorate. Where a loft is unfinished, the lining is finished only as far as the quote describes. A blind, if chosen, is fitted at the same visit. Furniture is moved clear and dust sheets laid before the first slate is lifted.
Replacing an old rooflight
Replacing an old rooflight starts with taking it out. The frame is lifted, the opening checked, and a new unit of the same or a nearby size set in. Matching the old opening saves cutting timber. A larger replacement means altering rafters, and that route is covered in replacing a rooflight with a bigger one. Where an old unit has failed glass but a sound frame, the sealed unit can sometimes be swapped alone, which is explored in misted and failed rooflight replacement.
Timing depends on the number of rooflights and the state of the roof; how long skylight installation takes gives the working pattern. The 10-year workmanship guarantee covers the fitting, and the written survey sheet is the record you keep.
A conservation rooflight begins with a measured survey, which costs nothing. The measured survey explains what is recorded, and the quote names the unit, its glass and its finish.
faq
conservation rooflight questions
Can a conservation rooflight go on a roof with concrete tiles?
Yes. Makers supply flashing kits for profiled tiles, and the survey records the tile type so the right kit is ordered. The look is less flush than on slate.
Does a flush rooflight keep the rain out as well as a standard one?
The flush position leans on the flashing to shed water, so the flashing is chosen for the exact covering and checked at the survey. Correct flashing is what keeps any rooflight watertight.
Can I have two rooflights side by side?
Yes, if the rafters allow it. A pair needs the timber between them to stay, and the gap on each side is measured separately. On an older roof a pair of small units can sit more quietly than one large one.
Is a conservation rooflight less bright than a roof window?
The glass area is smaller for the same opening, because the frame and bar take some of it. A splayed light well recovers part of that, and a larger size or a second unit adds more.
How many rooflights should a loft room have?
One well placed unit lights a small room, and a larger room takes two in the same slope. The survey marks the options on the covering and checks the rafter gap for each.
Can the bar be left out?
Some makers offer a bar-free version, but the centre bar is part of the look a conservation officer is likely to expect. The choice is raised at the survey.
Can a conservation rooflight be fitted from inside the loft?
The covering has to be opened and flashed from the roof, so the fitting is done from a tower outside and the lining is finished from inside.