
Listing is a national designation. Historic England recommends buildings for the list, and the Secretary of State adds them. Once a house is on it, the protection covers the whole building, inside and out, and not just the front elevation that was admired when it was listed. The roof is part of that, along with the slates or tiles on it, the timbers beneath and the shape of the ridge and slopes.
A rooflight changes all of those things at once. It breaks the roof covering, it may need a rafter trimmed, and it adds a piece of glazing to a surface that was built without any. For that reason a listed house is handled differently from a house in an ordinary street, and the first step is never the choice of unit. It is finding out what the listing says and who will assess the proposal.
Below you will find the three grades, the consent route, the evidence an application needs and the designs that fit an older roof. Rules for roofs in conservation areas that are not listed sit in our guide to conservation area rooflight rules, and the wider choice of unit is on the conservation rooflight installation page.
Grades of listing and what they cover
There are three grades in England. Grade I is for buildings of exceptional interest. Grade II* is for particularly important buildings of more than special interest. Grade II is for buildings of special interest, and it is by far the commonest grade for houses. All three grades need listed building consent for works that affect the character of the building, so a Grade II cottage and a Grade I manor are treated by the same legal test. The grade changes how much weight the council gives to harm, and how closely Historic England is involved.
The list entry is the starting document. You can search it by address on the National Heritage List for England, which Historic England publishes online. The entry gives the grade, the date of listing and a description. Read the description with care, because it was often written for identification rather than as a full inventory. An entry that mentions only the front elevation does not mean the rear roof is outside the listing. The listing applies to the building as a whole.
Two further points catch owners out.
- Structures attached to the listed house, and some older structures standing within its grounds, can be treated as part of the listing. A listed farmhouse with an old barn beside it is the usual example.
- A building next door to a listed one is not listed itself, but its setting may be a planning consideration for the neighbour's roof.
If you are unsure whether a property, or part of one, is covered, ask the council's conservation officer. BCP Council covers Bournemouth, Christchurch and Poole, and councils elsewhere in our area each have their own. Inside the New Forest National Park, the National Park Authority handles listed building applications.
Grade II covers most listed houses, and it needs the same consent for a rooflight as Grade I.
Listed building consent for a rooflight
Listed building consent is separate from planning permission. It is needed for demolition, alteration or extension that affects the character of the building. Cutting a hole in a listed roof and fitting a rooflight is an alteration, and it will almost always need consent. Permitted development cannot stand in for it: the Class C rights described in our planning permission guide answer the planning question only, and listed building consent is a separate requirement on top. Carrying out works without consent is an offence, and the council can require the work to be undone.
Replacement raises the same question. Taking out an existing rooflight and fitting another is a change to the fabric, so a new unit of a different size, a different frame or a different glazing pattern can need consent too. A genuine like-for-like swap is sometimes treated more lightly, but that is a view for the conservation officer to give in writing, not one to assume.
What the application normally contains
- A form and a location plan, submitted to the local authority
- Drawings of the roof showing where each rooflight goes, with its size and the way it sits in the slope
- A heritage statement, which describes the significance of the building and explains what effect the work will have on it
- Photographs of the roof, the slope in question and any existing openings
- A note of the materials and the make and model of the unit
The council's website lists what it requires for a listed building application, and the list can vary between authorities. Ask for the validation checklist before preparing anything. A missing document delays the start of the clock.
Our part is the evidence behind the drawings. The measured survey gives rafter centres, pitch and the opening size, so the drawing shows a unit that physically fits the roof. You or your architect or heritage consultant handle the application and the heritage statement itself.
Timescales are set by regulation. The authority has eight weeks to decide a listed building consent application once it is valid, unless the applicant agrees a longer period in writing, and pre-application advice may add to the overall time. Order nothing until the written consent is in your hands.
Reading the roof before choosing a unit
A conservation officer judges a rooflight by its effect on the roof. A good way to prepare is to look at the roof the way they will.
Start with the covering. Natural slate, handmade clay tile, stone slate and thatch each behave differently. Slate is laid in courses, and a rooflight on a slate roof is set so that its flashing runs with those courses. Handmade clay tile is more irregular, and a flashing sits against that unevenness. Thatch is a separate case altogether, because standard rooflights and their flashings are made for slate and tile, and the question for a thatched listed house is likely to be one of finding another route for light.
Then look at what is already there. A roof with a historic cast iron rooflight, a dormer or an old lantern may suggest where the building has previously taken light, and a new opening placed in a similar spot reads as part of the roof's own pattern. Where a roof has been altered in the past, the conservation officer will want to know which parts are original to the building and which came later.
Finally, look at the slope. A rear slope that cannot be seen from the road is often easier to justify than a front slope facing the street, but that is a judgement for the council, and visibility from a neighbouring path or a lane is considered as well as visibility from the front door.
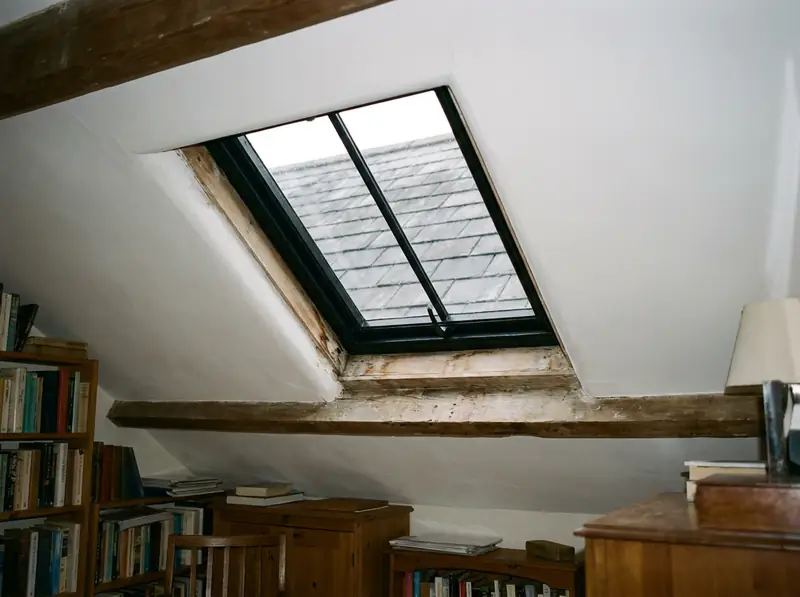
At the survey we photograph the slope, record the covering, and take the rafter spacing and pitch with a tape and an inclinometer. You get the readings on a sheet, which you can pass straight to a designer. The process is covered in the measured survey page.
Designs that suit an old slope
Conservation-style rooflights are made to sit as low as the structure allows, often with the glass nearly level with the roof covering. The frame is slim, the proportions follow the older cast iron pattern, and many have a single vertical bar down the centre of the glass. The reasons for that bar are explained in our answer on what makes a rooflight a conservation rooflight.
These are the points a conservation officer tends to raise about a proposed unit.
| Feature | What the officer looks at |
|---|---|
| Profile | How far the unit stands above the covering |
| Frame | Slimness, finish and colour against the roof |
| Glazing bar | Whether a centre bar echoes older cast iron lights |
| Size | Modest openings that fit the existing rafter spacing |
| Position | Where the unit sits in the slope and how many are proposed |
Size and number matter at least as much as the product. Two small rooflights sited between existing rafters can be more acceptable than one wide opening that needs a rafter cut and a trimmed frame. A listed roof structure may be centuries old, and every rafter carries historic interest as well as load. The first principle for most proposals is to fit between the rafters that are there.
Colour needs matching to the roof. Dark grey and black frames suit slate. A frame in a warmer tone can suit clay. Samples and a finish reference go into the application, so the council sees exactly what is proposed.
Glazing is a more technical matter and its own chapter below.
Glazing, warmth and Building Regulations
Listed building consent and Building Regulations run as two separate approvals, and the job has to satisfy both. A new opening means rafters are trimmed, which counts as structural work. Swapping a complete unit also triggers a notification. The detail of what is notifiable is set out in our Building Regulations guide, and the local authority team or a registered approver can handle it.
Energy performance is the awkward part on an old roof. Approved Document L says work to a listed home need not comply fully with the energy figures where doing so would unacceptably alter its character or appearance, but it should still comply as far as is reasonably practicable, and the building control body should take the conservation officer's advice. That case is made with both of them, not assumed in advance. The figures themselves are in the Building Regulations guide.
Double glazing in a slim frame is possible with modern sealed units, and it is the normal glazing for a new conservation rooflight. Some officers ask about the look of the edge spacer or the reflections from the glass, and samples help here. Our guide to double glazing in a conservation rooflight covers that choice in detail.
A note on roof voids
Roof spaces in old buildings can be homes to bats, whose roosts are protected by law. If there is any sign of bats in the loft, such as droppings or staining at the ridge, the council may ask for an ecological survey before consent is granted, and work in the roof void would wait until the outcome is known. Mention it when you first speak to the conservation officer, and tell us about any signs you have seen.
Fitting once consent is granted
Consent usually comes with conditions, and they bind the work. A common one is that the unit is fitted exactly as shown on the approved drawings. Another asks for a sample or a finish to be agreed before fitting. A third requires notice to the council before the work starts. We read the decision notice before booking a date, because the conditions shape the order of the job.
The fitting itself is slow and careful on a listed roof. Slates or tiles are lifted by hand and stacked in order so they can be put back in their original courses. Any sound historic material is kept and reused around the flashing. Rafters are left as they are wherever the approved design allows. If the design does call for a trimmed rafter, the trimming is done to the engineer's detail and the new members are fixed to the old timber with care.
Inside, the lining and reveal are finished to suit the room. In a plain plastered attic the reveal is simply plastered back. In a room with historic panelling, beams or decorative plaster, the detail is a matter for the conservation officer and the consent, and nobody should cut into it on site without the paperwork in hand.
Once the unit is in, keep the consent, the decision notice and the survey sheet together with your house papers. That paper trail is worth having when the house is sold, because a buyer's solicitor is likely to ask for evidence of consent for any alteration to a listed building. Our written 10-year workmanship guarantee covers the installation.
Starting from where you are
If you own a listed house and are weighing up a rooflight, a short order of events keeps the job tidy.
- Find the list entry for your address and note the grade.
- Contact the conservation officer at the council before spending money on drawings. Many councils offer pre-application advice, sometimes for a fee.
- Have the roof surveyed so that any proposal is based on measured readings.
- Prepare the application with your designer, including the heritage statement.
- Wait for the written decision, then read the conditions.
- Book the installation and building control notification once consent is in place.
Our conservation rooflight service picks up at step three, and we work with the drawings you or your designer provide. For a first conversation about a listed roof, ask for a survey and tell us the grade and the roof covering.
faq
listed roof questions
Do I need consent to replace an old rooflight with a new one?
A different size, frame or glazing pattern is a change to a listed building and can need consent. Ask the conservation officer in writing whether a like-for-like replacement is acceptable before anything is ordered.
Can I fit a rooflight on the back of a Grade II house without asking?
No. A hidden slope still belongs to the listed building, and a new opening in it will almost always need listed building consent.
Who writes the heritage statement?
You or your designer, architect or heritage consultant prepares it for the application. We supply the measured survey readings that the drawings and the statement rely on.
Will the unit have to be double glazed?
A new unit is normally sealed double glazing in a slim frame. Where a lower energy standard is argued for a listed building, that is agreed with the building control body and the conservation officer.