6.9 road miles north-north-west of Bournemouth
skylights & rooflights in ferndown
Dorset Council holds the planning records for Ferndown, from the town centre and Tricketts Cross to Ameysford and the older village of Hampreston. We take the readings on the roof at every address.
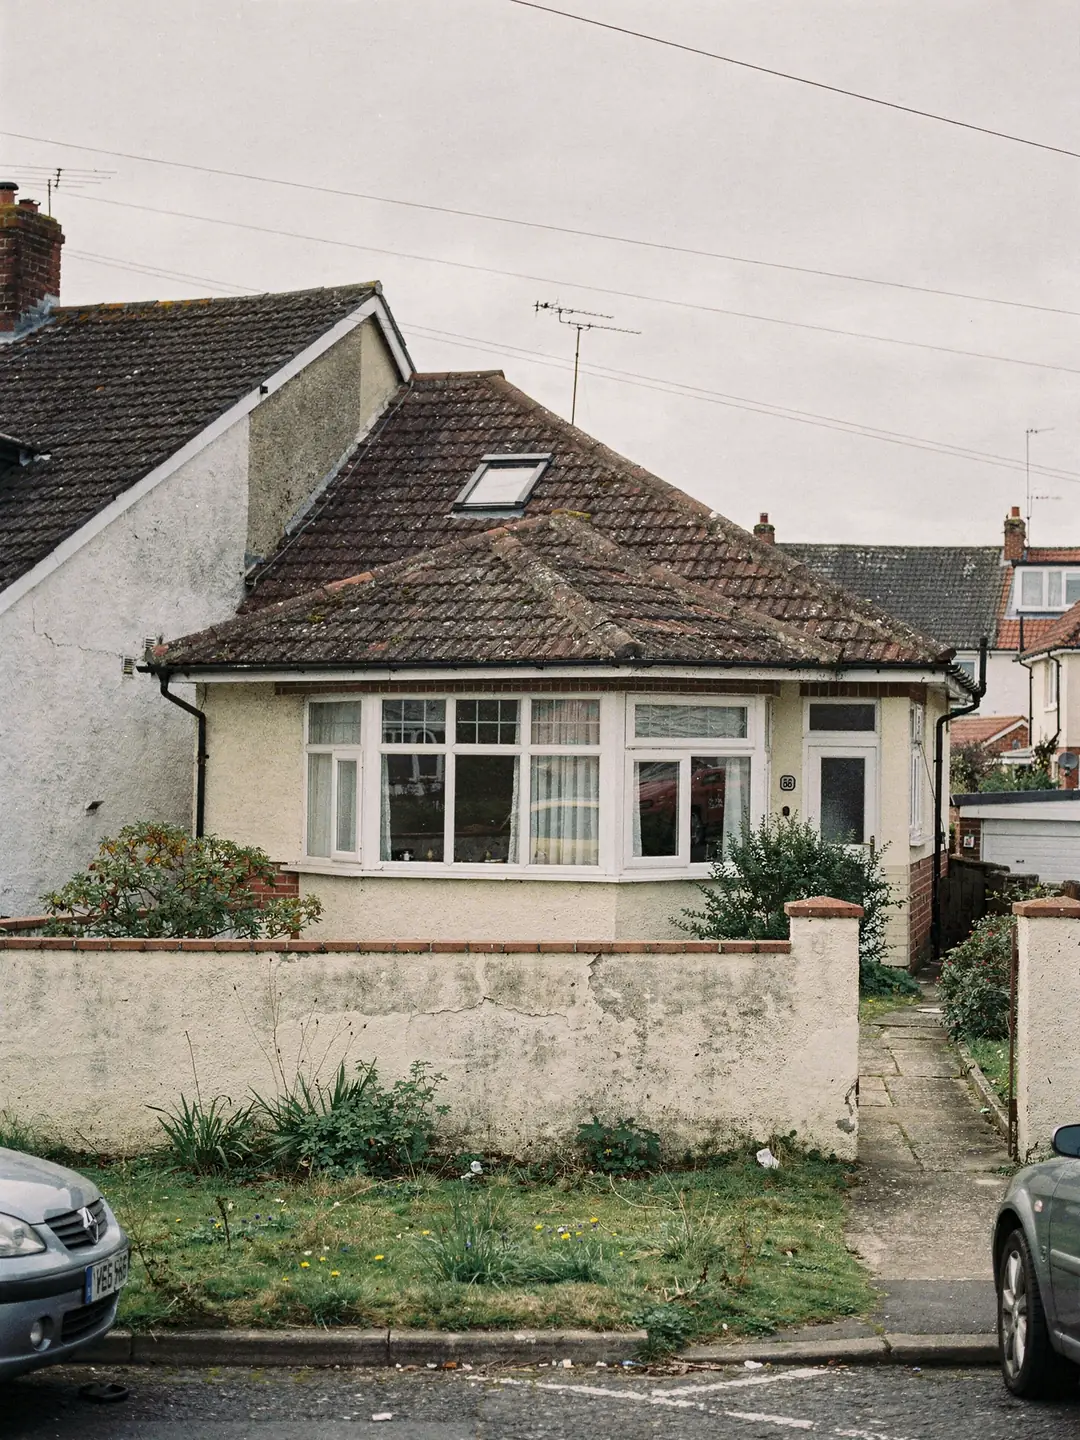
bungalow country, one plot at a time
- Detached bungalowsLow-density plots, a hall and bathroom with no daylight.
- Chalet bungalowsBedrooms in the roof, often lit by one small window.
- Extended and altered homesGarage conversions and rear additions with flat roofs.
- Older parish propertiesHampreston-side houses with older timbers and roofs.
which council holds your Ferndown record
- planning authority
- Dorset Council
- planning authority
- Dorset Council
- road miles
- 6.9










Nearby
since the mid-1950s
a town grown on heathland plots
Ferndown answers to Dorset Council, not BCP, and much of the town was built on former heathland, most of it in the decades after the mid-1950s. That produces many bungalows and chalets on generous plots, and a particular set of roof questions.
Dorset Council holds the records here
Ferndown sits just outside the BCP boundary, and the paperwork follows the boundary.
Planning applications, past decisions and conservation area maps for Ferndown are held by Dorset Council. If you have been reading advice written for Bournemouth, Christchurch or Poole, the principles carry over but the website and the contact details do not. A past permission for your house, or for an extension on it, will be on Dorset Council's planning register, and it is worth reading any decision notice before you plan a roof change.
Building control is a separate question. A new opening in a roof, or the replacement of a whole roof window, needs the work notified or approved by a building control body. That can be the local authority service or a registered building control approver. We explain which route applies when we visit, and the survey sheet records what was found.
On the planning side, Dorset Council's conservation area maps and the National Heritage List for England are the two places to look for any restriction. The planning guide covers when a rooflight needs an application. Ferndown's growth was mostly twentieth-century, and many of its roads are modern in planning terms, but an older property in Hampreston or on the outer edges needs a proper address check.
Ferndown is one town, but its edges tell different stories. Tricketts Cross and Stapehill are in effect part of the built-up area, while Ameysford and Hampreston remain small settlements on the edges of the parish. Hampreston is the older name: the civil parish was called Hampreston until 1986, when it was renamed Ferndown Town, and the parish church stood at Hampreston, far enough from the new houses that St Mary's was begun at Ferndown in 1933. Around Hampreston the roofs are more likely to vary and the properties to be older. Because all of these fold into the Ferndown page, the full address is what we check, and the area name tells us little by itself.
Trees are the other local factor. Many Ferndown roads are lined with mature trees, and a roof window under a canopy gets less direct sun than one on an open slope. That is not a reason to skip a window, since light from a high angle still reaches a dim room, but it affects which slope we suggest and whether an opening model is needed for summer air.
Picking a window size that sits between the rafters
A common belief about roof windows meets the reality of timber spacing.
Many Ferndown bungalows were built with their roofs framed as a regular run of rafters, which is a help when fitting a window. The spacing between them sets what can go in without extra structural work. A standard roof window is made to fit between two rafters at common spacings, and going wider means cutting at least one rafter and carrying its load on a trimmer.
Owners often start by asking for the largest window the roof will take, on the sensible idea that a bigger window lights a room better. It does for a narrow room with a single window, but the gain flattens quickly, and a larger opening brings more structural work, a bigger shaft if the room is below a loft, and more solar heat on a south-facing slope. A smaller window placed well can light a bathroom or hall perfectly.
The survey records the roof covering on every Ferndown bungalow, because the tile type decides the flashing kit. Once the size is measured, a regular tiled roof is a quick one to open for a window. A roof where the rafters are irregular or have been cut for an earlier window takes longer, and the survey flags that before a date is agreed.
Heat gain is the reason to be wary of oversizing on a south or west slope. Glass lets in sun that a loft room under tiles already struggles with, and extra area raises the temperature further. Where a bedroom needs more light but already overheats, a modest window with a blind, or glazing chosen for solar control, does more good than a larger pane. Our energy-efficient rooflights page covers the glazing choices.
The VELUX window hub lists the standard size codes and what each width and height means in centimetres, and our roof window page covers the options for pivot and top-hung models.
Myth
The biggest window the roof allows will always light the room best.
Past a certain size, extra glass adds structural work, more heat gain on a sunny slope and a larger shaft through the loft, without making a small room much brighter.
Fact
The best size is the one that fits the rafter centres and suits the room.
The survey measures the gap between rafters and the room below, then proposes a code that fits without more cutting than needed. Where a wider window is worth the extra structure, the sheet says so and why.
Upstairs rooms in a Ferndown chalet
A bedroom in the roof can need a window that opens wide enough to climb through.
In the mid-1950s Ferndown was still a village with a gravel road and a scattering of shops, and much of the present town was built in the twenty to thirty years that followed. The bungalows and chalets of that growth fill many of its roads. Many have a bedroom under the slope, lit by a single small window in the gable or a modest dormer. These rooms can be dim and, in July, stuffy.
A roof window in the slope adds light from a high angle and, in an opening model, a route for fresh air. Single-storey homes get a concession here: the fire safety rules let a loft room in a bungalow use a correctly sized roof window to get out. Two-storey houses are different, because the upper storey is too high for a window to serve, and a protected stair is needed instead. Counting the storeys is therefore the opening step of any loft conversion we are asked about.
The sill height matters as much as the glass size. An escape window has to be reachable from the floor and wide enough to climb through, and a roof window set too high in a steep slope can fail on reach even when its dimensions look generous. We mark the intended position on the inside of the roof and read the height from the floor before a size is chosen. Owners converting a box room or a half-used loft in Ferndown tend to find this the most useful part of the visit.
Light matters too. A chalet bedroom that faces east gets the early sun, and a west slope gets the evening heat that makes July bedrooms uncomfortable. Opening models and blinds fitted with the window deal with the second problem, and our blinds at installation page explains how they are specified alongside the glass.
Our sun tunnel page is the better start for a landing or bathroom that sits below a shallow loft, where there is no room in the roof to open a window into.
- greatest height above ground at which a window can serve as the escape route for a storey
- 4.5 m
- a common size code: M is 78 cm wide, 04 is 98 cm high
- MK04
- the taller option: the same 78 cm width at 140 cm high
- MK08
Matching the roof light to the room it serves
The same roof can take several different products, and each room under it asks for something different.
A bungalow roof on a Ferndown plot often covers a hallway, an inner bathroom, a kitchen at the back and a bedroom or two. Each of those rooms wants a different kind of light, and the roof above it is in a different state. The hallway sits below a loft, and the extension at the back often sits below a flat roof.
A kitchen at the back of a bungalow often has one wall of glass and a deep plan, which leaves the far end dim. A rear extension with a flat roof can take a rooflight or a lantern over the dining end, which pulls light deep into a room that otherwise has only one wall of glass. The measured upstand height and the fall of the existing deck go on the survey sheet, and the order is placed against those readings.
Garage conversions are common on these plots as families make use of a double garage for an office or a spare room. The garage roof is usually pitched at the front and may be shallow or flat if it was added later. A conversion often has plain walls and a dark middle, and a rooflight is a clean way to bring in daylight without disturbing the front elevation.
In a bathroom the light and the air both matter. An opening roof window or a sun tunnel with a ventilation route helps clear moist air, though neither one should be expected to solve condensation alone. A bathroom under a shallow loft can take a sun tunnel with a short, straight tube, and a bathroom under a room in the roof suits a roof window.
The table pairs each common room with the light that tends to suit it and what we check before recommending one. Our flat rooflight hub and roof lantern hub cover the flat-roof options, and West Parley and West Moors, the nearest neighbours in our service area, share much of the same housing.
| Room | Light that suits | What we check |
|---|---|---|
| Inner hallway | Sun tunnel or roof window with shaft | Depth of the loft above |
| Bathroom | Sun tunnel or opening roof window | Ventilation route and slope |
| Rear kitchen extension | Flat rooflight or lantern | Deck, upstand and fall |
| Chalet bedroom | Roof window in the slope | Sill height and escape size |
| Converted garage | Flat rooflight or roof window | Roof form and joist direction |
faq
what Ferndown homeowners want answered
Does Dorset Council or BCP handle planning for my Ferndown house?
Dorset Council. Look up past decisions and conservation area maps on its website, searching by the full address.
Can the roof window in my bungalow loft room be the escape window?
Yes, when the home is a bungalow or chalet bungalow and the window is big enough and set at a reachable height. The survey records the opening size and sill height before we recommend a model.
I have converted my garage. Which rooflight brings in daylight without changing the front of the house?
A flat rooflight on the rear or a roof window in a pitched slope are the usual choices. The roof form, the joists and the covering decide which one fits.
Why does a bigger roof window not always make a room brighter?
Because the opening has to fit the rafter spacing. A wider unit means cutting a rafter and carrying its load on a trimmer, which adds work without lighting a small room much better.