9.5 road miles north-west of Bournemouth
skylights & rooflights in colehill
Cottages along Burts Hill predate the 1970s estates, bungalow roads and cul-de-sacs towards Canford Bottom and Hayes, and each Colehill roof is measured before any window is chosen.
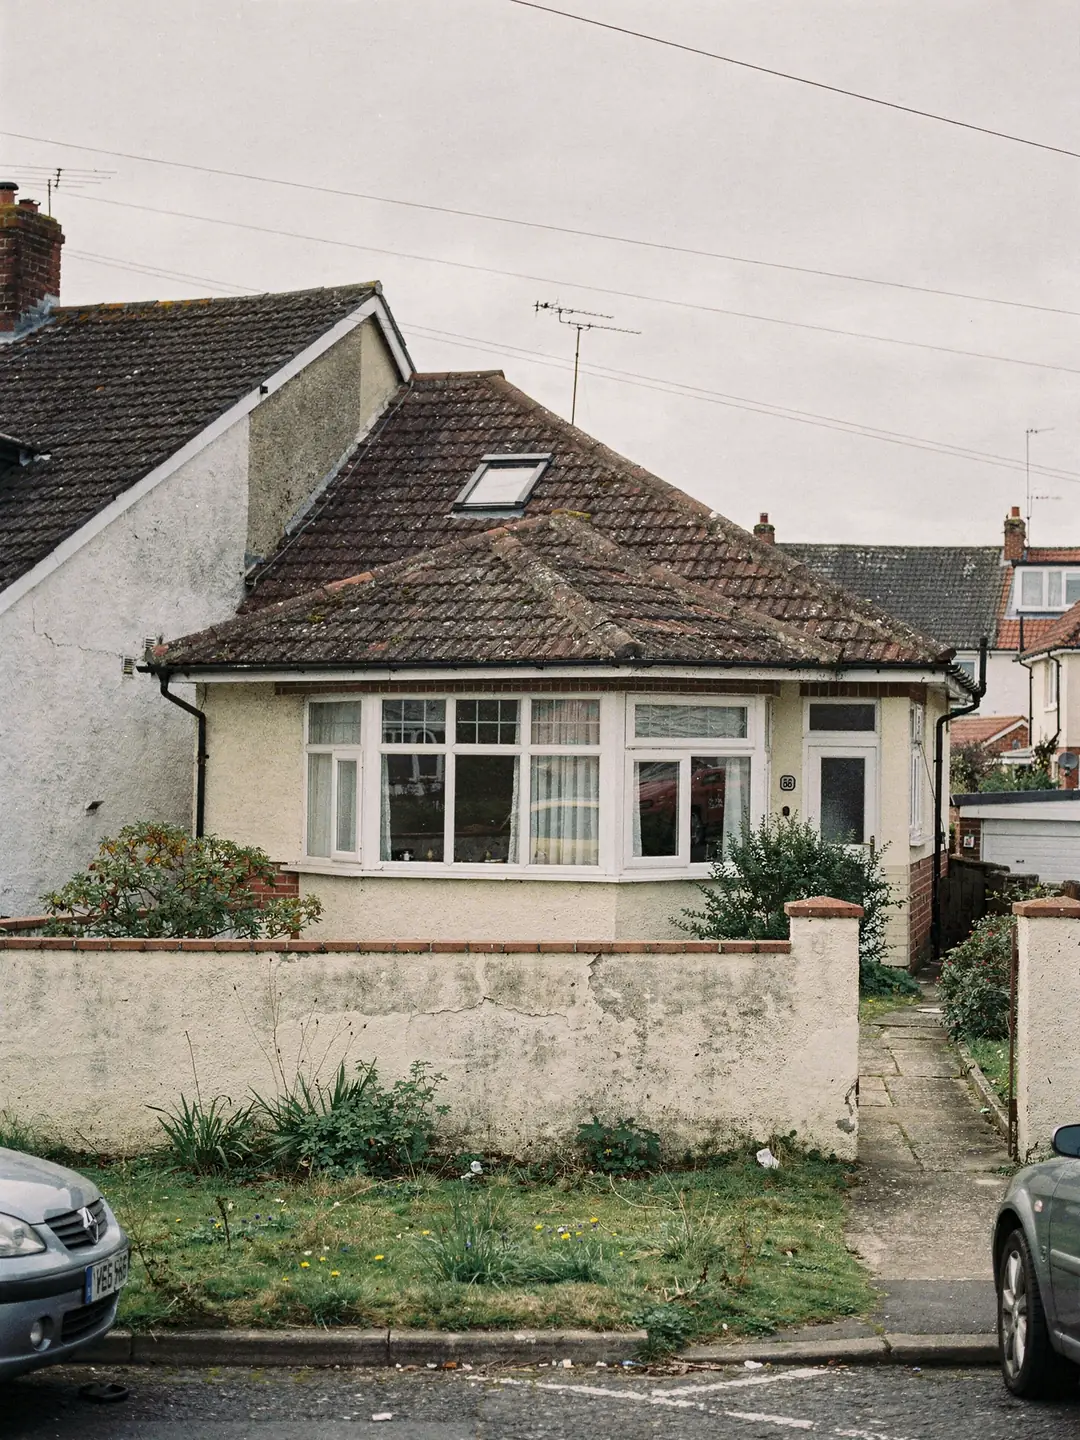
a suburb with older corners
- Earlier bungalowsAlong the through roads, hipped roofs, dark inner halls.
- Estate housesCul-de-sac builds with tiled roofs and lofts ripe for conversion.
- Chalet bungalowsBedrooms in the roof with short knee walls.
- Older cottagesPre-dating the estates, hand-framed and uneven.
the map we open before a Colehill visit
- planning authority
- Dorset Council
- conservation areas
- older parts: check the address
- road miles
- 9.5
Colehill roof windows and rooflights, fitted to measure










timber rafters and trusses
a rural parish that became a suburb
Colehill was a scatter of farms and cottages until the twentieth century, when roads of bungalows and later estates filled in between them. The 2021 census counted just under seven and a half thousand people in a parish of mostly twentieth-century roofs with a few much older exceptions.
Older Colehill sits inside the newer one
Most roofs are twentieth century, which is exactly why the exceptions matter.
Colehill became a parish in its own right in the 1890s, formed from parts of the older parishes around it, and land at Pilford and Canford Bottom was moved in from Hampreston in 1913. The settlement stayed small and largely rural until the twentieth century, when it grew quickly: the census population went from under two thousand in 1951 to over five thousand by 1971. Houses followed the through roads, and later estates were laid out around cul-de-sacs. The result is a suburb of mostly twentieth-century housing, with older cottages and farms still standing among it, some of them inside the Burts Hill and Merrifield conservation area.
That mix leads to a common assumption: a place like this must be uniformly modern, so nothing needs checking. It is the assumption we test first on a Colehill survey. Canford Bottom, Hayes and Pilford fall within the same parish, with newer roads and the odd older building among them.
Leigh Common, now a local nature reserve, is one of the old commons on this side of Wimborne, and the cottages and farms that pre-date the twentieth-century roads are the oldest roofs we are likely to meet here. On those, nothing is assumed. We go into the loft, look at how the timbers were joined and which of them have been replaced, and only then mark where a window could sit. A roof like that may take a narrow window where its neighbour a few roads away takes a wide one.
For the bungalow roads, the usual brief is simpler to state: a hall, landing or bathroom with no outside wall, and a loft overhead. A house on one of the estates is more often about a loft room that wants more light, a kitchen extension at the back, or an old roof window that has reached the end of its life. Each of these gets its own measured sheet, so one Colehill house never borrows readings from another.
Planning is handled by Dorset Council. Older letters on file may be headed East Dorset District Council, which handled planning here before the 2019 reorganisation, and a decision notice from that time still applies to the property. For anything new, the application goes to Dorset Council, and the planning guide covers the permitted development limits in full.
Nearby Wimborne has its own historic centre and Merley its own run of postwar roads, but the checks follow the same pattern in all three.
Myth
Colehill is all 1960s houses, so conservation rules do not come into it.
The bulk of the housing is twentieth century, and plenty of roofs have no restriction beyond the usual Building Regulations. That makes it easy to skip the planning check.
Fact
Colehill has older parts, and the Burts Hill and Merrifield conservation area, designated in 2006, covers part of the parish.
Whether a particular address falls inside it is a question for the council's conservation map. We run that search at the survey and write the answer on the sheet.
Colehill roofs by decade of building
Each era of building left a different roof structure for a window to fit into.
The earlier bungalows and semis along the main roads have hipped or gabled roofs with timber rafters cut on site, and the lofts above them are open. Rafter gaps are fairly regular, though not always as tidy as a plan suggests. Where a hall or bathroom sits at the core of the plan with no outside wall, daylight can come from a roof window over a boxed-in shaft, or from a sun tunnel.
Post-war and 1960s to 1970s estate houses have simple pitched roofs, usually covered in concrete tiles. Some have had a loft converted since, with a roof window fitted at the time, and a window of that age may no longer match today's flashing kits. A VELUX window installation to replace one can be quicker where the opening is already trimmed, though the size code available today may differ from the original.
Later estates, from the 1980s onward, tend to have trussed roofs built from factory-made frames, and these cannot be cut to fit a window without an engineer's design. A trussed roof gets an engineer's design before any opening, and a rafter roof starts with its rafter centres.
Chalet bungalows, with bedrooms already inside the roof, form a smaller group. A new window there is a matter of rafter centres, pitch and the height of the sill above the floor, and it often doubles as the escape route for the room.
On the oldest cottages the roof may have been framed by hand, and alterations over a long life mean the structure needs reading carefully from inside the loft before anything is marked out.
Each of these roofs is measured in the loft as well as on the slope, because the loft shows what the tiles hide: rafter size, any purlin, the depth of insulation and the line of a ceiling joist that a shaft would have to pass.
On an older cottage that pre-dates the estates the lines in the table change, since the first job is to see which timbers are original. The measurements come after that, and the product follows from them.
| Era | Typical roof | First reading |
|---|---|---|
| Older cottage | Hand-framed, clay or slate | Rafter gaps |
| Earlier bungalow | Hipped, open loft | Loft depth over hall |
| 1960s and 70s estate | Pitched, concrete tile | Age of old window |
| 1980s onward | Trussed, modern tile | Truss spacing |
| Rear extension | Flat, single ply or felt | Kerb and fall |
Replacing and upgrading windows that went in decades ago
Existing homes have thermal and safety targets that the loft windows of the 1970s never had to meet.
A good share of Colehill's loft rooms were converted long ago, and the windows that came with them have aged. Seals fail, glass mists, and frames stop closing squarely. Swapping just the sealed glass unit inside a frame that is still true is the smaller job, and it falls outside the notification rules. A whole new window, frame and glass together, brings in Building Regulations and the energy standards for new fittings. Our misted and failed rooflight replacement page covers the glass-only route.
Part L of the Building Regulations sets energy targets for any new window fitted to an existing home, with one figure for rooflights and another for roof windows, both shown in the panel. The survey sheet is checked against them, and the energy efficient rooflights page shows how each glazing option performs.
Escape is the other figure that applies, under Approved Document B. A bedroom built into the roof of a chalet or bungalow can have its escape through a correctly sized roof window. Higher storeys cannot, which is why a loft above a two-storey house works from a protected stair.
Opening models help ventilate a loft room that gets hot under a tiled slope, and a new window with better glazing keeps more of the heat in during winter. Loft insulation still does the main work, so the survey notes the insulation depth next to the window position.
Colehill's older conversions were often carried out when expectations were lower, so it is not unusual to open up an old reveal and find thin insulation or none. The survey records it, and the quote can show an improvement as a separate item for the owner to take or leave.
- target for a new roof window in an existing home, or Band B
- 1.4 W/m²K
- Part L limit for a rooflight added to a house already standing
- 2.2 W/m²K
- highest storey an escape window can serve
- 4.5 m
Keeping the old opening or cutting a bigger one
A replacement window forces a choice that a first-time installation does not.
When an old roof window comes out of a Colehill loft, there is a decision to make. The existing opening has already been trimmed and framed, so a new unit of the same size slots in with minimal disturbance to the tiles and the plasterwork inside. A larger window needs the opening widened or lengthened, and that means new trimmers and a fresh look at the rafters around it.
The right size depends on the house. A loft room in a 1970s estate house often sits below a ridge with spare rafter bays either side, so a wider window can fit without major structural work. On a hipped bungalow roof with a shorter slope, the existing size may be the most the slope allows.
The finish inside adds work too. A larger opening means a larger reveal to plaster and paint, and it can mean moving a light fitting or a smoke alarm that sat in the old ceiling position. These are small jobs, but they belong on the quote so nothing appears afterwards as an extra.
The survey sheet records the existing size code, the rafter centres either side and the length of slope available, so both options can be priced from the same readings. For a hall that never had a window, the choice is between a roof window and a shaft or a tube, which the roof window installation page covers.
Wherever a new window goes, the opening is trimmed with timbers sized for the span, and the work is notified to Building Control. The result is a window set squarely into the slope, with flashing that matches the tile profile on the roof.
Bring any paperwork from the original conversion to the survey if it survives. A completion certificate or a drawing from the time tells us how the opening was framed, and saves opening up finishes to find out.
Same size as the old window
- Opening and trimmers already in place
- Less disturbance to tiles and interior finish
- Flashing kit matched to the new frame
- Limited to the light the old size gave
A larger opening
- More daylight and a wider view of the sky
- New trimmers and a structural check
- Building Regulations approval for the alteration
- Plaster and tile work around a larger reveal
faq
Colehill queries, answered before the visit
Is my Colehill house covered by a conservation area?
Open the conservation map on Dorset Council's website and enter the whole address, or have us run the search on the visit. The Burts Hill and Merrifield conservation area covers part of the parish, so the search settles it for your house.
My loft window from the 1970s is misted. Do I need a whole new window?
Not always. A sound frame can take a new sealed glass unit on its own. The survey looks at frame, seals and flashing together and names the route that fits.
Can a bigger window replace the small one in my estate house loft?
Possibly. It depends on the rafter centres either side and how much slope is available. A wider opening needs Building Regulations approval.
How do I light a Colehill bungalow hallway with no outside wall?
A boxed shaft under a roof window, or a sun tunnel, brings light through the loft. The depth of the loft and the direction of the slope separate the two.