6.2 road miles west of Bournemouth
skylights & rooflights in poole
Council housing of the 1930s to the 1950s in Upper Parkstone and later suburban semis share Poole with the Old Town and the Quay. It is one of the three towns in the BCP Council area, and its sixteen conservation areas make the address the first check on any rooflight.
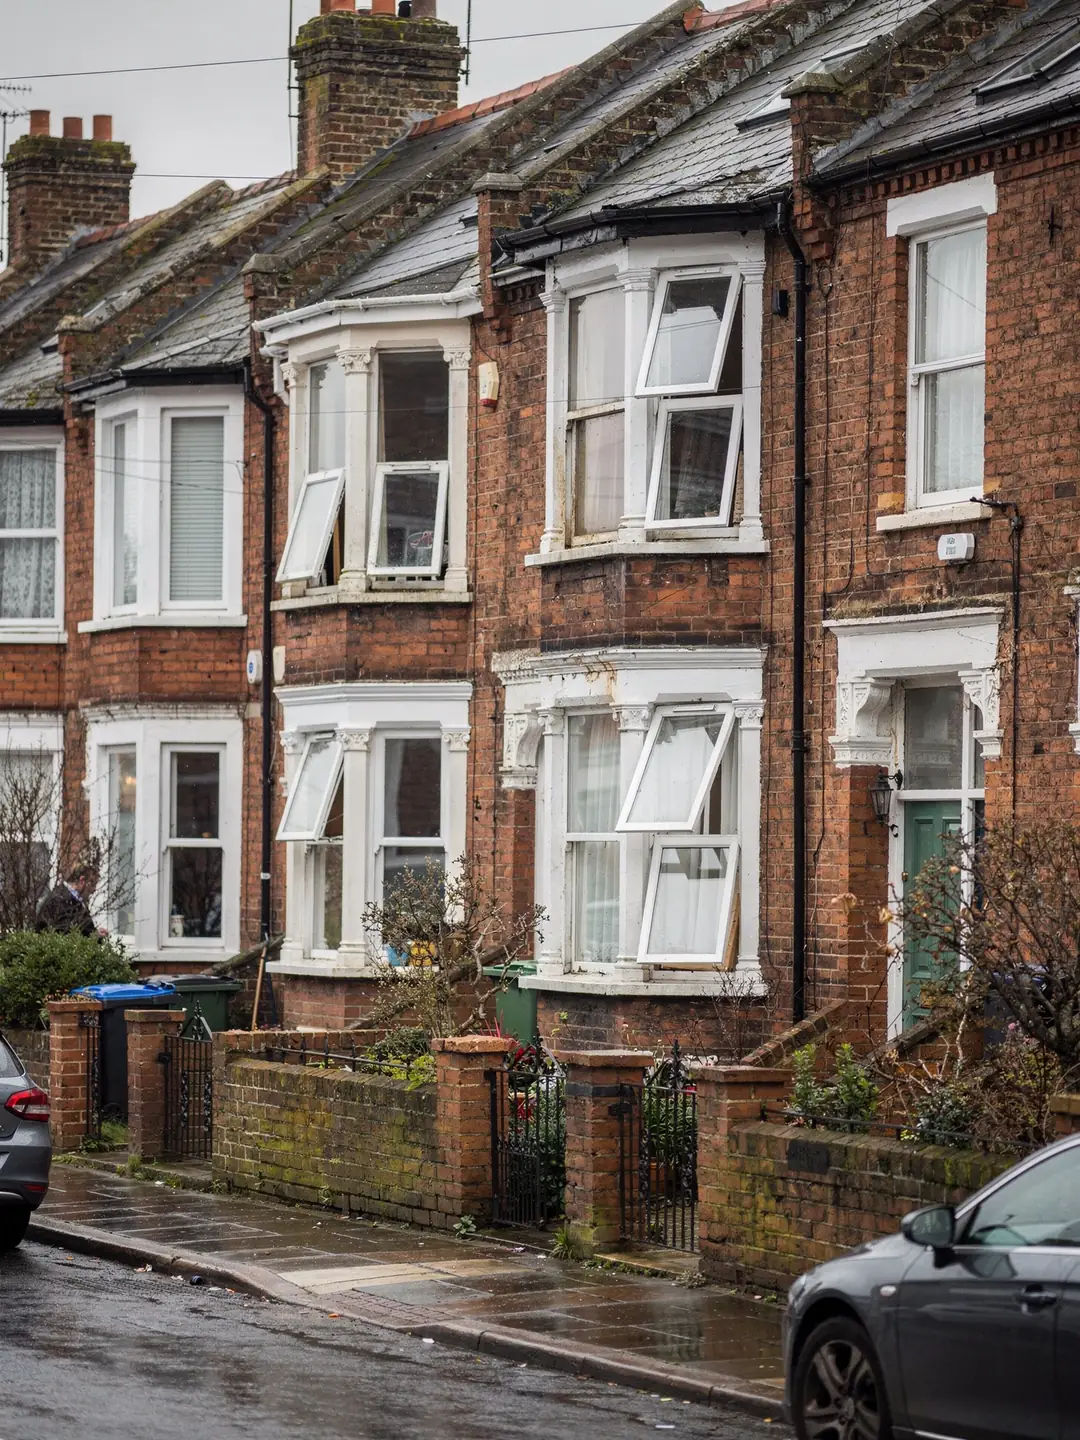
from Old Town houses to suburban semis
- Old Town housesBrick townhouses near the Quay and High Street, with older timbers.
- Victorian and Edwardian terracesSlate roofs, narrow plots and loft rooms in the roof.
- Interwar semisHipped tiled roofs and boarded lofts, ready for a new window.
- Flats and converted buildingsShared roofs, where the lease and the freeholder come first.
the records we read for a Poole address
- planning authority
- BCP Council
- conservation areas
- several in Poole: check the address
- road miles
- 6.2










slate, tile and brick
a harbour town with layers of roofs
Poole's roofs date from several centuries: brick townhouses around the Old Town, Victorian and Edwardian terraces in Parkstone, then interwar semis across the suburbs. The age of the roof sets the method before the first measurement is taken.
Six words that come up on every Poole survey
Terms from the survey sheet, and what each one means for a rooflight.
Poole's older streets have roofs that have been re-covered and altered many times, and the survey sheet we leave with you uses a short vocabulary to describe what we find. The same words appear whether the house is a townhouse near the Quay or a terrace off Ashley Road. Reading them in advance makes the quote easier to follow.
Part of that vocabulary is regulatory. A whole rooflight replaced as a unit is notifiable to building control, and in Poole that means BCP Council or a registered building control approver. A new opening is a structural alteration, so its design goes to approval before work starts.
Poole also has a lot of flats and conversions, particularly near the town centre and the Quay. The vocabulary there is the same, but the roof may belong to the freeholder, and the work needs the freeholder's written consent before any survey result can be acted on.
A final term comes up on almost every visit: the loft void. It means the space between the ceiling and the underside of the roof, and its depth decides whether a lined shaft or a sun tunnel is the sensible way to bring daylight down to a landing or bathroom.
Terms also help when reading quotes from other firms. If a quote names a unit but gives no rafter centres, no pitch and no kerb height, those numbers have not been taken, and the figures in the glossary are the ones to ask for.
Terms on a Poole survey sheet
- Rafter centres
- The spacing between rafters, taken from the middle of each. It caps the width of any window that fits in a single bay.
- Pitch
- The angle of the roof slope, measured with an inclinometer. Each roof window model works within a pitch range set by its maker.
- Kerb
- The raised upstand that a flat rooflight sits on, set above the finished roof so water runs away from the opening.
- Flashing
- The metal or lead sheeting that seals the joint between the window frame and the roof covering.
- Controlled fitting
- A whole new window or rooflight, frame and glass together. It must be notified to building control.
- Sealed unit
- The double or triple glazed panel itself. It can be changed in an existing frame without notification.
Old Town streets, Parkstone terraces and interwar semis
Housing in Poole falls into bands by age, and the roofs do too.
The Old Town runs along the Quay and the High Street, and its brick townhouses are among the oldest buildings in Poole. Their roofs have been altered over centuries, with timbers of mixed sizes and tiles or slates laid in different periods. Rafter spacing is rarely even, and a window that suits one bay may not suit the next.
The Victorian and Edwardian terraces in Parkstone, including around Ashley Cross, tell a different story. These were built in rows, and the roofs are far more regular, with slate coverings and loft spaces that have often been converted. Narrow plots and no rear lane mean that access for materials is planned before anything else.
Further out, Upper Parkstone saw council building from the 1930s into the 1950s, and the later suburbs hold many interwar and post-war semis and bungalows with hipped tiled roofs. A boarded loft is common, and the survey covers the depth of insulation, the water tank position and any wiring in the way. Each housing type has its own feature that drives the work.
Conservation status needs a check for each address. BCP Council lists forty-eight conservation areas across Bournemouth, Christchurch and Poole, and sixteen of them lie in Poole, including Ashley Cross, Branksome Park and Chine Gardens, and Town Centre Heritage, designated in 2012 and covering the Old Town, the High Street and the Quay. The council's website has a map of them. Our planning guide explains why the real question in a conservation area is whether an Article 4 direction applies, and conservation rooflight installation covers the low-profile designs that suit such roofs.
Many houses in the older terraces already have an attic room with a single dormer or an earlier roof window. An old window of that sort can be replaced with a new unit in the same opening, and the survey records the size, the pitch and the type of flashing before a replacement is chosen. A like-for-like swap in the same opening needs no new structural design.
Flats and maisonettes in converted buildings are a category of their own. The roof is a shared structure, any alteration to it needs the freeholder's agreement, and a planning application may be needed because the usual householder rights do not apply. We can survey the roof, but the first step is always a conversation with whoever owns the building.
Slate roofs call for care. Old slates are brittle and the nails that hold them corrode, so lifting a slate to set a flashing is slower work than on a concrete tile. We allow for it in the plan, and where a slate cannot be reused we say so on the sheet, because matching the colour of a replacement slate is part of how the finished roof looks from the street.
In the interwar streets the jobs are quieter. A hipped tiled roof with a boarded loft and a good gap between rafters is a favourable case for a roof window over a landing, and the main variable is what the previous owner left in the loft. Water tanks, old wiring and stored boxes all come out of the way before the survey.
| Housing type | Typical roof | What drives the work |
|---|---|---|
| Old Town townhouse | Brick, tile or slate, old timbers | Uneven rafters, listing |
| Victorian or Edwardian terrace | Slate, regular rafters | Access and loft conversion |
| Interwar semi | Hipped, concrete or clay tile | Boarded loft, services |
| Post-war bungalow | Low pitch, concrete tile | Loft depth over the hall |
| Flat or conversion | Shared, flat or pitched | Lease and freeholder |
The parts of a Poole job that move the cost
No price appears here because it depends on the roof, but these are the factors that shape it.
Two houses in the same street can need quite different amounts of work for what looks like the same window. The survey sheet separates those factors so you can see where the cost comes from, and the written quote follows it item by item.
Terraces with no rear access usually need materials to be carried through the house or hoisted over the front. Scaffold on a narrow pavement can need a licence from the highway authority, and that is arranged before the date is fixed. Where an Old Town street is narrow, delivery of a larger unit may decide which size is practical.
Choices you make also matter. A flat rooflight with a frameless finish costs differently from a fixed one in a standard frame, and a roof lantern is a larger structural job than a roof window. The list gathers the main factors.
Timing and weather also matter on a roof that is being opened. A pitched roof is made weathertight at the end of every working day, and a larger opening takes longer than a small one. We plan the sequence at the survey so that no part of the roof is left open overnight.
Quotes are written from the sheet, so each line corresponds to something that was measured. If a factor changes, such as a heavier tile that turns out to be underneath or a rafter that is damaged, the quote changes by that line only.
What shapes the cost of a Poole rooflight
- Access to the roofScaffold, a hoist or a roof ladder, and whether the street allows it.
- Size and number of unitsA single roof window is a smaller job than a pair or a lantern.
- Glass specificationDouble, triple or solar control, and any added blind.
- Structure and trimmingA new opening in the roof needs trimmers and an approved design.
- Internal finishingA lined shaft or splayed reveal and decoration around it.
From the first visit to a finished Poole rooflight
The order of work follows the survey.
A Poole job begins with a visit on the roof. We measure the rafters, the pitch and the opening, and note the covering and what the loft holds. You receive the measured sheet in writing, and every later step is checked against it.
The sequence is the same for a terrace in Parkstone and an Old Town townhouse, even though the details differ. Where the survey shows a listed building or a conservation area, the planning step comes first. Where it shows a flat or maisonette, the freeholder's consent is the first question. Our measured survey page describes what is recorded.
Neighbouring Parkstone and Hamworthy follow the same process, and the roofs are close in age to those in much of Poole.
The last step is the one owners notice least and use longest. A neat lining, a sensible sill height and a blind that fits the reveal decide whether the window is pleasant to live with. Finishing is measured on the roof visit along with everything else, so the plaster and the paint are planned from the start.
Open windows help ventilate the room below, and a pair of roof windows on opposite slopes of a terrace loft can move air through the space on a warm day. The electric versions on the opening rooflights page suit rooms where the sash is out of reach.
Aftercare is brief. Check the flashing and the seals once a year from inside the loft with a torch, keep gutters clear above the window, and clean the glass with water and a soft cloth. The manufacturer's guidance covers the finish of the frame, and the survey sheet stays on file with the date of fitting.
How a Poole rooflight job runs
- Survey on the roofRafter centres, pitch and the existing opening are measured and written down, along with the roof covering and access.
- Check the addressWe read the council's records for conservation status, listing and past applications.
- Written quote and orderThe quote follows the survey sheet item by item. The unit is ordered to the measured size.
- Fit and finishThe opening is formed, the frame set and flashed, and the lining finished inside. Building Control is notified where it applies.
faq
answers for Poole roofs
My terrace in Parkstone is near Ashley Cross. Is it in a conservation area?
Ashley Cross has a conservation area, but boundaries cut through streets. Search your full address on BCP Council's map, or ask us to read the records at the survey.
There is no rear lane to my Poole terrace. How do materials reach the roof?
They are carried through the house or lifted over the front. We note the access on the survey and plan it before a date is fixed.
Do I need building control for replacing an old roof window in Poole?
Replacing the whole window, frame and glass, is notifiable to BCP Council or a registered building control approver. Changing only the sealed glass in a sound frame is not.
I live in a flat above a shop in the Old Town. Can I add a rooflight?
Permitted development does not cover flats, so a planning application may be needed, and the freeholder's consent comes first. We can look at the roof and advise on the route.