11 road miles north-north-east of Bournemouth
skylights & rooflights in ringwood
The Meeting House of 1727 stands in the Market Place, and Ringwood's roofs run out from it to the estates that joined Poulner to the town. Each one is read on the roof itself, with a tape and a pitch gauge.
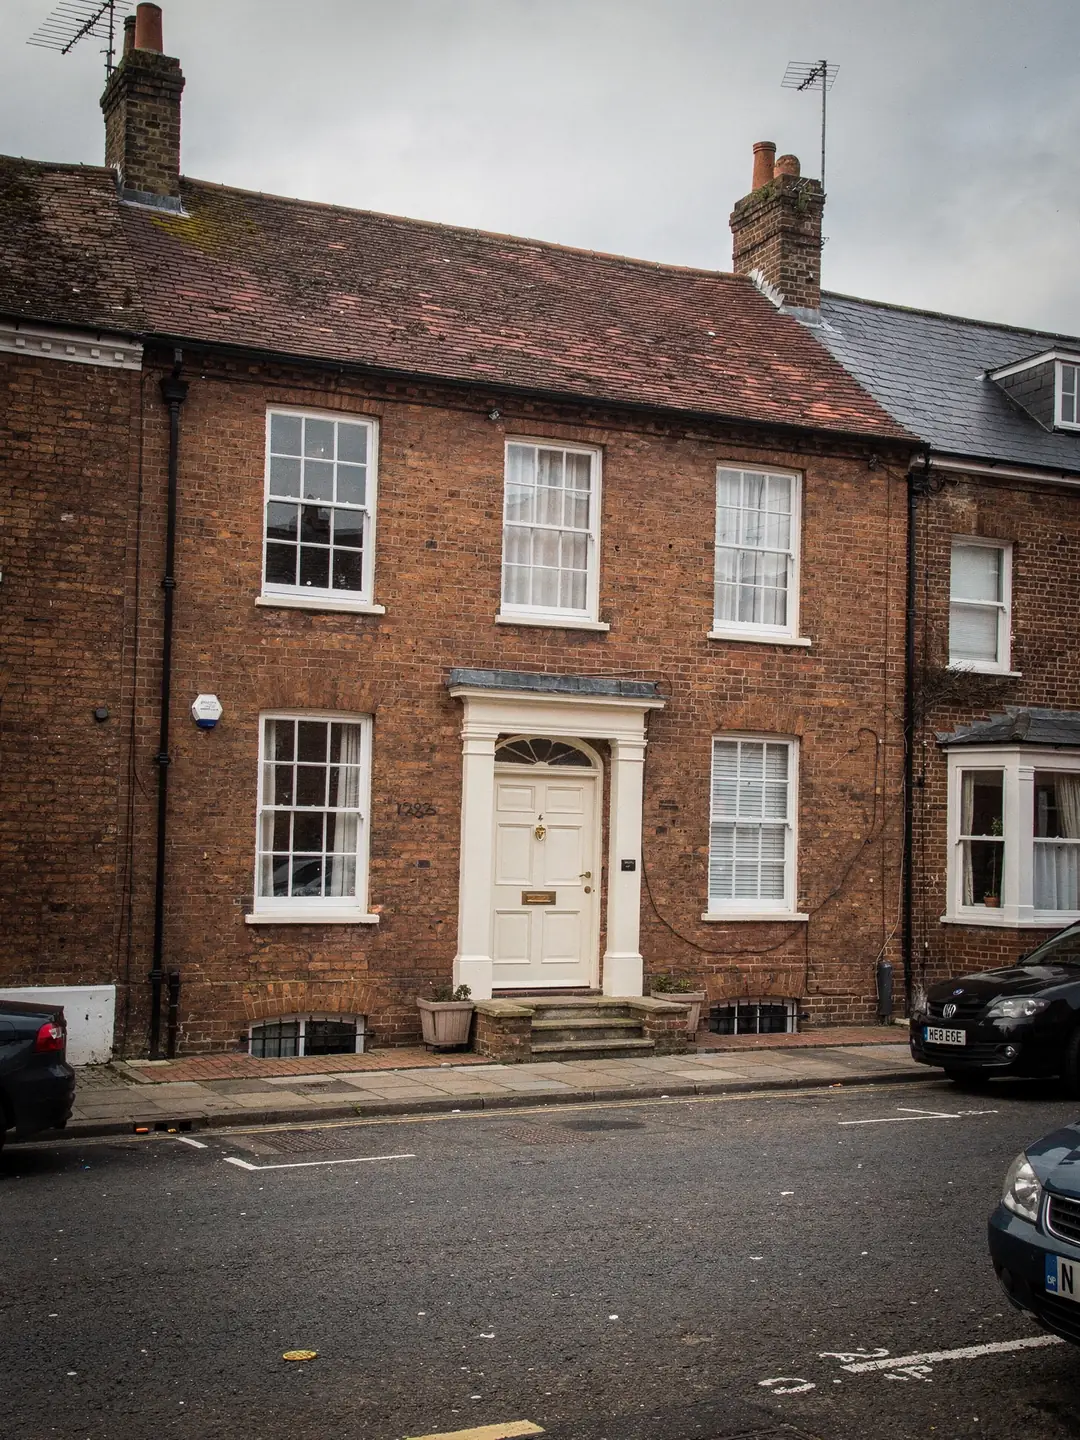
four kinds of roof under a Ringwood postcode
- Town-centre cottagesBrick and tile close to the Market Place, with uneven old timbers.
- Estate housesTwentieth-century roads spreading out towards Poulner.
- BungalowsSingle storey around Hightown, with a windowless hall in the middle.
- Rear extensionsFlat-roofed kitchens and garden rooms built behind older houses.
the line to look up for a Ringwood address
- planning authority
- New Forest District Council
- conservation area
- old town centre: check the address
- road miles
- 11










plain clay tile and brick
a market town that kept building outwards
Ringwood's market charter goes back to 1226, and the old town centre is a designated conservation area. Twentieth-century housing then filled the ground between the centre and Poulner, so one town carries very different roofs.
Georgian fronts, a 1727 chapel and the estates beyond
Four kinds of roof account for most of what we expect to survey around Ringwood.
The Market Place is the oldest part of Ringwood still working as a centre. The Original White Hart is thought to be the town's oldest inn, the Grade II* Meeting House carries a tablet dated 1727, and several of the buildings around the square are listed. Behind those frontages the roofs have been relaid and extended across generations, and the timbers underneath do not follow a tidy grid. On a roof like that we lift enough tile to read the rafters before we name a size.
The town did not stay compact. Twentieth-century housing filled the fields and smallholdings that once lay between the centre and Poulner, about a mile to the east, until Poulner became in effect a suburb of the town. Hightown, on the eastern side, adds more houses and bungalows along its road. A survey in one of these streets is a different job from one behind the Market Place: the roofs are plainer, the rafters sit more evenly, and the questions are about the loft more than the tiles.
Newer houses on the edges are often built with trussed rafters, which are factory-made frames that carry the roof as a unit. A trussed roof is never cut to suit a window. We choose a size that sits between two trusses and write down what that allows. Where the loft already holds a room, the first look is at the headroom and at the point where the floor meets the slope.
In the old centre the rooms that go dark tend to be the ones in the middle of the house: a first-floor landing, a back bedroom under the slope, an attic that began life as storage. Houses built side by side share party walls, which fixes where a window can go and leaves little room to move it sideways. The position of the party wall goes on the survey sheet beside the rafter positions.
On the estate roads the dark rooms are different. A box bedroom over the porch, a landing with a staircase and no window, a bathroom in the middle of the first floor: each is lit best from the roof directly above, which is why the loft is the first place we look on a house of that age.
Each of those roofs asks for a different first reading,.
| House type | Roof | First check |
|---|---|---|
| Market Place townhouse | Clay tile, old timbers | Rafter spacing, listing |
| Post-war estate house | Concrete tile, regular rafters | Loft room plans |
| Newer trussed house | Modern tile, factory frames | Gap between trusses |
| Hightown bungalow | Hipped, tiled | Roof void over the hall |
| Rear extension | Flat, felt or membrane | Kerb height and fall |
Conservation boundaries and the forest edge
Ringwood is in Hampshire, and its planning authority is New Forest District Council.
The old town centre of Ringwood is a designated conservation area. A published planning notice describes its eastern side as running along Hightown Road, The Quomp, College Road and Southampton Road. The line follows individual properties, so a house can sit a few doors outside it or just inside it, and the only reliable way to know is to look up the full address on the council's conservation area map.
A second question comes from the name of the district. The New Forest National Park is run by its own planning body, the New Forest National Park Authority, and for any address near the park boundary we check the map to see which body a rooflight application would go to. The answer goes on the survey sheet, so you hold it in writing before anything is ordered.
None of this puts a rooflight out of reach. It means the route to one may include a planning application, and a low-profile design that sits flush with the tiles is easier to support than one that stands proud of the slope. Our planning guide explains the rules and how to check an address. For a house inside the old centre, a conservation rooflight with slim framing is the type we price first.
Two records are worth pulling before anyone visits. The planning register of New Forest District Council shows earlier applications at your address, and a permission granted when a house was built or extended can carry conditions that limit later additions, so read any decision notice you find in full. Historic England's national list is searchable by address and shows whether a building is listed. We run both checks at the survey if you would like the results in writing.
Building Regulations approval is a separate route from planning. It covers the structure, the thermal performance of the unit and the way the opening is trimmed, and it can be handled by the council's building control service or by a registered building control approver.
If the house is listed, listed building consent is the question that matters, and it applies to the roof as much as to the walls. On an old Market Place roof the rafter centres can be uneven, so each gap is read on its own.
Loft rooms, bungalow halls and the escape rules
The estate roads around Poulner and Hightown are where lofts and inner halls most often need daylight.
A 1950s or 1960s estate house tends to have a loft deep enough to convert. A new bedroom or study in the roof needs natural light, and a roof window is the plain answer. Pitch matters here. The maker rates each model and flashing kit for a range of pitches, so the survey reads your slope with an inclinometer instead of assuming one.
Bungalows have a different problem. The hall and an inner bathroom sit in the middle of the plan with no outside wall, and the roof is directly above them. A sun tunnel runs a reflective tube from a roof dome to a round diffuser in the ceiling, and no rafter is cut. A wider roof window with a boarded shaft gives more daylight and can open for air. The choice turns on how much loft lies between the tiles and the hall ceiling, and on which way the slope faces.
Escape rules shape a loft room more than owners expect. A roof window can serve as the escape window in the roof of a bungalow or chalet bungalow when it is of a suitable size and height. On a two-storey house the loft room sits too high above the ground for that, and it needs a protected stair.
Heat is the other thing a loft room has to cope with. Tiles take the sun all afternoon, and a roof window sits in the plane that takes most of it. An opening model helps ventilate the room, and a blind fitted to the window shades it. The survey notes which way each slope faces, since a south-facing slope gets the most sun and a north-facing one gives softer, steadier light for a study.
Pitch also decides how much headroom a loft room has at the window. On a shallow slope the window sits low and the ceiling closes in quickly, while a steeper slope gives a taller opening. We record the pitch and the height from floor to the lower edge of the opening on the same sheet, so the position of the window is chosen with the furniture in mind.
Those escape rules are easy to mix up, so the claim and the fact sit side by side here.
Myth
Any loft room can use its roof window as the escape route.
A big opening feels as though it ought to be enough, and in a bungalow it can be. The same idea gets applied to taller houses, where it does not hold.
Fact
An escape window only serves a storey no higher than 4.5 m up.
On a two-storey house the loft room is above that height and needs a protected stair. In a bungalow or chalet bungalow a roof window of a suitable size can serve as the escape window.
Kitchens, garden rooms and the flat roofs behind
Ringwood houses of every age have been extended at the back, and many of those extensions are flat.
Behind a Market Place cottage or a 1960s semi, the rear extension is where a kitchen or dining area ends up with a deep plan and one set of doors. A flat rooflight over the middle of that room brings light to the part furthest from the garden. Before we order one we look at the roof covering, the height of any existing kerb and the fall, because a flat unit needs water to run off it.
Replacing an old unit is a different job from cutting a new opening. A whole new rooflight, frame and glass, is notifiable under the Building Regulations. Cutting a new opening alters the structure, so approval comes first. Either way, a new unit in an existing home must reach a stated thermal performance, and the figures here are the ones we measure the products against.
On a tall rear extension a roof lantern gives a higher, more glazed form than a flat unit, though it needs a taller kerb and a deeper survey of the structure beneath. Where an existing rooflight has misted between the panes, a failed sealed glass unit can be replaced in a sound frame, which is not notifiable, and our guide to replacing a misted rooflight explains how we tell which job you have.
The kerb needs its own reading. Makers set a minimum height above the finished roof, commonly about 150 mm, and the fall of the roof either comes built into the unit or has to be formed in the kerb. On older extensions the covering has often been relaid once or twice, so the measured height can differ from the drawing. We record what is there, and the order is placed against it.
Access is easier on the estates than in the centre. Most estate roads have driveways, and rear extensions can be reached through the garden, so the glass can be staged close to the roof.
The same method applies in the neighbouring villages of St Leonards and Three Legged Cross.
- a new rooflight in an existing home
- 2.2 W/m²K
- a new roof window, or Band B
- 1.4 W/m²K
- highest storey an escape window serves
- 4.5 m
faq
what Ringwood owners ask before a survey
Is my house inside the Ringwood conservation area?
Search your full address on the council's conservation area map, because the line follows individual properties. We also check it before quoting and record the result on the survey sheet.
I live near the edge of the New Forest. Which authority handles my rooflight?
Inside the park the authority is the National Park Authority itself, and outside it is the district council. The boundary map settles it, and we look at it with you.
Can a Poulner loft room use a roof window to get out in a fire?
Yes on a bungalow or chalet bungalow, if the window is the right size and height. A two-storey house puts the loft room too high for that and needs a protected stair.
What does a Hightown bungalow hall need to get daylight?
Either a sun tunnel for a short run or a roof window and a boxed-in shaft. The distance between hall ceiling and tiles points to the better choice.