12.9 road miles north of Bournemouth
skylights & rooflights in three legged cross
Three Legged Cross is a village within Verwood parish, so the town council is consulted on applications while Dorset Council is the planning authority. Between Verwood and West Moors it is mostly bungalows, chalet bungalows and estate houses built in the last few decades, and each roof is measured on the roof.
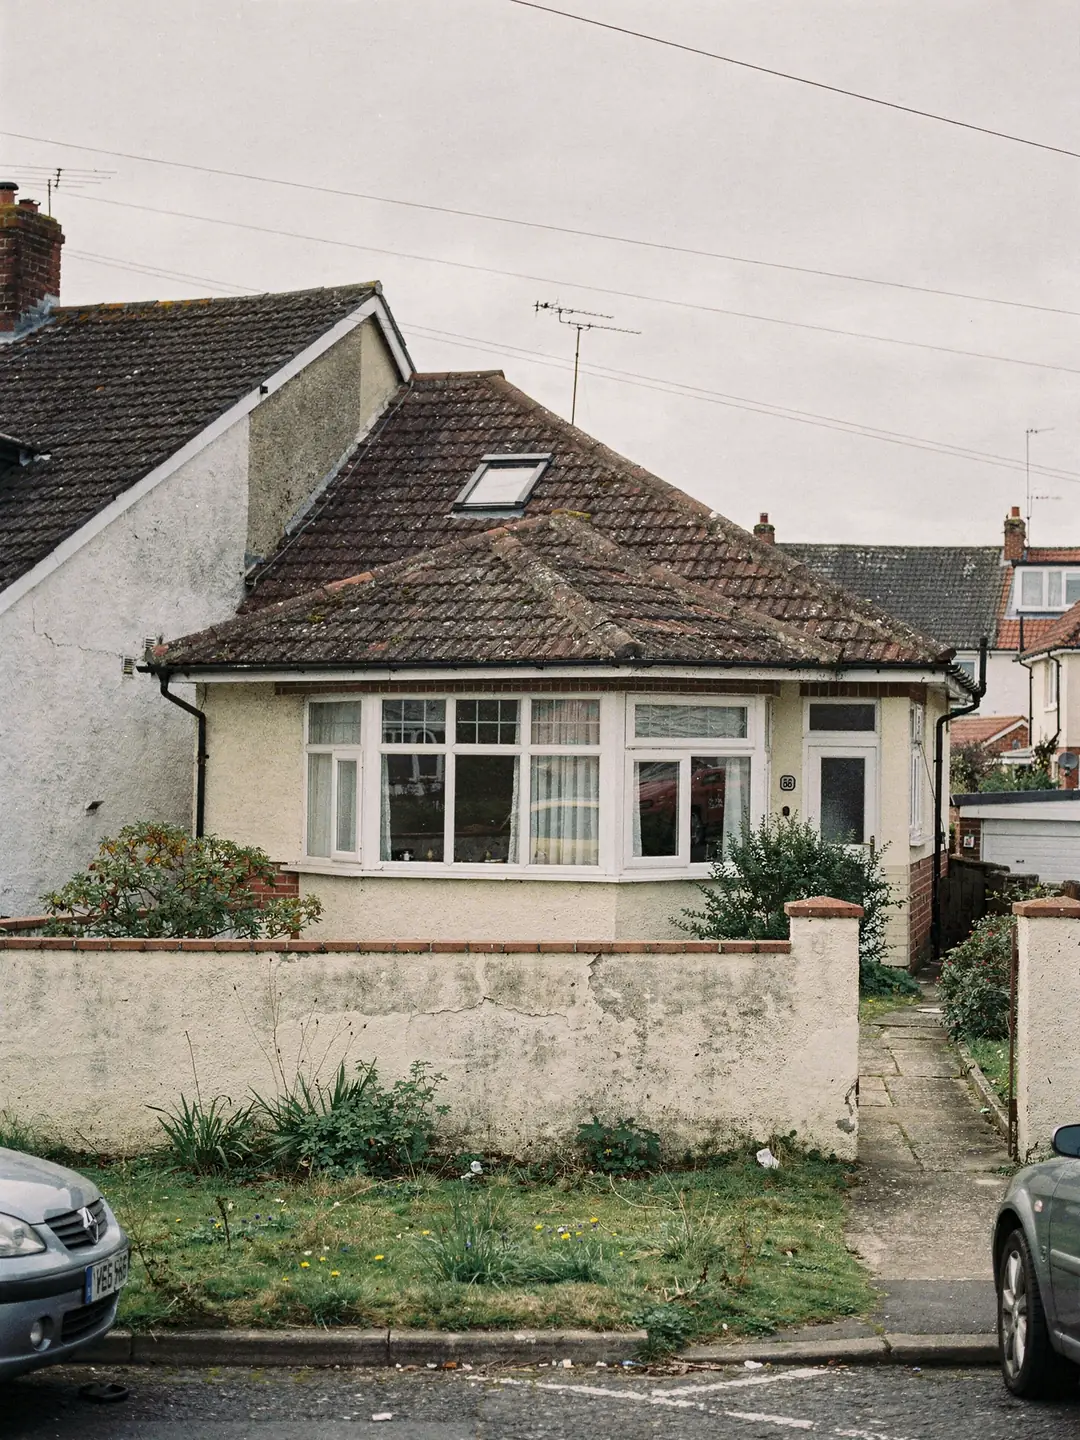
a village of later roofs
- Detached bungalowsHipped tiled roofs, a hallway with no window.
- Chalet bungalowsUpper rooms under the slope, knee walls to the sides.
- Estate housesBuilt in recent decades, trussed roofs, lofts waiting for a use.
- Rear extensionsFlat roofs over kitchens and garden rooms.
what we look up before the ladder goes up
- planning authority
- Dorset Council
- planning authority
- Dorset Council: check the address
- road miles
- 12.9










Nearby
since the building boom
bungalows, estates and heath edges
Three Legged Cross is an extended village within Verwood civil parish, south of Verwood and north of West Moors. Most of its homes are low-rise, and many of the roofs we meet there were built from factory-made trusses rather than hand-cut rafters.
Roofs from one building boom
Much of the village is later twentieth-century housing, and the homes built in that period set the pattern.
Most of the housing in Three Legged Cross is recent by the standards of the area. Its population was estimated at 2,740 in 2014, and the bungalows, chalets and small estates of the later twentieth century make up much of the village. A few older cottages and farm buildings stand near the crossroads and along the lanes, but a survey here is far more likely to meet a concrete-tiled roof from the late twentieth century than a hand-built timber roof from the nineteenth.
That helps. A roof built from trussed rafters is regular. The trusses sit at set spacings, commonly around 600 mm apart, and each one is a triangle that works as a whole frame. A roof window is chosen to sit between two trusses, and the size code follows from the gap. A VELUX CK04 is 55 cm wide, which fits between trusses at 600 mm centres, while a wider window such as an MK04 at 78 cm or a UK04 at 134 cm would need trusses cut and a new structural design signed off through Building Regulations. We measure the real spacing on every roof, because the gap on a drawing and the gap in the loft are not always the same.
The older bungalows differ again. Some have conventional cut rafters and a purlin, which gives more freedom with window width but needs a trimmer on each side of the opening. Our roof window installation page describes how the opening is framed in each case.
Light is the usual reason for a call. A bungalow of this age tends to have a hallway running through the middle of the plan with no window of its own, and a bathroom set against it. A chalet bungalow tends to have an upstairs bedroom lit only by a small gable window. The estate houses have a different story: the loft is full of storage, and the owners want to turn it into a room. The three problems call for three different products, which is why the survey comes first and the quote second.
| Building era | Roof build | Survey question |
|---|---|---|
| Older cottage or farm building | Cut rafters, uneven spacing | Where the timbers actually run |
| Mid-century bungalow | Cut rafters and purlin, hipped | Loft depth over the hallway |
| Later chalet bungalow | Rooms in the roof, short slope | Knee wall height and window sill |
| Late twentieth-century estate house | Trussed rafters, concrete tile | Truss gap for the window width |
| Flat-roofed extension | Joists, felt or single-ply covering | Kerb height and fall |
Roof windows that have been in since the first owners
Homes built in the later twentieth century are now at the age when a first-generation window or rooflight is ready for replacing.
A house built in the village in that period may still have its original roof window or plastic dome, and the glass in them has had a long time to age. Seals fail, mist forms between the panes, and old frames lose their grip on the flashing. When that happens the owner has two ways to go: replace the sealed glass unit alone if the frame is sound, or replace the whole window, frame and glass together.
The two jobs sit differently in the regulations. Replacing only the sealed unit inside an existing frame is not notifiable. Replacing the whole window or rooflight is a controlled fitting, so it has to be notified to building control, and the new unit has to meet the figures in the panel. Our page on misted and failed rooflight replacement explains how we choose between the two, and the energy-efficient rooflights page shows what the better glazing options look like.
A whole-window replacement is also the moment to look at the size. An old opening cut for a smaller window can sometimes take a bigger one, if the trusses or rafters allow it, and the survey records whether they do. At the edge of the old flashing we raise a tile or two, count the battens, and check whether the felt beneath has aged along with the window. A new window set into a tired underlay is a short-lived job, so the written sheet says what we found there as well. On a chalet bungalow the same visit tells us whether the old window is large enough to serve as the escape route from a bedroom in the roof.
- maximum U-value under Part L once a rooflight goes into a standing home
- 2.2 W/m²K
- target for a new roof window, or Band B
- 1.4 W/m²K
- highest storey an escape window can serve
- 4.5 m
Dorset Council, the parish and your own deeds
The village sits in Verwood parish, but planning applications go to Dorset Council.
Three Legged Cross is a village within Verwood parish, so the town council is consulted on applications but is not the planning authority. Applications for rooflights, loft conversions and extensions are made to Dorset Council, which took over from the old district councils in 2019. If a document in your deeds carries the name East Dorset District Council, it is a record of an earlier decision, and anything new goes to Dorset.
Much of the housing here is fairly new, so the first question on a given address is less about heritage and more about history on the title. A permission granted for an estate can carry conditions on the original plans, and a permission for an extension can do the same. Those conditions are what we ask owners to find first. The council's online planning register shows decisions by address, and reading the decision notice for your own house takes a few minutes. Estates were often approved in phases, so the notice for your plot may be filed under the name of the development as a whole.
We also check whether any conservation area or listed building covers the address before we quote. Most of the village's recent estates are unlikely to be affected, but the older buildings near the crossroads are best checked by address on the council's map. Our planning guide covers permitted development in full. Cul-de-sac layouts on newer roads usually leave a drive of reasonable length in front of the house, which gives room to stand a tower and unload glass without closing anything. Older lanes near the crossroads can be tighter, and we look at the approach at the survey so the delivery is planned in advance. Heathland in the area is a separate subject from house roofs and does not change what a rooflight needs on a domestic property.
Two neighbouring places have their own pages if you are weighing up a move or a second property: West Moors and Verwood share much of the same housing stock.
Roof window in a pitched slope
- Fits between trusses on a regular roof
- Opening models give ventilation as well as light
- Needs a trimmed opening if wider than the gap
- Escape use is possible in a bungalow room
Flat rooflight on an extension
- Lights the middle of a deep kitchen or garden room
- Sits on a kerb about 150 mm high or more
- Needs a slight slope for drainage
- Roof covering is checked before an order
Reading the survey sheet for a village bungalow
Every measured roof ends up as a written sheet, and these are the terms that come up most on the ones we write here.
A chalet bungalow in the village and a flat-roofed extension behind a bungalow need different words on the sheet, and we explain each one in plain language when we hand it over. The sheet records rafter or truss spacing, the pitch of the slope read with an inclinometer, the depth of the loft where a shaft is needed, and the height and fall on a flat roof. You can send it to any other firm you like and ask them to price the same job.
The slope you choose changes how a room feels through the day. On a hipped bungalow roof there are four slopes to pick from, and the survey notes which way each one faces and what stands in front of it, such as a tall hedge, a neighbour's gable or a mature tree. A window facing a wall of leaves gives much less than the same window on a clear slope, and the choice costs nothing to make while the sheet is still on paper.
For a bungalow with a dark central hall, a sun tunnel is sometimes the better answer than a roof window, because it needs no cut rafters or truss work. For a larger room, a flat rooflight over an extension brings in the most light for the least structure. Where a loft is to become a room, the sheet also notes the floor-to-ridge height and the position of the existing stairs, since those control where a window can sit and how the room is reached. A roof window gives a room in the roof its light, but the stairs, the headroom and the floor structure each have their own rules, and the survey keeps them on one sheet so nothing is missed.
Terms from a Three Legged Cross survey
- Truss
- A factory-made triangular timber frame that carries the roof and spans from wall to wall. A truss is only cut to a design from an engineer.
- Trimmer
- A cross timber that frames a new opening where rafters have been cut.
- Pitch
- How steeply the roof slopes, read on a rafter with an inclinometer and checked against the maker's range for the window.
- Kerb
- The upstand around a flat-roof opening that carries the rooflight above the finished covering.
- Controlled fitting
- A window or rooflight whose replacement has to be notified to building control.
- Knee wall
- The short upright wall in a room in the roof, at the point the sloping ceiling meets the floor.
faq
questions from village owners
My estate house was built in the 1980s and has trussed rafters. Can I still have a roof window?
In most cases, yes. We measure the gap between two trusses and choose a window width that fits inside it. A wider opening would need a structural design for the cut trusses, and we would tell you that on the sheet before you chose the size.
The glass in my old roof window has misted. Do I need a whole new window?
If the frame and flashing are sound, a new sealed glass unit alone can do the job. We check the frame at the survey and put the answer in writing.
Which council handles planning for a house in Three Legged Cross?
Dorset Council. Verwood Town Council is consulted as the parish council, while the register you can search belongs to Dorset.
Will a flat rooflight work over a kitchen extension at the back of a bungalow?
It can, once the kerb height, the fall and the roof covering have been checked. The survey sheet records each of these before anything is ordered.