10.6 road miles north of Bournemouth
skylights & rooflights in st leonards
Dorset Council has handled planning in St Leonards and St Ives since 2019, and the heathland of Avon Heath and the Moors Valley edge runs beside the bungalows and detached houses of St Leonards, St Ives and Ashley Heath. Each roof gets its own survey.
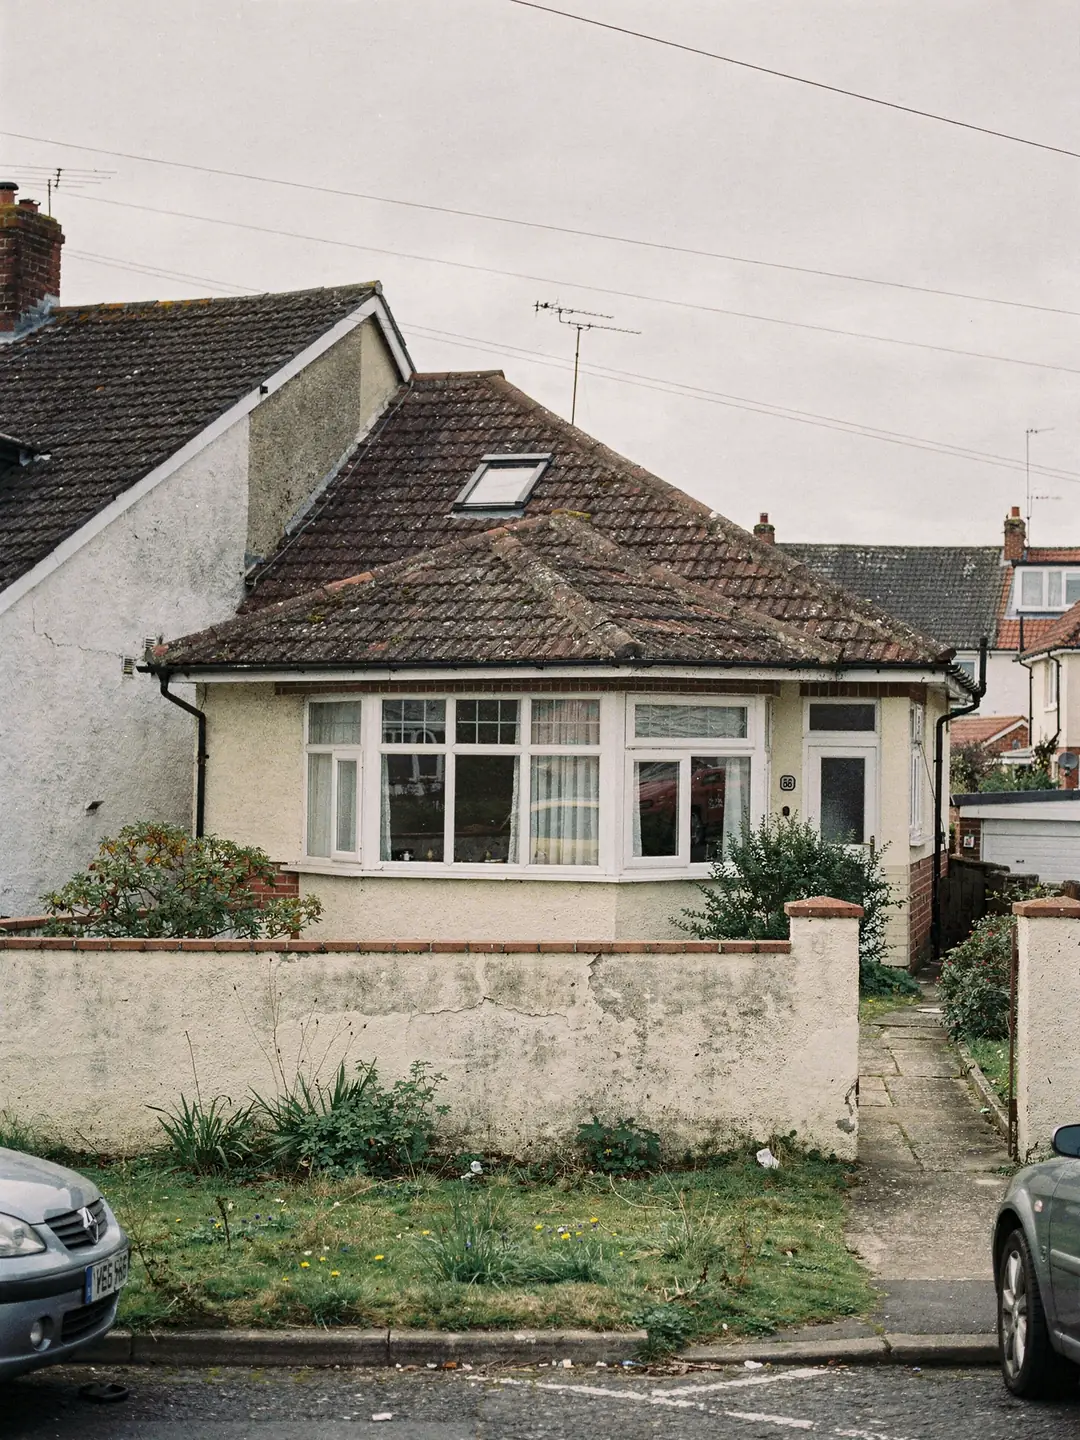
bungalows on heathland plots
- Detached bungalowsWide plots, hipped roofs and a loft over the hall.
- Chalet bungalowsUpstairs rooms under the slope, behind short walls.
- Detached family housesLarger roofs in Ashley Heath and the Avon Castle area.
- Extended homesRear and side additions with flat roofs to light.
before any work at a St Leonards address
- planning authority
- Dorset Council
- planning authority
- Dorset Council
- road miles
- 10.6










since webb's 1920s estate
a parish grown out of heath and woodland
Until the early twentieth century this was largely open heath and woodland. The houses came in stages, and today St Leonards, St Ives, Ashley Heath and Avon Castle run into one another as a single built-up area of bungalows and detached homes.
Houses that arrived plot by plot
A parish built in stages has roofs from several decades, often side by side.
St Leonards and St Ives were two small hamlets that grew together, and Ashley and Ashley Heath grew with them. The land had been poor heath and woodland, and building spread across it gradually through the twentieth century. In the 1920s William Webb bought around 1,500 acres of heath near Ringwood and began his Hampshire Heath Garden Estate at Ashley Heath, with a short parade of shops that still stands, while later roads filled in around it.
What that means on a roof is variety. One road can hold a pre-war cottage, a 1960s bungalow, a chalet bungalow with rooms in the roof and a modern house on a subdivided plot. The plots are generous, the roofs are mostly pitched and tiled, and many of the houses are detached, so there is usually a free side to bring a ladder or a tower up. Avon Castle, on the eastern edge near the river and named after the house built there in 1875, has large plots and some large and complicated roofs.
Heavy tree cover around many of these properties darkens the rooms below. A pine or oak close to a gable can take the light from a bedroom window for most of the afternoon, and a roof window set high in the slope clears the branches in a way a wall window cannot. We note which way each slope faces and how far the canopy reaches before we suggest where a window should go.
Plots of this size also invite extensions. Single-storey additions at the back or side are common on detached homes, and each one leaves a deep room with windows on one wall only. A flat roof over that room is the natural place for daylight, and the old roof beneath it has to be understood before a kerb is built on it: its age, the fall and the structure carrying it. Where the extension was added in stages, the roof can change construction partway across.
South and west slopes bring the most summer sun into a room, and that is where an opening window earns its place, because warm air can leave through the glass when it is open. A north slope gives softer, steadier daylight, which a study or a hallway handles well. Our survey sheet records the direction of each slope next to its measurements.
Bungalow roof words you will meet on a survey sheet
- Hipped roof
- A roof that slopes down on all four sides, so there is no gable wall at the ends.
- Purlin
- A horizontal timber running along the roof slope, supporting the rafters part-way up. A window cannot simply be cut across one.
- Rafter
- One of the sloping timbers that carry the tiles. Close spacing caps the window width unless a trimmer is designed in.
- Trimmer
- A timber fixed between rafters to frame a new opening and carry the weight of any rafter that is cut.
- Eaves
- The bottom edge of the slope, which projects past the wall below it.
- Light shaft
- The boxed passage through the loft that carries daylight from a roof window down to a ceiling opening.
Points that shape a bungalow quotation
No two bungalow roofs ask for the same work, which is why a figure over the phone means little.
Most enquiries in the parish are for a bungalow hallway, an inner bathroom or a loft bedroom that gets too little daylight. The window itself is only part of what a quote covers. Bungalows built a generation apart in the same road can have a different loft depth, a different tile and a different rafter spacing, so a neighbour's price is a poor guide to your own. The depth of loft between roof and ceiling, the number of rafters in the way and the type of tile all add or remove work, and the survey is how we find out which applies.
A hallway in a single-storey home can be lit either by a roof window and a boxed shaft, or by a sun tunnel, which brings a narrower beam of light through a tube and a diffuser in the ceiling. A shaft is a bigger job than a tube. Where the loft is shallow, the shaft is short and the difference narrows.
For rooms already in the roof, such as the upper floor of a chalet bungalow, the work is simpler in one way: the window opens straight into the room. Our guide to roof windows for chalet bungalows goes through the sizing and the escape rules, since a bedroom in the roof can use a correctly sized window as its way out.
A window out of arm's reach, such as one high in a stairwell or over a tall landing, is easier to live with when it opens by motor and remote, and the page on electric and opening rooflights describes how those are wired in.
What moves the quotation on a St Ives or St Leonards bungalow
- Window width and heightThe size code decides how many rafters are affected, and the glazing itself.
- Rafters to be trimmedOne cut rafter needs a trimmer. Two or three need a design for the opening.
- Depth of loft over the roomA deeper loft needs a longer shaft, which means more boarding and finishing.
- Roof coveringInterlocking concrete tile, plain clay and slate need different flashing kits.
- Opening or fixedAn electric or manual opening unit costs more than a fixed pane but helps with ventilation.
Planning, trees and a bat check
Dorset Council is the authority for the whole parish, and the nearby heathland brings a few extra questions.
St Leonards and St Ives lie in Dorset, and Dorset Council has handled planning here since it replaced East Dorset District Council in 2019. The Hampshire boundary is close, and Ringwood, on the other side of it, answers to a different planning authority. West Moors is the nearest Dorset town we cover.
Most rooflights in houses of this kind can go in under permitted development, and the planning guide lists the conditions to check. Two things sit outside those conditions. First, flats and maisonettes have no such rights. Second, a condition on the original permission, often on a house built in the last few decades, can remove them. The decision notice on Dorset Council's planning register will say. No conservation area turned up in our search for the parish, so the register and the council's own list remain the places to confirm for your road.
The parish sits beside protected heathland, including Avon Heath Country Park and the St Leonards and St Ives Heaths SSSI. Building a rooflight does not normally touch it, though the setting is one reason owners here tend to have mature planting close to the house. Bats are a different matter: they and their roosts are protected, and houses near woodland are likelier than most to have them in the roof space. If you have seen bats or droppings in the loft, tell us before the survey and we will say how that affects timing.
Space to work is rarely a problem on plots of this size, since most have a drive or a side path. That gives room to stand a tower and to lay out the glazing before it goes up, and that keeps the time a roof stays open to a minimum. Materials are checked against the survey sheet before the first tile is lifted.
From first visit to a finished roof window
- Measure on the roofRafter centres, pitch, the opening and the loft depth are taken up the ladder and in the roof space, then written on the survey sheet you keep.
- Choose the size and the modelWith the numbers in front of you, a size code is picked to fit between rafters where possible, and a glazing specification is agreed.
- Strip, frame and fitTiles are lifted around the opening, any rafter is trimmed to a new frame, and the window is set in with its flashing kit.
- Line the shaft and finish insideFor a hallway, the loft shaft is boarded, insulated and plastered, and the ceiling opening is made good.
- Notify Building ControlCutting rafters for a fresh opening counts as structural work, so the building control body is informed and the finished job is signed off in their records.
Four neighbourhoods, four kinds of roof
The parish is one built-up area, but its settlements started from different places.
St Leonards and St Ives are the two hamlets that gave the parish its name, and both now carry a mix of bungalows and detached houses. Ashley Heath, on the edge of Moors Valley Country Park, is where Webb's estate of the 1920s began. Avon Castle, to the east of the parish, has the larger plots.
Whatever the neighbourhood, the first thing we want to know is what is above the room: a loft with a shaft to build, a room in the roof, or a flat extension roof. That settles the type of rooflight more than the street name does. Houses on the larger plots near Avon Castle often have several roof levels, so one visit can turn up a pitched slope, a flat extension roof and a dormer, each needing its own reading. For a rear or side addition, a flat rooflight brings daylight into a room that otherwise has one wall of glass.
If your home is just outside the parish boundary, West Parley has its own page, with the same survey applied to its roofs.
| Settlement | Typical home | Roof job |
|---|---|---|
| St Leonards | Bungalows and detached houses | Hallway and bathroom light |
| St Ives | Detached homes on mature plots | Loft rooms under trees |
| Ashley Heath | 1920s estate homes, later infill | Older timbers, mixed tiles |
| Avon Castle | Large houses on large plots | Complex roofs, bigger glazing |
faq
what St Leonards and St Ives owners ask
Which council handles planning for a house in St Ives, Dorset?
Dorset Council does, for the whole parish including Ashley Heath and Avon Castle. The county boundary is close, so check your own address on its planning pages.
My bungalow hallway has no window. Should I fit a roof window or a sun tunnel?
A short, clear loft suits either. A deep loft or a bend around a purlin favours a roof window and a boarded-in shaft. A narrow hall with a straight run suits the tube.
Does living near the heath mean extra permissions for a rooflight?
Rooflights do not usually fall under the heathland rules, which concern new housing. Planning conditions on your own house are what to read, and the council's register shows them.
Can the survey happen if bats use my loft?
Tell us beforehand. Bats are protected, and we will explain how it affects the timing before any work begins.