sun tunnels · bournemouth and 30 miles round
sun tunnel installation in bournemouth
A dome on the roof, a reflective tube through the loft and a diffuser in the ceiling, for rooms that have no outside wall to put a window in. The survey and the quote cost you nothing.
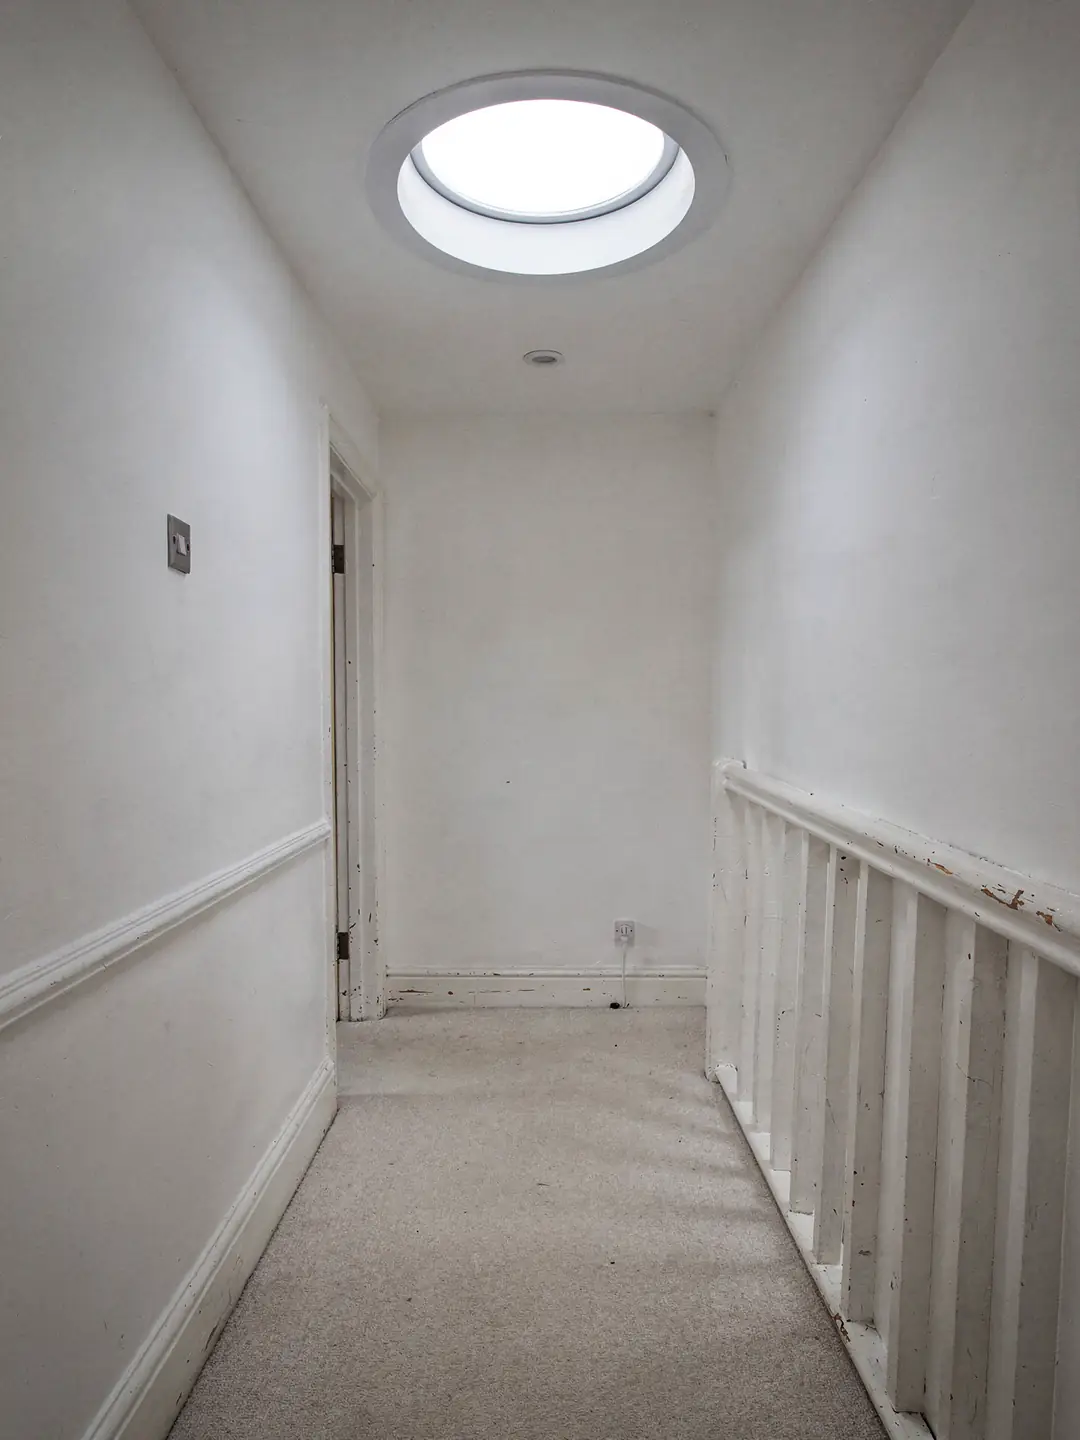
- Tuberun measured, bends counted
- Diameterchosen to fit between rafters
- Pitchread with an inclinometer
- 2.2W/m²K, the Part L rooflight figure we select against
before a sun tunnel is ordered
the readings behind every tunnel
Tube length
The distance from the underside of the roof covering to the ceiling below, taken through the loft along the line the tube will follow. Every bend in the run is counted as well.
Diameter
The clear gap between the two rafters the tube must pass between, read in the loft. The tube is chosen to fit that gap with room to fix it.
Roof pitch
How steeply the slope falls under the dome, which sets the flashing that suits it and how the tube leaves the roof.
domes, tubes, diffusers
the tunnels we fit
-

Pitched roof sun tunnel
- Dome with a flashing cut to the tile or slate
- Rigid tube for a straight run, flexible for a short offset
- Round or square diffuser in the ceiling
-
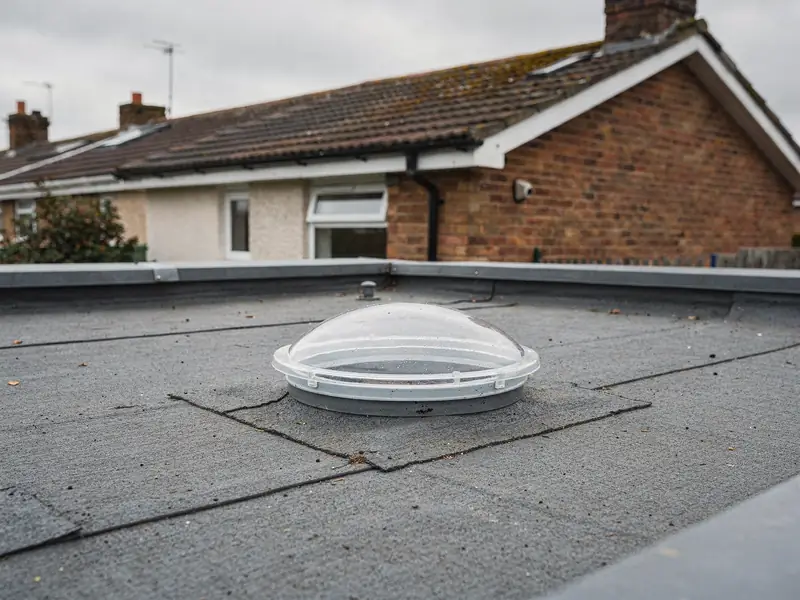
Flat roof sun tunnel
- Dome on a flat-roof base and upstand
- Short, straight tube between roof and ceiling
- Suits a flat-roofed extension or porch
-

Tunnel with ventilation
- Diffuser, with a light kit or a vent fitting on some models
- Helps ventilate the room it serves
- Chosen with a bathroom or utility room in mind
How a sun tunnel job runs
Survey in the loft and on the roof
We measure the tube run, the gap between rafters and the pitch, and write each reading on your survey sheet.
Tunnel ordered to the run
The dome, flashing, tube and diffuser are chosen for your roof covering, your pitch and the length you need.
Fitted and finished
The roof is opened and sealed around the dome, the tube is run and the ceiling is made good around the diffuser.
the sun tunnel long read
sun tunnels, from dome to diffuser
How a sun tunnel is built, how its diameter and length are read, which roofs take one, what the glazing and the Regulations say, and what fitting involves from the first cut in the roof to the paint round the diffuser.
chapter 01 · the three parts
3parts
- on the roof
- dome + flashing
- through the loft
- reflective tube
- in the ceiling
- diffuser
- needs
- no power
A basic sun tunnel has no electrics. A light kit is an extra that adds a lamp inside the diffuser.
A dome, a tube and a diffuser: how a sun tunnel is built
A sun tunnel carries daylight down a mirrored pipe from the roof to a ceiling. Each of its three parts has a size that has to be taken from your house.
A sun tunnel is also sold as a tubular skylight, a light tube or a solar tube. The name varies, the build does not. On the roof sits a clear dome, set in a flashing that is shaped to the roof covering around it. Below the dome, a tube with a highly reflective inner surface runs down through the loft. At the bottom, in the ceiling of the room, a diffuser spreads the light out and closes the opening.
The dome is made of acrylic or polycarbonate and is moulded so that low sun is caught as well as high sun. Some domes have a second skin or an inner ring that cuts down on heat loss and on the condensation that can form on the underside of a single dome. The flashing is the part that meets the tiles, slates or roof membrane. It comes in different forms for plain tiles, interlocking tiles, slate and flat roofs, and choosing the right one is part of what the survey is for.
The tube is either rigid or flexible. A rigid tube is a straight run of metal sections, with a mirrored finish on the inside, and it carries light further for a given width. A flexible tube is a ribbed, collapsible pipe that can be stretched, tilted and bent to reach a ceiling that is not directly under the dome. Rigid tube gives more light; flexible tube gives more freedom over where the diffuser lands. Many fittings use rigid sections for the long straight part and a short flexible piece to take up an offset.

The diffuser is the only part anyone sees from inside. It is a round or square lens, set in a trim ring, that sits flush with the ceiling. It hides the tube, softens the light and keeps dust out of the run. Some models take a ventilation fitting or a small light fitting in the same ceiling opening, so the same tunnel can give daylight by day and a lamp at night.
Sun tunnel terms
- Dome
- The clear cap on the roof that gathers daylight. Acrylic or polycarbonate, sometimes with an inner skin.
- Flashing
- The metal or moulded skirt that joins the dome to the roof covering and sheds water over it.
- Rigid tube
- Straight sections of mirrored tube. Best for a direct run, and carries more light for its width.
- Flexible tube
- A ribbed collapsible tube that can bend to an offset. Each bend costs some light.
- Diffuser
- The lens in the ceiling that spreads the light and closes the opening.
- Light kit
- An optional lamp that fits inside the diffuser, so the tunnel can light the room at night.
Where it differs from a roof window
A roof window is a frame, a sash and a sheet of glass you can look through. A sun tunnel gives no view, only light. In exchange it needs a far smaller opening in the roof, it fits between rafters without disturbing them, and it can bring daylight to a room that has no roof directly above it, because the tube can run across the loft. If a view or a fire escape is wanted, our comparison of the two covers where each belongs. Our roof window service covers the alternative in full.
chapter 02 · diameter and length example readings
600mm centres
- rafter centres
- 600 mm
- rafter width
- 47 mm
- clear gap
- 553 mm
- tube diameter
- well inside the gap
Example readings from a loft with common timber sizes. Your sheet records the figures from your own rafters.
Choosing the diameter, and how long the tube can run
The gap between two rafters sets the widest tube that fits, and the run between roof and ceiling sets how much light arrives.
Sun tunnels are sold by the diameter of the tube, and the choices are a handful of round sizes rather than a long list. Makers publish their own ranges, so the sizes available depend on the make. What the survey adds is the other side of the choice: how wide a tube your roof can take without cutting a rafter. On a roof with rafters at 600 mm centres and timber 47 mm wide, the clear gap between neighbours is 553 mm. VELUX, for example, makes its sun tunnels in 25 cm and 35 cm diameters, and either sits inside that gap with room for the flashing and the fixings, so no timber needs to be cut.
Rafter spacing varies from house to house, and from one part of a roof to another. Older roofs can have rafters at 400 mm or at irregular centres, and some have purlins, hips or valley timbers where the tube would like to go. We look at the structure from inside the loft before choosing the position, and we mark where the tube will pass so that the dome, the tube and the ceiling opening line up. Our guide to choosing a sun tunnel diameter goes through the sizes in more detail.
Length: what the light has to travel
Daylight loses some of its strength every time it reflects off the inside of the tube. A short tube loses little; a long one loses more, and so does a tube with bends. For that reason the length of the run is measured as carefully as the width. We take it from the underside of the roof covering to the ceiling below, along the line the tube will follow, and we count any offset or bend separately. The makers' own literature gives the maximum run for each product, and we work inside it. We do not quote light levels for a given length, because they depend on the make, the sky and the angle of the sun.
A longer run can be made brighter by moving to the wider tube, which has fewer reflections for the same distance. Where the run is long and the gap between rafters is narrow, the choice is between a narrower tube, a different position, or a roof window. Our guide on how long a sun tunnel can be covers the trade between length and brightness.
| Reading | Taken from | What it sets |
|---|---|---|
| Tube length | Roof covering to ceiling, along the run | How much light arrives, and which tubes are in range |
| Bends | Offset between dome and diffuser | Whether rigid sections or a flexible piece are used |
| Rafter gap | Between two rafters, in the loft | The widest tube that fits uncut |
| Roof pitch | Inclinometer on the slope | The flashing and how the tube leaves the roof |
Rooms and positions
The diffuser should land where the light is wanted: over the middle of a landing, above a bath or a basin, or in a corner of a hall. Because the tube can bend, the dome does not have to sit above the diffuser. It can go where the roof is open and unshaded, on the slope that faces the sun, and the tube can carry the light across to the room. Our guide to where sun tunnels work best lists the rooms that gain most.
Reading the loft
Most of the measuring for a sun tunnel happens in the loft, with a torch, a tape and a spirit level. We find the rafters either side of the chosen spot and measure the gap between them at the top and at the bottom, because rafters are not always parallel. We check whether any timber crosses the route, such as a purlin, a collar or a ceiling joist, and measure the height from the ceiling to the underside of the roof covering. Then we mark the centre line of the tube on the ceiling and the roof underlay.
The readings go on the survey sheet, along with the make and model of tunnel we propose. If the readings show that the first-choice spot does not work, because a tank or a purlin is in the way, the sheet records the second choice and the reason. That way the quote describes the tunnel that will actually be fitted.
a tunnel, in section
chapter 03 · the roof
1 domeper tunnel
- pitched roof
- tile or slate flashing
- flat roof
- base and upstand
- loft
- needs a clear route
- ceiling
- sets the diffuser spot
The roof covering chooses the flashing. The loft chooses the route. The room chooses where the light lands.
Pitched roofs, flat roofs and the loft between
A sun tunnel fits most roof coverings, provided there is a route through the loft that the tube can follow.
On a pitched roof, the flashing is the main choice. Plain clay tiles, interlocking concrete tiles, slates and metal sheet each need a different form of flashing, and the dome has to sit at the angle of the slope. We read the pitch with an inclinometer and note the roof covering at the survey, so that the flashing is ordered for the roof it will go on. The same applies to a roof with a thick covering such as thatch or stone slate, where the survey shows whether a standard flashing can be used or the dome must be set on a purpose-made kerb.
On a flat roof, the tunnel starts from a base that stands on a short upstand, like a very small kerb, and the flat-roof covering is turned up its sides. The tube is short, because flat roofs sit directly above the ceiling with only a shallow void in between, which suits a sun tunnel well. Our answer on sun tunnels through a flat roof covers the details, and if a larger opening is wanted instead, the flat rooflight service does that.
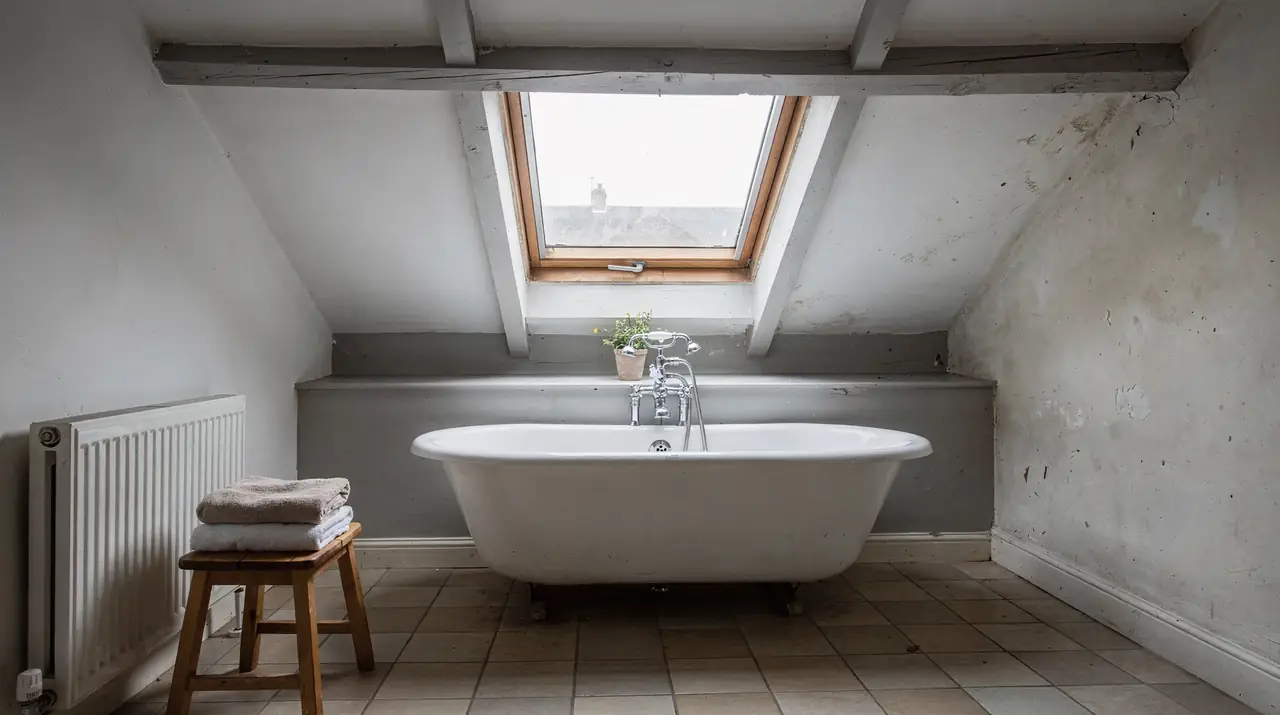
Pitched roof
- Flashing chosen for the tile, slate or sheet
- Longer tube across the loft, with straight or offset run
- Dome set at the angle of the slope
- Loft route checked for tanks, pipes and ducts
Flat roof
- Base on a short upstand, covering turned up its sides
- Short straight tube through a shallow void
- Dome sits level with no slope to read
- Void checked for joists, wiring and insulation
Inside the loft
The route through the loft is the part that cannot be seen from outside. Water tanks, pipework, wiring, ducting and storage boards can all stand between the dome and the ceiling. So can the roof's own timbers. We look at the route from inside, mark it, and move the position of the dome or the diffuser if something is in the way. Where the loft has insulation, the tube passes through it, and we make good around the tube so that the ceiling keeps its thermal performance.
A room directly under the roof, such as a landing on the top floor, takes a short straight tube. A room one floor lower, such as a downstairs hall under an upstairs bedroom, can be reached only if the tube can pass through the room above in a boxed-in section, which is a bigger job and is raised with you before anything is quoted.
chapter 04 · glazing and light
2.2W/m²K
- Part L, rooflight figure
- 2.2 W/m²K
- dome
- single or double skin
- diffuser
- single or sealed double
- tube
- reflective inner face
Approved Document L does not name sun tunnels. Where the dome is treated as a rooflight, the limit is 2.2 W/m²K, and the maker's data sheet gives the product's own figure.
Glazing, heat loss and the light a tunnel gives
Approved Document L does not mention sun tunnels by name, so the dome is chosen against the 2.2 W/m²K figure for a new rooflight, with the maker's data in hand.
A sun tunnel is a small opening, but it is still a hole through the thermal line of the roof. Heat can leave through the dome, down the wall of the tube and through the diffuser. The details that matter are the number of skins in the dome, the glazing in the diffuser, and whether the tube is insulated where it passes through the loft. The maker's data sheet for each model gives its performance figures. We select the model with the Part L figure of 2.2 W/m²K in view, and the data sheet for the chosen model goes with your survey sheet and quote.
A dome with a second skin, or a diffuser with a sealed double-glazed lens, loses less heat than a single dome and a thin plastic diffuser. In a bathroom or kitchen, where warm moist air rises, the lens matters because a cold surface is where condensation settles. A model with a sealed lens and an insulated tube gives the room a better chance of staying clear of it. Whether condensation forms still depends on how warm and how damp the room is, and how it is ventilated.
Opening and ventilating
Most sun tunnels are fixed and give light only. Some makers offer a ventilation fitting that takes a small fan or a passive vent in the ceiling trim, and these help ventilate a bathroom or utility room that has no window. A fan in a bathroom has its own rules about ducting, and we agree the arrangement with you at the survey. Where an extract fan is wanted, its duct has to leave the building by its own route and not end in the loft. A sun tunnel is not designed to open for escape, so a loft bedroom that needs a way out is a roof window job.
Cloud, season and the light inside
A sun tunnel works from daylight, not direct sun, so it gives light on a grey day as well as a bright one, in smaller amounts. Some domes are shaped to catch low winter sun, and the diffuser spreads the light across the ceiling. Light levels move with the sky, the season, the length and width of the tube, and the colour of the walls, so we do not quote a figure. Our answer on sun tunnels on cloudy days explains what to expect.
chapter 05 · permissions
2checks
Myth
A sun tunnel is so small that no permission questions apply.
Size does not remove the questions. The dome is a rooflight on the roof slope, and the tube is cut through the structure.
Fact
Both are checked before the job is booked.
The dome is checked against the rooflight rights for your house. The opening is checked against Building Regulations, and the glazing against the Part L figure.
- planning
- Class C, with conditions
- Building Regulations
- new opening in roof
- listed building
- consent almost always needed
- who checks
- BCP Council or approver
Planning and Building Regulations are separate. We check both at the survey.
Planning and Building Regulations for a sun tunnel
Planning looks at how the dome sits on the roof. Building Regulations look at the opening cut through it.
A dome on a roof slope is a small rooflight, and on a house it can be covered by the permitted development rights for rooflights. Those rights carry conditions on how far the dome stands above the slope and on where it may go. They do not apply to flats or maisonettes, and they can be withdrawn on a particular house by an Article 4 direction or by a condition on the original permission. The conditions are set out in the planning guide, and we check the position for your address at the survey so that you can confirm it with the council.
To see for yourself, the planning register on the BCP Council website shows past applications and conditions on your address, and the council's pages list any Article 4 direction. On a listed house, consent under the listed building rules is almost always required whatever the planning position, and works without it are an offence. Inside the New Forest National Park the authority is the New Forest National Park Authority, not the borough council.
Building Regulations
Cutting a hole in the roof for the tube is an alteration to the structure, even when it is a small one. Where the tube fits between two rafters and no timber is cut, the work is light. Where a rafter has to be trimmed, the opening is framed with new timbers, and that is a structural alteration that needs Building Regulations approval. Where the dome is treated as a new rooflight, it is checked against the Part L figure. Where the work is notifiable, Building Control is notified through BCP Council or a registered building control approver, and we arrange it.
Replacing a whole sun tunnel dome and flashing, as a new unit, may be treated as a new controlled fitting in the same way, and the building control body confirms it. Replacing only a worn dome in an existing flashing is a smaller job, and we say at the survey which category yours falls into.
chapter 06 · fitting and after example readings
1visit
- access
- loft hatch and roof
- roof opening
- cut between rafters
- ceiling
- made good round diffuser
- paperwork
- survey sheet and data sheet
Example for a single tunnel with a clear loft route. A run with several bends, or one that needs a rafter trimmed, takes longer.
Fitting day, making good and replacement later
A single tunnel with a clear route is fitted in one visit, with the roof opened, sealed and closed again within it.
The fitting starts in the loft, where the positions marked at the survey are checked once more. A pilot hole is drilled up through the roof to show where the dome will sit, and from the roof side the covering is lifted around it. The opening is cut, the flashing is fitted into the tiles or slates, or onto the flat roof upstand, and the dome is fixed. The roof is made weathertight before anything is cut in the ceiling below.

In the loft, the tube is fixed to the roof flashing and run down to the ceiling, with every joint taped so that light does not leak out and dust does not get in. The ceiling is cut from below with a hole saw or a cutter, and the diffuser ring is fixed. Loft insulation is laid back around the tube so that no cold bridge is left.
Fitting order
- Mark and check the routeDome position, rafter gap and ceiling spot are confirmed in the loft.
- Open the roof and fit the domeThe covering is lifted, the opening cut and the flashing and dome set and sealed.
- Run the tubeSections are fixed from dome to ceiling, taped at every joint and wrapped in insulation.
- Fit the diffuserThe ceiling is cut, the trim ring fixed and the area cleaned.
Making good
The cut in the ceiling is finished with the diffuser trim, which covers the edge of the plasterboard. A small area of paint around the ring may need touching up, and we tell you in advance if we think the ceiling needs a full coat. Dust sheets and a clean loft hatch come with the job, and the roof is left clear of offcuts.
Before we leave, the diffuser is checked from inside at the brightest point of the day available, the joints are checked from the loft for any gap that lets light escape, and the dome is checked from the roof for a tight seal at the flashing. You receive the maker's data sheet for the model, the survey sheet with the figures that were fitted, and the Building Control paperwork once it is issued, where the job needed it.
Replacing a sun tunnel later
Plastic domes can yellow or craze over a long period, tubes can be knocked in a loft, and a diffuser can crack. Replacing the dome and flashing, or the whole tunnel, follows the same steps as a fresh fit, with the survey sheet showing the sizes that were used. A replacement tunnel can also be a different diameter or a different position if the room has changed. Our guide on how long a skylight installation takes gives the time for each kind of job, and the measured survey shows what we record.
faq
sun tunnel questions
Can a sun tunnel light a room with no outside wall?
Yes, if a tube route exists between the roof and the ceiling. The tube can run across the loft, so the dome does not have to sit above the room.
Does a sun tunnel need a power supply?
A basic one does not. Daylight travels down the reflective tube. A light kit or a vent fitting, if you choose one, needs a supply.
Will a sun tunnel make the room cold?
A tunnel with a double-skin dome, a sealed diffuser and an insulated tube keeps heat loss low. We select the model against the Part L figure for a new rooflight.
How many sun tunnels does a room need?
It depends on the floor area, the tube length and how bright you want the room. We suggest a number at the survey after reading the run.
Do I need to be at home while it is fitted?
Someone needs to give access to the loft and the room below. We agree the visit with you beforehand.
Can a sun tunnel be fitted to a roof with solar panels?
It can, if the dome sits clear of the panels and their shadow. We look at the layout during the survey.