How the dome sits on a flat roof
On a pitched roof the dome sits on a flashing that matches the slope. On a flat roof it sits on a raised kerb or a flat-roof base plate, which holds the dome clear of the surface. The raised edge lets water run past the opening instead of towards it.
Makers supply flat-roof versions for this. VELUX, for example, rates its flat-roof sun tunnel for roofs from 0 to 15 degrees. Depending on the make, the kit sits on a raised base supplied with it or on a kerb built on the roof, and where a kerb is used the data sheet for the model states the height it needs above the finished roof. The installer works to that figure.
The dome is a curved shape, so rain runs off its surface and does not pool. A flat roof still needs its own fall to the gutters or outlets, which is the roof's job and not the dome's.
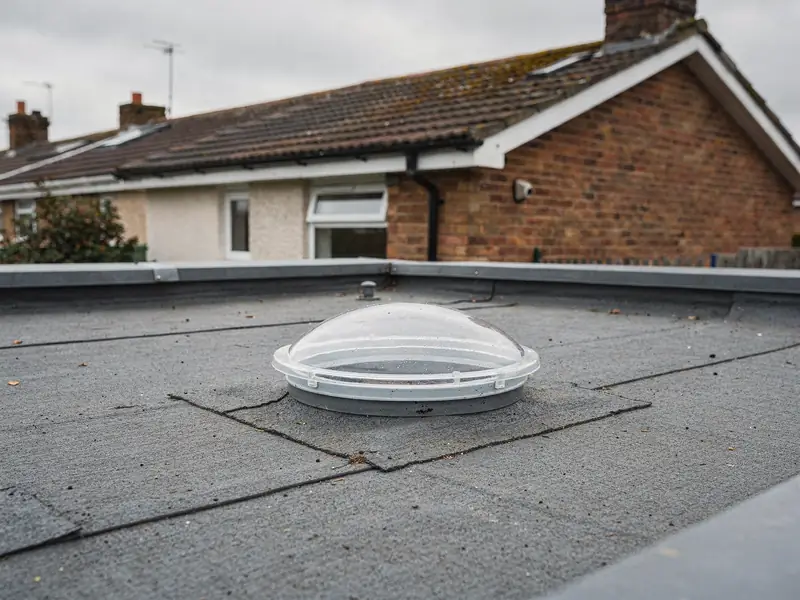
Domes come in clear and in prismatic or textured finishes, and some are double skinned to cut heat loss through the dome. A double-skinned dome adds a layer to the opening, which is helpful in a room under a flat roof that is heated all winter.
Why a flat roof suits a tunnel
A flat roof gives a vertical tube. The dome points up, the tube drops straight, and the diffuser sits in the ceiling directly beneath. A straight tube loses less light than one with bends, so a flat-roof tunnel is often brighter than the same tunnel on a steep slope with a sideways offset.
The roof depth is also short in many flat roofs. The build-up from covering to ceiling can be thin, because flat roofs are often over a single storey, a garage, a kitchen extension or a porch. A short tube is a bright tube, and there is little need for an extension section. The limits on length are covered in how long a sun tunnel can be.
There are rooms under flat roofs that have no wall to put a window in. A kitchen extension or a utility room that adjoins the neighbouring house is a common example, and a tunnel brings light where a wall window cannot.
One more gain: no angled flashing is needed. The kerb sits level, which makes the weathering simpler to build and easier for a roofer to inspect later.
What the roof build-up changes
Flat roofs are made in layers: a covering on top, then boards, insulation, a deck and joists, with the ceiling below. In a warm roof the insulation sits above the deck. In a cold roof it sits between the joists, with a ventilated void above.
Both can take a tunnel, but the tube passes through different things. In a warm roof the tube may pass through the insulation and deck in one short run. In a cold roof there is a void to cross, and the tube needs a sealed, insulated sleeve through it so warm room air does not reach the cold void and condense. The survey records which build-up you have.
The covering matters because the kerb has to be sealed into it. The details differ for an EPDM rubber roof and a fibreglass flat roof, and a felt or asphalt roof has its own method. The flashing base is lapped into the covering and the junction checked before the job is finished.
If the roof covering is old and near the end of its life, it may be sensible to replace it at the same time, so the new kerb is sealed into new material.
Ask what the covering carries as a guarantee. A new kerb sealed into a covering that is under guarantee can affect that guarantee, so the covering contractor's terms are worth reading first.
Structure, joists and the opening
The opening for a tunnel is small, but it still has to fit between the joists. Joists on a flat roof are commonly spaced at around 400 to 600 mm centres, and a tube of a standard diameter often drops between two of them without cutting anything. The survey measures the gaps to confirm.
If the best position falls on a joist, the options are to move the dome to the next gap or to trim the joist. Trimming a joist alters the structure, so approval from Building Control comes first. The routes are laid out in our Building Regulations guide.
Wiring, pipes and ducts run through flat roof voids too. Their position is checked from inside and from above before any cut, so the tube misses them.
Planning and access
A small dome on a flat roof is a low addition, but Class C lets a rooflight project no more than 150 mm from the roof surface, and a dome on a base or kerb can stand taller than that, so its height is checked. Whether permitted development covers it also depends on the house: it does not apply to flats or maisonettes, and an Article 4 direction or a condition on the original permission can remove it. A listed building is a listed building consent question. Our rooflight planning guide explains how to check, and we can look into it at the survey.
Access to a flat roof varies, and the survey notes how the roof can be reached and worked on safely. The work is weather dependent, because the covering must be dry to bond. Comparable detail for lanterns on flat roofs is on our flat roof rooflight page, and the tunnel itself is described on sun tunnel installation.
After the opening is cut, the tube is fitted from the roof down, the ceiling collar and diffuser go in from inside, and the room is cleaned. The dome goes on last, once the kerb is sealed and dry.
faq
flat roof questions
Does a sun tunnel on a flat roof leak more easily?
The dome sits on a raised kerb sealed into the covering, so water runs past it. A correctly built kerb is the key detail.
Can I fit a tunnel on a flat roof with a green or gravel finish?
A green roof or a gravel ballast is lifted around the kerb and replaced once the dome is in. The survey records the finish.
Is a flat roof tunnel brighter than a pitched roof one?
Often, because the tube is vertical and short. The room, shade and diameter still count.