flat rooflights · bournemouth and 30 miles round
flat roof rooflight installation in bournemouth
Flat glass rooflights for single-storey extensions, garage conversions, porches and flat-roofed houses, ordered to the upstand and opening taken at the kerb itself. The survey costs nothing and the quote is in writing.
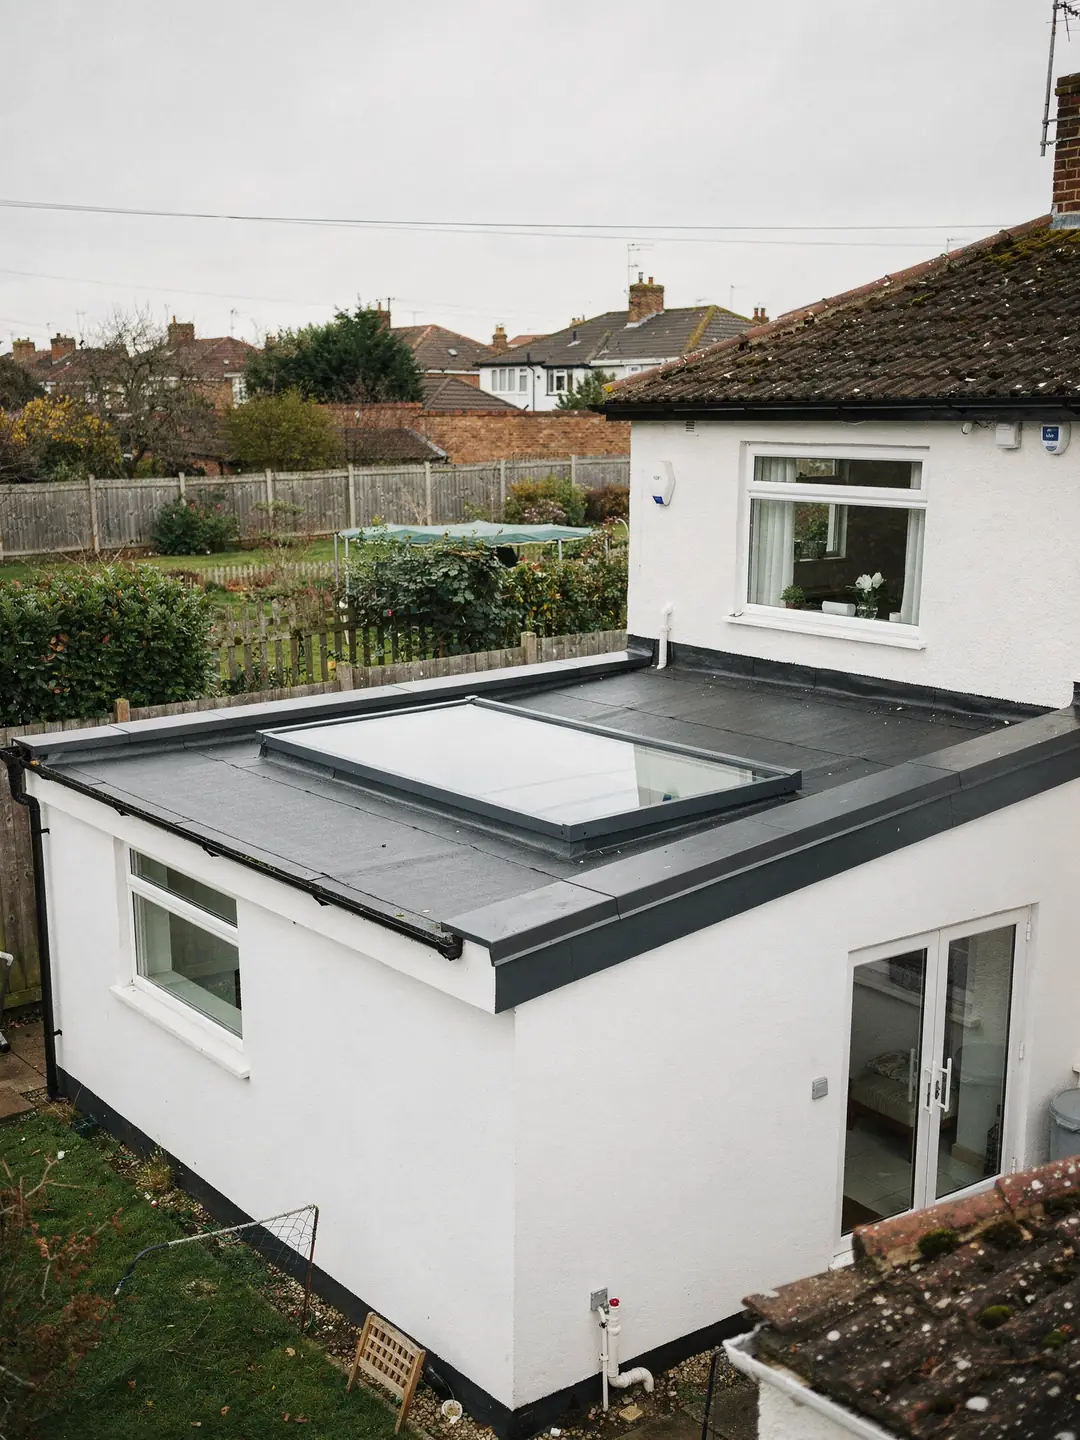
- Upstandthe kerb height, read at the low side
- Openingtaken between the finished faces
- Fallchecked with a level on the roof
- 2.2W/m²K, the Part L figure for a new rooflight
before the glass is ordered
the readings that size a flat rooflight
Kerb height
The distance from the finished roof surface to the top of the kerb, read at the lowest point of the kerb. The maker's minimum upstand has to be met there.
Opening
The clear hole between the finished inside faces of the kerb, taken at both ends and the middle, with the diagonals. Makers differ on which size they build to, so the sheet notes which one applies.
Roof fall
The direction the roof drains and how steeply, read with a level and a straight edge. It sets how much slope the rooflight or its kerb must supply.
fixed, frameless, multi-pane
the flat rooflights we fit
-
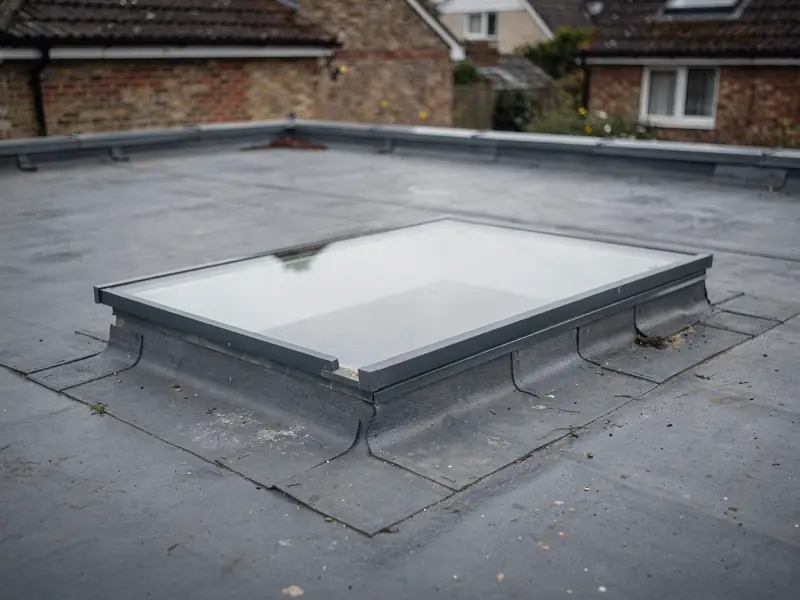
Fixed flat rooflight
- Sealed double glazed unit in a slim frame
- Sits on a kerb with a slight slope
- Closes the opening for good, so no hinges to fail
-
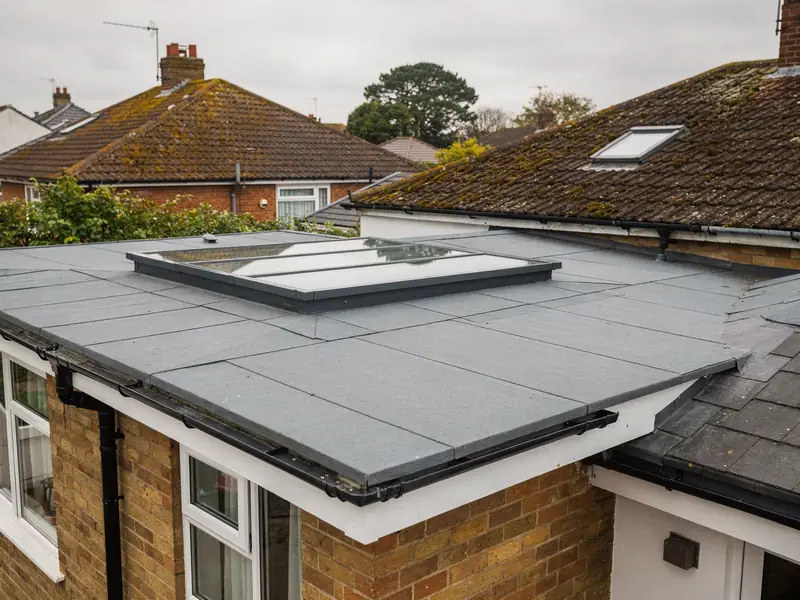
Frameless flat rooflight
- Outer pane runs over the frame to the kerb edge
- Smooth glass top with no raised bars
- Shows the most sky for the opening size
-
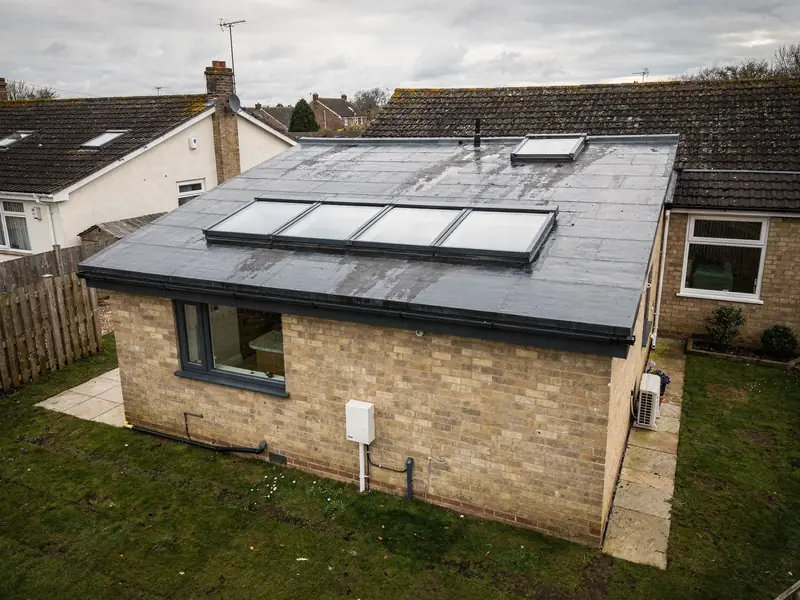
Multi-pane run
- Two or more units in a row or a grid
- Suits long, narrow or wide rooms
- Each unit can be fixed or opening
How a flat rooflight job runs
Up on the roof
Opening, kerb, covering and fall are all read at the roof itself and written on your survey sheet.
Glass ordered to the sheet
The maker builds the unit to the sizes we took, in the glazing and opening style you picked.
Fitted and made good
The unit is fixed, the roof covering is sealed to it, the inside is lined and the paperwork is done.
the flat rooflight long read
flat rooflights, from covering to ceiling
The product, how its size is read, the roof covering it joins, the glass, the permissions and the fitting, taken in order with the readings that settle each one.
chapter 01 · the product
1pane of glass
- roof it suits
- flat or low slope
- sits on
- an upstand kerb
- glazing
- sealed double unit
- Part L counts it as
- a rooflight
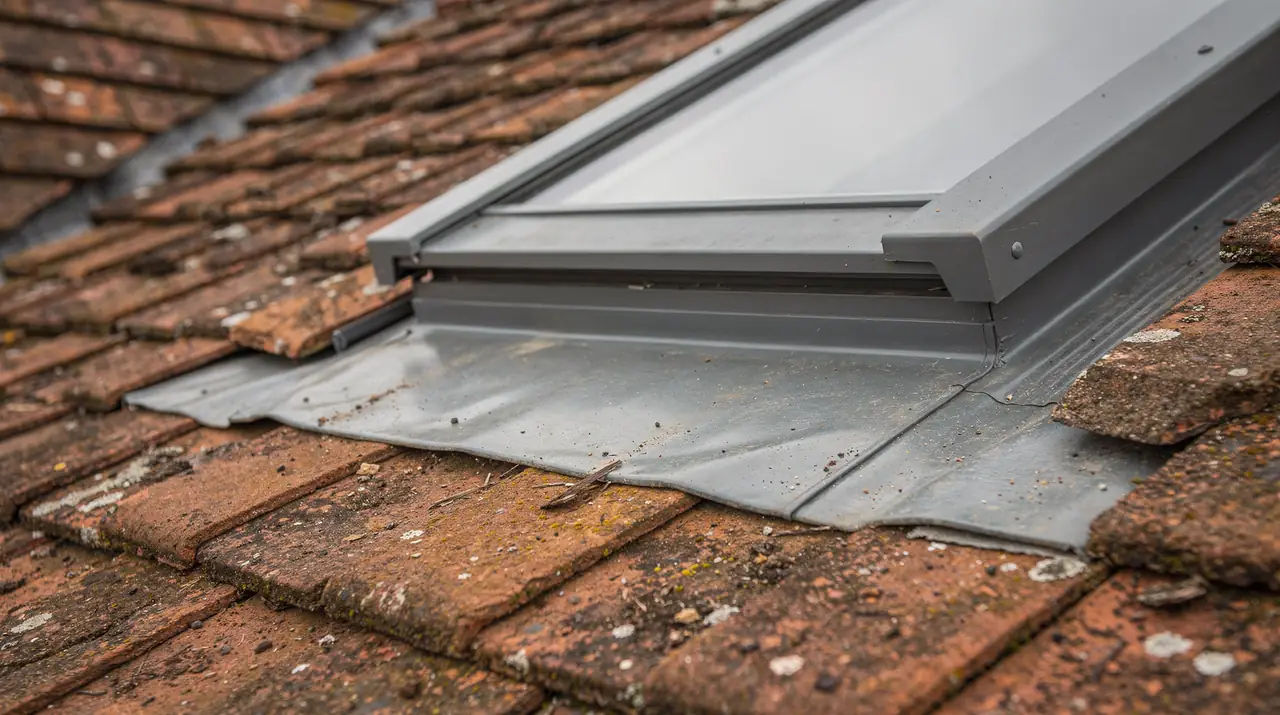
A flat rooflight is a single glazed unit, fixed or opening, lying close to the roof surface.
A pane of daylight in a flat ceiling
A flat rooflight is a sealed glass unit in a low frame on a raised kerb. It is the neat choice for roofs with no pitch to speak of.
Look up in a kitchen extension with a flat rooflight and you see a clean rectangle of sky set into the ceiling. Outside, the unit sits close to the roof: a sealed double glazed panel in a slim aluminium or composite frame, carried on a kerb that stands a hand's width above the roof covering. The glass is not dead level. Either the kerb or the frame is built with a slight slope so rain runs off the pane and does not lie on it.
The roofs that take them are the ones with little or no pitch: the single-storey extension at the back of a 1930s semi, the flat roof over a converted garage, a porch, a bay roof, the flat middle of a contemporary house. Because the unit lies low, it adds light with little added height, and behind a parapet it may not show from the street at all.
Fixed, frameless and multi-pane
A fixed unit is the plain version. Its glass is sealed into a slim frame that sits over the kerb. A frameless unit takes the outer pane out over the frame, so from outside you see a smooth sheet of glass with no raised bars. A multi-pane arrangement puts several units side by side, or in a grid, over a long or wide room, with a rafter or beam kept between them where the structure needs it. Any of these can be built to open, and our electric and opening rooflight page covers the controls.
Glass flat rooflight
- Clear flat glass that wipes clean
- Slim frame, low profile
- Sealed glass unit, figure on the data sheet
- Fixed or opening models
Polycarbonate dome
- Rises in a curve above the roof
- Lighter and cheaper to make
- Plastic surface that can mark and cloud
- Thinner glazing layers
Flat glass or a dome
Plastic domes also sit on flat roofs and cost less in materials. They bubble up from the roof, they are made of polycarbonate or acrylic, and the glazing is thinner. Flat glass has a cleaner look, a surface that is easy to wipe, and a whole-unit thermal figure on its data sheet that we compare with the dome's. If you want a taller glass structure that gathers light from several sides, the roof lantern is the other route, and we weigh the options at the survey with the room in front of us.
chapter 02 · the opening example readings
900 × 1800mm
- clear opening
- 900 × 1800 mm
- kerb thickness
- 75 mm each side
- outside of kerb
- 1050 × 1950 mm
- diagonals
- within 5 mm
Example readings from a rear extension. Your own figures go on the sheet, along with the size the maker builds to.
Reading the size of a flat rooflight off the roof
One rooflight carries several sizes. The one that goes on the order has to be taken at the kerb, in the way the maker wants it.
A rooflight sold as 900 by 1800 might mean the daylight you see from inside, the hole through the ceiling, the outside of the kerb or the outer edge of the frame. Those four figures can differ by 150 mm or more. Makers publish their sizes in one of two ways. Some give the clear opening, so the kerb is built around it. Others give the external size of the kerb, so the frame lands on whatever was built. Ordering to the wrong figure is how a unit ends up a few centimetres out, and a factory-sealed pane cannot be trimmed on site.
So the measuring happens on the roof. We take the clear opening between the finished inside faces of the kerb at both ends and in the middle, then the two diagonals, then the kerb thickness. An opening that is 4 mm narrower in the middle than at the ends can still take the unit. One where the diagonals differ by 20 mm is out of square and has to be corrected before a rectangular frame will seat on it.
New openings and existing kerbs
When the roof is new or the opening is yet to be cut, the glass can be sized first and the opening formed around it, which gives the most freedom. The room sets the target: an opening sized for the floor area below, with a thought for where joists and any beam fall. When a kerb already stands on the roof, the glass is made to the kerb, and the survey notes whether the existing timber can carry it as it is.
| Size | Taken at | What it controls |
|---|---|---|
| Clear opening | Inside faces of the kerb | Daylight into the room |
| Outside of kerb | Outer faces of the kerb | The figure some makers build to |
| Frame overall | Outer edge of the frame | Room beside parapets and gutters |
| Diagonals | Corner to corner | Whether the kerb seats the frame |
Room size and glass size
A unit that is too small for the room leaves its far corners dim. One that fills the ceiling leaves no strip of plasterboard to carry the lining and the lights. A kitchen with a long run of units takes a long, narrow rooflight over the worktop or a pair over the table; a bedroom or bathroom is happy with a single square. Building Regulations do not set a daylight area for an existing home in England, so the figure comes from the room and from how much summer heat the glass can add.
Our answer on what size flat rooflight you need works through a few common rooms, and the survey puts your figures against the maker's size chart before anything is ordered.
a flat rooflight, in section
chapter 03 · what it sits on example readings
150mm
- maker's minimum upstand
- 150 mm
- build-up beneath
- 130 mm
- kerb timber height
- 280 mm
- measured at
- the low side
An example of how the kerb height adds up. The upstand figure comes from the maker named on your quote.
The kerb, the fall and the roof covering
Water leaves a flat rooflight by the kerb. The height of that kerb, the slope of the pane and the covering dressed up to the frame keep the roof sound.
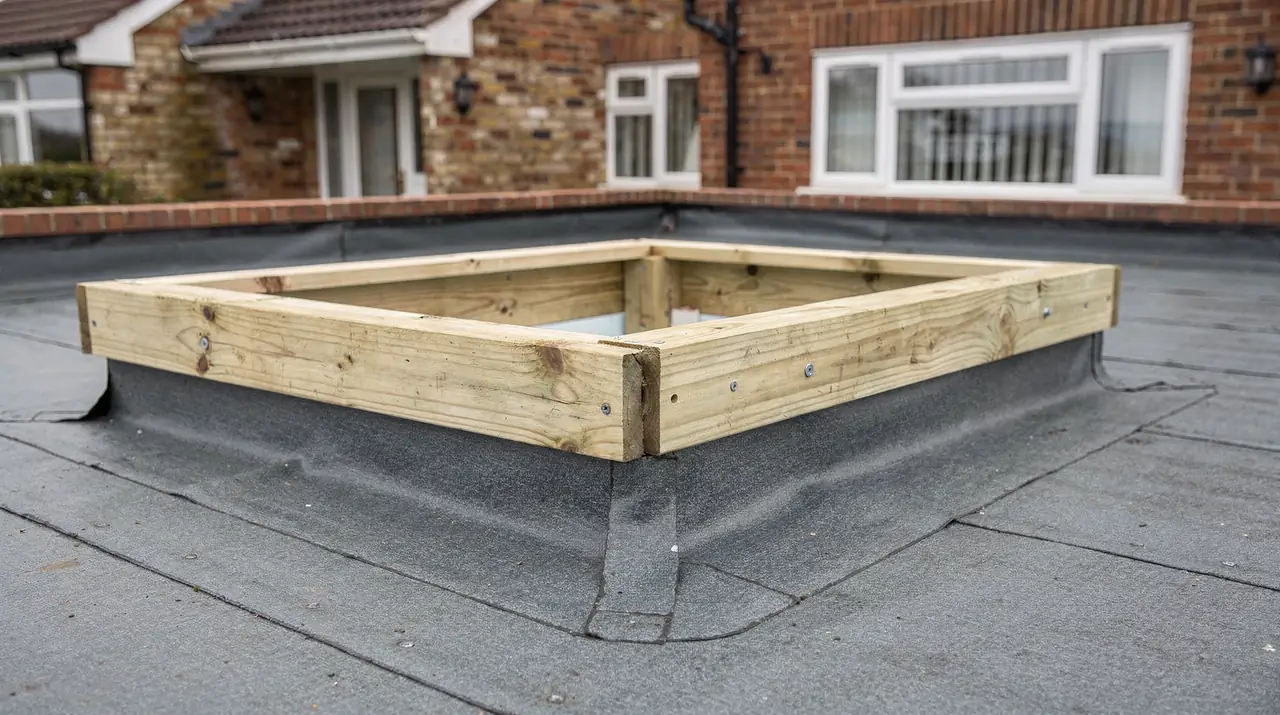
A flat rooflight does not rest on the roof deck. It sits on a kerb, also called an upstand: a frame of timber or a factory-made unit that surrounds the opening, is insulated and is wrapped in the roof covering. Makers set a minimum height for it above the finished roof, commonly about 150 mm. That height is measured from the top of the finished covering, so the timber has to be taller by the whole depth of whatever lies beneath: insulation boards, any cover board and the membrane. Our guide to getting the kerb height right works through the sums for the usual roof builds.
Fall in the roof, and fall in the glass
Flat roofs are laid to a fall so that rain reaches a gutter or an outlet. A flat rooflight needs its own slope as well, so that rain runs off the glass and does not sit and leave marks. Some units build that slope into the frame. Others expect it from the kerb, which is then cut or set higher on one side. On a roof that already falls, the two slopes can add together or work against each other, and the kerb height is taken at the lowest point. We read the roof fall and its direction with a level, then check it against the maker's rule. The answer on the fall a flat rooflight needs gives the detail.
GRP, EPDM, felt and asphalt
The covering sets how the roof joins the kerb. Fibreglass (GRP) is a laminate laid wet in place, so the kerb is wrapped in it and the laminate runs up to the frame in one piece. EPDM is a rubber sheet, and the kerb takes a dressed upstand of the same membrane, bonded and fixed at the top. Built-up felt and asphalt have their own kerb details, with the felt layers or asphalt carried up and finished under a flashing or trim. In each case the new unit joins a roof that is already watertight, so we note the covering, its age and its condition at the survey.
Two questions come up again and again, and each has its own answer: whether a rooflight can go on a fibreglass flat roof and whether one can go on an EPDM rubber roof. In both cases the roof covering stays, and the survey checks it is sound enough to build into before any figure is quoted.
Reusing a kerb, or building a new one
When a rooflight replaces another, the old kerb is checked for height, width, level and soft timber. A sound kerb of the right size can be reused with the covering renewed up its face. A kerb that falls short of the new unit on height, width or level, or has gone soft, is rebuilt, and the quote names which.
chapter 04 · the glazing
2.2W/m²K
- Part L, new rooflight
- 2.2 W/m²K
- figure to read
- whole unit
- outer pane
- toughened
- inner pane
- laminated
Glazing a flat rooflight: heat, sun and safety
A rooflight faces the sky all day, so its glass has to keep winter heat in, keep summer sun out and hold together if it is ever struck.
In an existing home, Part L caps heat loss through a new rooflight at 2.2 W/m²K. The lower the U-value, the less heat passes through. A double glazed flat rooflight can meet that limit, and triple glazing goes lower; the data sheet gives the figure for each. The limit applies to the whole unit, so frame, spacer bars and glass count together. The centre of the pane normally scores better than the whole, so a brochure that quotes only the centre figure flatters the product. For a rooflight the whole-unit figure is worked out over the developed surface area, which can be larger than the hole in the roof. We compare whole-unit figures when we set out options.
Double, triple and the coatings between
A sealed double unit has a low emissivity coating on one face of the cavity and a filling gas between the panes. A triple unit adds a third pane and a second cavity. That cuts heat loss further, but adds weight for the frame and kerb to carry, and trims the light a little. Our guide to flat rooflight glazing options sets the combinations side by side, with notes on which rooms gain most from each.
Words on a rooflight spec sheet
- Whole-unit U-value
- Heat loss through frame and glass together. This is the Part L figure.
- Centre-pane value
- Heat loss through the middle of the glass only. It is normally the lower number.
- Low emissivity coating
- A thin metal coating on the glass that sends heat back into the room.
- Toughened glass
- Heat-treated glass that is stronger, and breaks into small blunt pieces.
- Laminated glass
- Two sheets bonded to a plastic interlayer so cracked pieces stay in place.
- Solar control coating
- A coating that turns back some solar heat while letting daylight through.
Sun, glare and the room below
A flat pane that faces south on a summer afternoon can warm a small room quickly. Solar control glass is coated to turn back some solar heat while daylight passes through, and it comes in grades with different tints. Self-cleaning glass breaks down organic dirt on the outer face under daylight and lets rain rinse it away. Neither is always right: a north-facing bathroom may want the clearest glass available, and a south-facing kitchen under a large pane may want the coating. Our answer on what solar control glass does covers the trade.
Safety glass overhead
Glass above a room is specified so that a failure stays contained. The outer pane is toughened against impact and weather, and the inner pane is laminated, bonded to an interlayer so that if it cracks the pieces stay in place. The make-up goes on the quote by name, so you can compare like with like. A roof that will be walked on as a terrace or a path takes a different product, described on the walk-on rooflight page. The unit on an ordinary flat roof is not made to be stood on, and neither is its kerb.
More on how energy ratings are read, and how the higher grades of glazing compare, is on the energy efficient rooflights page.
chapter 05 · opening, planning, regulations
2checks to make
Myth
A low flat rooflight sits in the roof, so nobody needs to check it
Low height helps with planning, but the opening still alters the roof structure, and the glass still has to meet an energy figure. Both bring their own checks.
Fact
Planning and Building Regulations are separate checks
The survey covers the planning position at your address and the effect on the roof structure. You then get a written list of the approvals that apply and who issues each.
- planning authority
- BCP Council
- new roof opening
- structural approval
- whole unit replaced
- notifiable
- glass unit only
- not notifiable
Opening styles, planning and Building Regulations
A flat rooflight can be fixed or hinged, and the work can touch the roof structure. Each choice brings its own approvals.
A fixed unit closes the opening for good. An opening unit hinges at one edge and is worked by a handle, a winder pole or a small electric motor. Opening models let warm, damp air out of a kitchen, a bathroom or a room that heats up under the glass, so they help with ventilation, though they do not remove a damp problem by themselves. An electric motor needs a power supply, which an electrician connects, so the survey notes where a cable can run. The answer on electricians explains the split of work.
Planning
A flat rooflight on a house roof is checked against the permitted development rights for rooflights. How far the unit stands proud of the roof is one of the tests, with a limit of 150 mm, and a kerb built to the maker's minimum height with the frame on top can exceed it, so the projection is measured against that figure. Flats and maisonettes have no permitted development under Part 1, a listed building will almost always need listed building consent, and a direction under Article 4 or a condition attached to the original permission can take rights away. The council's published map and the planning register show what applies at your address, and we check them at the survey. The conditions are laid out in the rooflight planning permission guide.
Building Regulations
Cutting a new opening in a flat roof means cutting joists and carrying their load round the hole with trimmers or beams, and larger openings may need a structural engineer's design. Altering the structure like this calls for Building Regulations approval before anyone starts. On a new extension, the rooflight opening forms part of the extension's own application.
A whole replacement rooflight, frame included, counts as a controlled fitting and is notifiable, since the new unit must reach the current energy standard. Swapping just the sealed glass in a frame that stays is outside that. For homes in Bournemouth, Christchurch and Poole, BCP Council's building control service signs the work off, or a registered building control approver does. The rooflights and Building Regulations guide goes through each case.
Escape and fire
A flat rooflight is not an escape window. Approved Document B accepts an escape window only on a storey no more than 4.5 m up, and asks for the bottom of the opening to be no more than 1100 mm above the floor, which a unit set in a ceiling cannot meet. Where a loft room needs an escape route, the answer sits with the stair or, in a bungalow, with a suitably sized roof window on a pitched roof, which we cover under roof window installation.
chapter 06 · fitting, finishing, replacing
4parts to the fit
- on the roof
- kerb and covering
- the unit
- frame, glass, seals
- inside
- lining and ceiling
- last
- paperwork
Fitting, finishing inside and replacing an old rooflight
Fitting goes quickly once the kerb is right. The care goes into the cover over the room, the join to the covering and the lining left behind.
New openings
When there is no rooflight yet, the work starts under the roof. The room is covered, the ceiling lining is taken off the area, and the joists are cut and trimmed to the approved design. The kerb is built and insulated, and the covering is carried up it. Only then does the unit go on. We cover the room and the floor below the opening, because an open roof is exposed to rain until the new unit is in place, and the job is planned around the weather forecast.
Replacing an old rooflight
Old units come in several kinds: timber-framed rooflights from the 1970s, plastic domes, metal-framed glass and the first generation of double glazed flat units. The old frame comes off, the kerb is checked against the survey and the covering is cut back. A sound kerb stays. A weak one is renewed. When the new unit is the same size as the old one, the opening does not change, which keeps the structural side simple. A larger unit means a larger hole and the approvals that go with it. The wider question of new glass against a whole new unit is covered in our guide to new glass or a whole new rooflight.
a flat rooflight fitting, in order
- Cover and set outThe room is protected and the position is checked against the survey sheet.
- Kerb confirmedAn existing kerb is checked for height, slope and square. A new one is built to the figures.
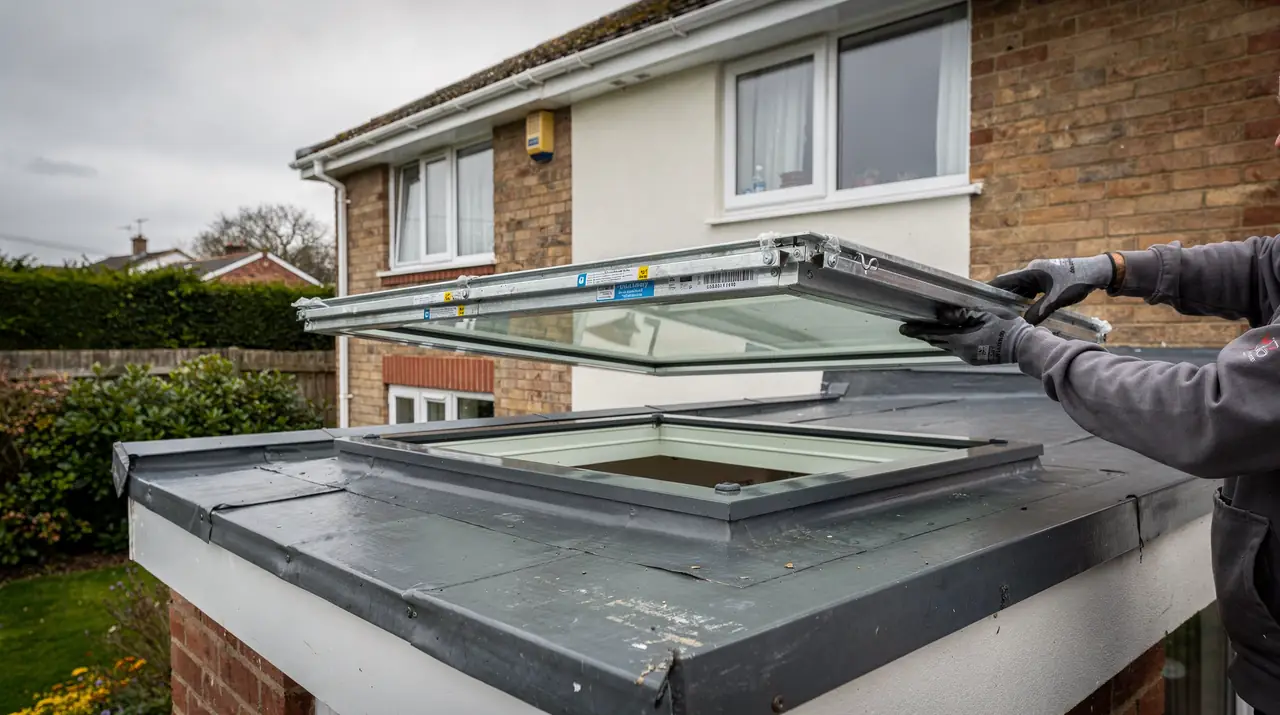
- Unit fixedThe frame is bedded to the kerb, then the glass units, seals and trims go in.
- Covering sealedThe roof covering is dressed up to the frame and finished.
- Inside linedReveal lining goes on and the ceiling is finished, ready for paint.
Fitting on the roof
The frame is fixed down to the kerb, bedded on a seal and pulled square. The sealed glass units are lifted in and held with their own seals and trims. The covering is dressed up to the frame, with GRP, EPDM, felt or asphalt finished the way that covering requires. If the unit opens, the motor or handle is set and the opening is tested. Swapping one unit for another on a sound kerb can fit into a day. Building a kerb, cutting an opening or bringing in lifting gear adds time, and the quote gives the allowance.
Making good inside
From below, you see the inner face of the kerb, running from ceiling to glass. That reveal is boarded over insulation, filled and left ready to paint. If the opening is new, the ceiling beside it is finished to match. The quote states how far our finishing goes and where the decorator picks up. Blinds, if wanted, are fitted to the frame or to the reveal, and the survey notes the room for them.
Every flat rooflight job comes with a survey sheet showing each reading, a quote that names the unit and its glass, and the sign-off documents where the work needs them. The survey is free, and the sheet is yours whether or not you go ahead.
faq
flat rooflight questions
Can a flat rooflight go on a roof with a slight pitch?
Yes, on a low slope. Each model has a rated range from the maker (VELUX, for example, rates its flat roof windows for 0 to 15 degrees), and the survey measures your roof against it. A steeper slope takes a roof window instead.
Will a flat rooflight make the room too hot in summer?
Glass that faces south can warm a small room. Solar control glazing, an opening unit and a blind each help, and we compare them for your room's orientation.
How is the glass cleaned?
Self-cleaning glass cuts how often it is needed. Otherwise the pane is washed from a safe position on the roof or with a long-handled brush from a ladder, never by standing on the unit.
Can I swap an old dome for a flat glass unit?
If the kerb is sound and tall enough it can be reused. The new unit is sized to the kerb, and the survey checks its height, width and level.
What colours do the frames come in?
Makers offer a range of powder-coated colours, and many frames can be a different colour inside and out. A grey outside and white inside is a common pairing.
Can you fit a rooflight while an extension is still being built?
Yes, and it helps. A survey of the kerb before the roof is covered lets the builder form it to the exact sizes the unit needs.