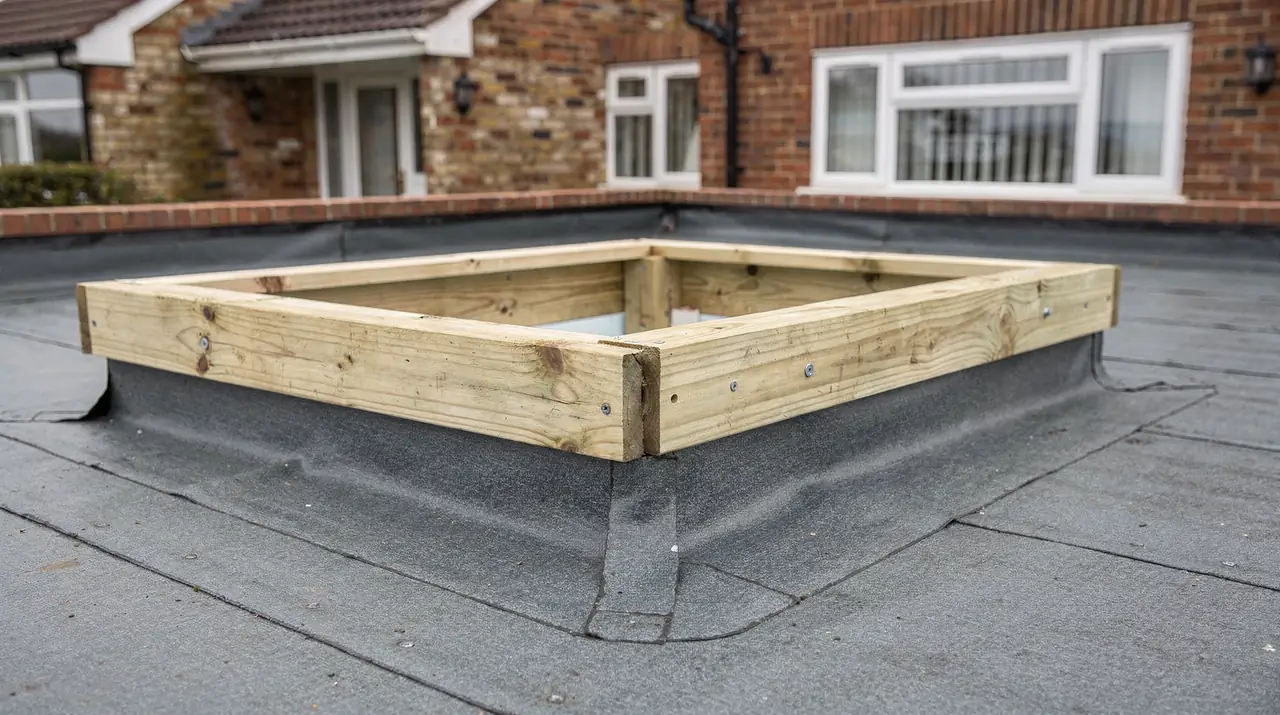
Every flat rooflight sits on a raised frame called a kerb or upstand. It lifts the glass clear of the roof surface so that rain running across the roof does not reach the joint between the unit and the roof. The skylight kerb height is one of the first numbers a surveyor writes down, because a rooflight ordered for the wrong kerb will not seat properly.
Makers publish a minimum height, commonly about 150 mm above the finished roof. That figure is the floor, and some roofs need more. What the roof is made of, how thick its insulation is, whether gravel or a green layer sits on top and how the roof falls toward its outlets all add to the height the kerb must reach.
The height is followed from the roof deck upward. Each one is a layer you can check against your own roof, and each one is a reading taken at the survey.
Where a kerb comes out too low, the rooflight can still be fitted, but its flashing sits closer to standing water and the maker's fixing instructions are no longer being followed. Where it comes out too tall, the unit stands higher on the roofline than it needs to. Measuring first avoids both.
What the kerb is for
A flat roof sheds water slowly. Rain runs across the surface, collects in shallow dips and sometimes stands for a short time after a downpour. A rooflight set flush with that surface would sit in the wettest place on the roof. The kerb raises the edge of the unit above the water line, and the waterproofing is carried up its outer face so the junction stays dry.
The kerb has a second job. It is the part the rooflight is fixed to, so it carries the weight of the unit and holds it against wind. On a lantern or a large fixed unit that weight is considerable, and the kerb has to be fixed to the roof structure around the opening, and not only laid on the roof covering.
A kerb can be a timber upstand built on site, a moulded unit made in GRP (glass-reinforced plastic) or a factory-made insulated kerb supplied with the rooflight. All three do the same work. They differ in how much insulation they carry and in how they meet the roof membrane, which is covered in a later chapter.
Kerbs come in many heights. A shallow upstand of about 150 mm suits a roof with a thin build-up and a plain membrane. A deeper one is needed where thick insulation boards, ballast or a green layer raise the surface around it. Neither is a fault; each answers the roof it stands on.
The maker's minimum is commonly about 150 mm above the finished roof surface. The finished surface is the top of the waterproofing, and the roof deck sits below it.
Starting from the finished roof
Kerb height is always measured from the finished roof surface, which means the surface the water actually runs across. On a bare single-ply membrane that is the top of the membrane. On a roof with gravel ballast, the top of the stones. On a green roof, the top of the planted layer once it has settled.
This is where a number taken from a drawing can mislead. A drawing shows the roof as designed. The surveyor reads the roof as built, and the two can differ by a good deal once insulation boards, a screed to falls and the membrane have all gone on.
| Roof layer | What it does to the kerb height |
|---|---|
| Single-ply or felt membrane | Sets the finished surface the minimum is measured from |
| Insulation boards on top of the deck | Raise the finished surface, so the kerb must stand taller above the deck |
| Gravel or paving ballast | Adds its depth to the finished surface around the kerb |
| Green roof planting | Adds substrate depth, and the surface settles over time |
| Falls built into the screed | Change the surface level at the kerb from one side to the other |
In practice, the surveyor measures from the deck up and from the finished surface down, and notes both. If the build-up is thick, the kerb has to be tall enough to clear it and still meet the maker's minimum above the surface. The two readings, deck to top of kerb and surface to top of kerb, appear separately on the survey sheet.
As an example, imagine a roof where insulation and membrane together stand 120 mm above the deck. A kerb that must finish 150 mm above the surface would then be 270 mm tall from the deck. The numbers on your roof will differ, and they are written down before the kerb is made.
Fall and the uneven top of the kerb
A flat rooflight needs a slope across its glass so that water runs off the surface. Some units build that slope into the frame. Others expect it to come from the kerb, which then has to be higher on one side than the other.
That changes the kerb height reading, because there are now two heights to record, a high side and a low side. The high side is normally the one that sits at the upper end of the roof fall, so that water coming down the roof meets the high edge and is carried around the unit.
The minimum fall for a given glass type is a figure from the maker, and it has its own page: our answer on the minimum fall for a flat rooflight explains what the fall is measured across. Here the point is narrower. Where the fall comes from the kerb, the kerb is not a simple rectangle of one height. It is cut to a taper, and the low side must still clear the maker's minimum above the finished roof.
- Fall built into the rooflight frame: the kerb can be level, and one height covers all four sides.
- Fall built into the kerb: the high and low sides are measured and the kerb is made to suit both.
- A roof that already falls across the opening: the surveyor checks which way it falls, because the kerb's low side should not sit where water collects.
On a roof with a long run toward a single outlet, the fall at the kerb can be steeper on one side of the opening than the other, because the screed or the insulation tapers along the roof. The surveyor reads the fall at the position of the opening itself and does not assume it from the roof as a whole.
A spirit level and a straight edge across the opening are used for this, and the readings go on the survey sheet along with the roof fall direction.
Kerb construction and the insulation inside it
The kerb is a hole in the roof's insulation. The warm air inside the house reaches the kerb's inner face, and unless that face is insulated, heat moves through the kerb faster than through the roof beside it. A rooflight that meets 2.2 W/m²K for a new unit in an existing home gives back some of that gain at its base if the kerb under it is bare timber.
So the construction of the kerb matters as much as its height. The three common types behave differently.
| Kerb type | How it is made | Insulation |
|---|---|---|
| Timber upstand | Built on site from treated timber, then dressed with the roof membrane | Added as boards inside or outside the timber |
| GRP kerb | A moulded upstand, bonded or dressed into the roof covering | Insulated core on some, as the data sheet states |
| Insulated factory kerb | Supplied with the rooflight as a matched unit | Built in, with the rooflight sitting on it |
A taller kerb has more face area exposed to the room below, so the extra height has to come with insulation on the face. Height is also relevant to the planning picture on a flat-roofed extension, where the height of the kerb and the unit above it count toward the roof projection the planning guide describes.
If you are choosing between a lantern and a flat unit, the kerb height is one of the differences between them. The flat unit sits low. A lantern on its own base is taller overall, and our comparison of lanterns and flat rooflights sets out how the two look and perform on the same roof.
Where the waterproofing meets the kerb
The roof membrane is turned up the face of the kerb and finished beneath the rooflight's cover or flange. How high it turns up is set by the kerb height, and the finished edge has to sit under the unit's cover so rain cannot run behind it.
That is a good reason for the kerb to be taller than the bare minimum on a roof with deep layers. The membrane needs enough vertical face to be turned up and fixed with a clear margin below the rooflight's cover. A kerb that only just meets the minimum leaves little room for the dressing, and a short dressing is a weak one.
Roof coverings differ in how they behave at the upstand. A fibreglass roof is laminated up the kerb as a single skin, which is covered in our answer on rooflights on fibreglass roofs. A rubber roof is bonded to the kerb with adhesive and sealed with purpose-made corner pieces, as described in our answer on rooflights on EPDM roofs. Felt and single-ply systems each have their own detail. We confirm the covering at the survey so the kerb is made to suit it.
- The kerb is fixed to the deck around the cut opening.
- Insulation is fitted to the kerb faces.
- The roof membrane is dressed up the outside of the kerb.
- The rooflight is placed on the kerb and fixed.
- The unit's cover or flange is finished over the top of the dressing.
Height, planning and how the roof looks
The kerb adds to the height of the unit above the roof, and that height has two consequences.
The first is planning. For houses in England, the rule that covers rooflights limits how far a rooflight can stand proud of the original roof plane. On a pitched slope, a low-profile roof window sits well inside the limit. On a flat roof the whole height of kerb and unit counts. The conditions are set out in our planning guide, and the effect on lanterns is in our lantern planning answer. If your measured figures sit close to the limit, the survey sheet shows by how much.
The second is appearance. A tall kerb is visible from the garden and from upstairs windows next door. On a house with a parapet the upstand can be hidden behind the parapet wall. On a bare flat roof it shows. A slim kerb with a thin cover looks tidier than a deep timber box with a wide cover, and the flat roof rooflight page, flat roof rooflight installation, shows the frame types we fit.
The balance is between the height the roof needs and the height the eye accepts. The roof's needs come first. A kerb cut down below the maker's minimum to look neater falls outside the maker's installation instructions, and the room beneath carries the risk.
Colour and finish count as well. A kerb cover in dark grey or black powder-coated aluminium tends to blend into a membrane roof, while a pale cover stands out. Cover colour is chosen at the quote stage and does not change the height.
What we measure on the roof before a kerb is ordered
The kerb is made after the survey and never before it. Every dimension that affects its height is taken with a tape and a level on the roof, and the figures are copied onto the survey sheet you receive.
- The opening size, or the size of the existing kerb if one is already there
- The depth of the build-up from deck to finished surface on each side of the opening
- The roof covering and its condition at the existing upstand
- The direction and amount of fall across the opening
- The high-side and low-side kerb heights required by the chosen rooflight
- Any parapet, gutter or outlet within reach of the kerb that could affect the dressing
On a replacement, the existing kerb is checked as well. If it is sound and tall enough, the new unit may sit on it. If it is low, rotted or uninsulated, a new kerb is part of the quote and its height is written alongside the old one. The question of what can be replaced without opening up the whole roof is covered in our answer on replacing a skylight without a new roof.
The result is a kerb height stated in millimetres for each side, with the roof layers behind it. That is a number you can check against the maker's instructions yourself.
faq
kerb height questions
Can the upstand be lower than 150 mm if the roof is dry?
Not below the maker's minimum for the chosen unit, which is commonly about 150 mm. That minimum applies whatever the weather, and it is the figure the fixing instructions are written around. The survey checks which minimum your chosen unit calls for.
Will a tall kerb make the room darker?
A deeper kerb makes the shaft between roof and ceiling longer, which can cut a little of the light reaching the room. A splayed or angled inner face helps the light spread, and we note the shaft depth at the survey.
Can an old kerb be reused for a new rooflight?
Sometimes. It has to be sound, the right size and tall enough for the new unit's minimum. If it fails any of those, a new kerb goes into the quote.
Does a thicker roof insulation layer change the kerb?
Yes. Extra insulation raises the finished surface, and the kerb has to stand taller above the deck to keep the maker's minimum above that surface.