roof lanterns · bournemouth and 30 miles round
roof lantern installation in bournemouth
Hipped and ridge glass lanterns for flat-roofed extensions, garage conversions and flat-roofed houses, ordered to the kerb and opening we measure on your roof. Free survey and written quote.
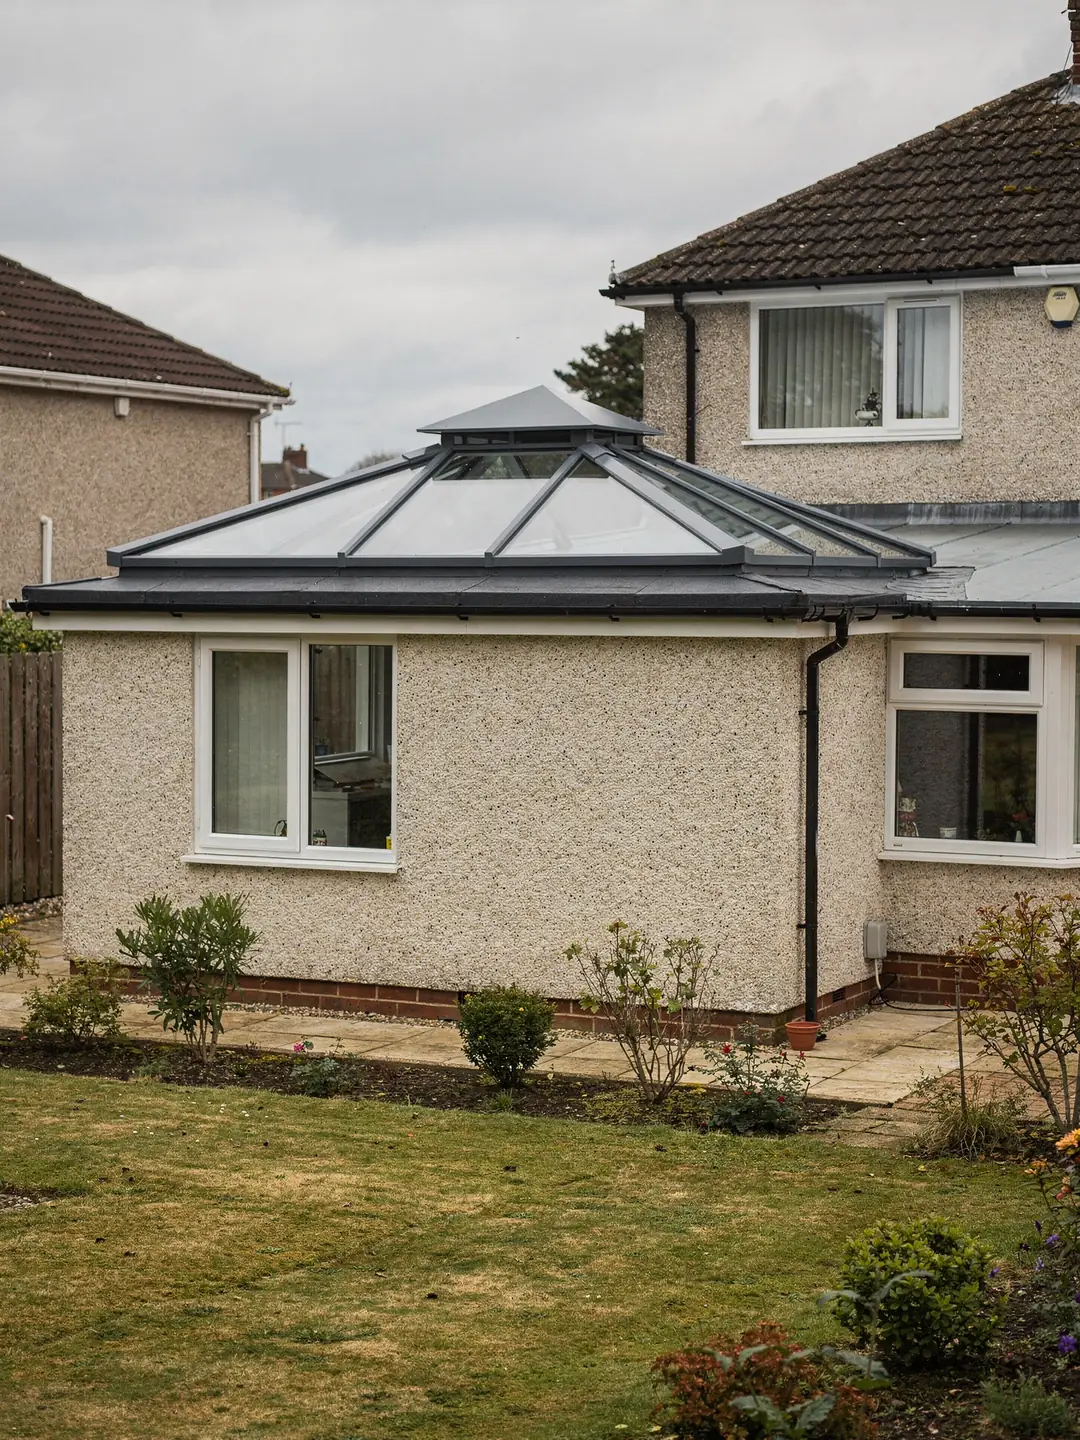
- Kerbbuilt level, to the right height
- Openingread off the finished kerb
- Fallread on the roof surface
- 2.2W/m²K, the Part L limit we fit to
before a lantern is ordered
the readings that size a lantern
Kerb height
How far the kerb stands above the finished roof, and how deep the roof build-up is beneath it. Together they set the height the kerb has to be built to.
Internal opening
The clear size inside the kerb, measured on the roof, plus the kerb width. The lantern order is written from these figures.
Roof fall
Which way the roof drains and how steeply. A lantern wants a level kerb top, so the fall changes how the kerb is built.
frames, profiles, vents
the lanterns we fit
-

Aluminium lantern
- Thermally broken aluminium bars
- Square pyramid or long ridge with hipped ends
- Powder-coated, often a different colour inside
-

Slimline lantern
- Narrower bars, more glass in view
- Lower rise above the kerb
- Suits plain, contemporary flat roofs
-

Lantern with vents
- One or more glass panels that open
- Manual winder or electric motor
- Electric vents close on a rain sensor
How a roof lantern job runs
Survey on the roof
We measure the opening, the kerb, the build-up and the fall, and write every figure down for you.
Lantern ordered to the kerb
The maker builds the lantern to sizes taken from your roof, with the glass and vents you chose.
Fitted and finished inside
The lantern goes on, the roof is sealed to it, the inside is made good and the paperwork is done.
the lantern long read
roof lanterns, from kerb to ceiling
Roof lanterns worked through from the figures behind them: the shape and the opening size, the kerb and the roof fall, the glass, the planning and Building Regulations checks, and the work on fitting day.
chapter 01 · the shape
4glass faces
- square opening
- pyramid
- long opening
- ridge + 2 hips
- sits on
- a kerb
- Part L counts it as
- a rooflight
Most lanterns have four sloping faces of glass, meeting at a point over a square opening and along a ridge over a long one.
Roof lanterns set against flat rooflights
The shapes a lantern takes, where the name comes from, and how it compares with a flat rooflight on a single-storey room.
A roof lantern is a framed glass structure that stands on a flat roof over an opening in the ceiling below. Where the opening is square, the four glass faces rise to a single point, like a low pyramid. Where it is longer than it is wide, the two long faces meet at a ridge and the two short ends are hipped, so the lantern looks like a miniature glass roof. Either way, the frame sits on a raised kerb around the opening, and the roof covering is dressed up the kerb so that water runs past the joint.
The name comes from the glazed lanterns that crowned Georgian and Victorian orangeries and stairwells. Modern versions are made from aluminium bars with sealed double or triple glazed units, and they are almost always found on single-storey rooms: kitchen and dining extensions, garden rooms, garage conversions and the flat-roofed parts of contemporary houses.
Roof lantern
- Rises above the roof and takes light from every side
- Adds height to the ceiling inside
- Stands taller on the roof, more visible from above
- More glass and frame to specify and keep clean
Flat rooflight
- Sits low, close to the roof line
- Reads as a clean opening in the ceiling
- Less visible from neighbouring windows
- Simpler glass, fewer joints, easier to reach
A lantern beside a flat sheet of glass
A flat rooflight is a single pane of glass, framed or frameless, lying close to the roof with a shallow slope built in. It looks like a window in the ceiling. A lantern does something different. Because it rises above the roof, it gathers light from every side, including low winter sun that would glance off a flat pane, and it adds height to the room.
Against that, a lantern brings height and bulk outside. A lantern stands well above the roof line, which matters if the roof is overlooked from upstairs windows, if a neighbour faces it, or if the planning position is tight. It has more glass, more joints and more frame than a flat rooflight of the same footprint, so the glazing specification matters more, and it is harder to reach for cleaning. On a long, narrow opening, a ridge lantern can look heavy, and a run of flat rooflights may suit the room better.
We talk through both options at the survey, with the room and the roof in front of us. If you are still choosing, our guide to choosing between a lantern and a flat rooflight sets the two side by side for a typical rear extension, and the flat rooflight service page covers the alternative in full.
chapter 02 · the opening example readings
1500 × 2000mm
- clear opening
- 1500 × 2000 mm
- kerb width
- 100 mm each side
- outside of kerb
- 1700 × 2200 mm
- kerb diagonals
- equal within tolerance
Example readings from an extension roof, with a 100 mm kerb on each side of a 1500 by 2000 mm opening.
Sizing a lantern to the opening that was actually built
The clear opening, the outside of the kerb and the lantern frame each have a size of their own, and makers do not all order from the same one.
A roof lantern can be described by more than one size, and each is correct in its own terms. There is the clear opening, which is the hole in the roof you look up through. There is the outside of the kerb, which is the clear opening plus the thickness of the kerb on each side. And there is the outside of the lantern frame itself, which usually oversails the kerb so that rain drips clear of the joint. A lantern quoted as 1.5 by 2 metres could mean any of these.
Makers do not all size their lanterns the same way. Some ask for the external size of the kerb and build the lantern to sit on it; others ask for the clear internal opening and specify the kerb to suit. Ordering to the wrong one is the most common way a lantern ends up a few centimetres out, and with a factory-made aluminium frame there is no trimming it to fit. So before anything is ordered we take every size, note which one the chosen maker works from, and check it against that maker's drawings.
Drawn sizes and built openings
On a new extension the architect's drawings show the lantern opening, but the builder forms the opening on site, and timber, steel and blockwork all have tolerances. A joist that lands slightly off its mark, a kerb built from timber of a different section, or an extra layer of insulation that thickens the build-up can each move the real size away from the drawn one. On an existing roof the drawings may be decades old or long gone. In both cases we measure the opening as it stands, at both ends and in the middle, and we measure the diagonals, because a kerb that is not square will not seat a square lantern frame.
| Size | Measured at | Used for |
|---|---|---|
| Clear opening | Inside faces of the kerb | The light into the room and the ceiling finish |
| Outside of kerb | Outer faces of the kerb | The size many makers build the frame to |
| Frame overall | Outer edge of the lantern frame | Clearance from walls, parapets and gutters |
| Kerb diagonals | Corner to corner, both ways | Whether the kerb is square enough to seat it |
Standard sizes and made-to-order lanterns
Many lantern makers offer a range of standard sizes alongside lanterns built to order. If the opening is still being formed, it can be worth building it to suit a standard size. If it already exists, the lantern is made to the opening. Either route works as long as the order matches the opening on the roof. The size of the room matters too. A lantern that is too small for a long kitchen leaves its ends dim, while one that crowds the walls leaves no room for the ceiling to frame it or for the roof to be finished properly around it.
There is more detail on reading these sizes, and on how lanterns are described in makers' catalogues, in our guide to roof lantern sizes.
a lantern, in section
chapter 03 · the kerb example readings
290mm
- roof build-up
- 140 mm
- upstand above finish
- 150 mm
- roof fall
- 1:60 to gutter
- kerb top
- level
An example of how the kerb height is worked out. The upstand figure comes from the maker of the lantern on your quote.
The kerb: height over the roof, level across the top
The kerb carries the lantern's weight and keeps water out of the joint, and its height sets where the glass stands above the roof.
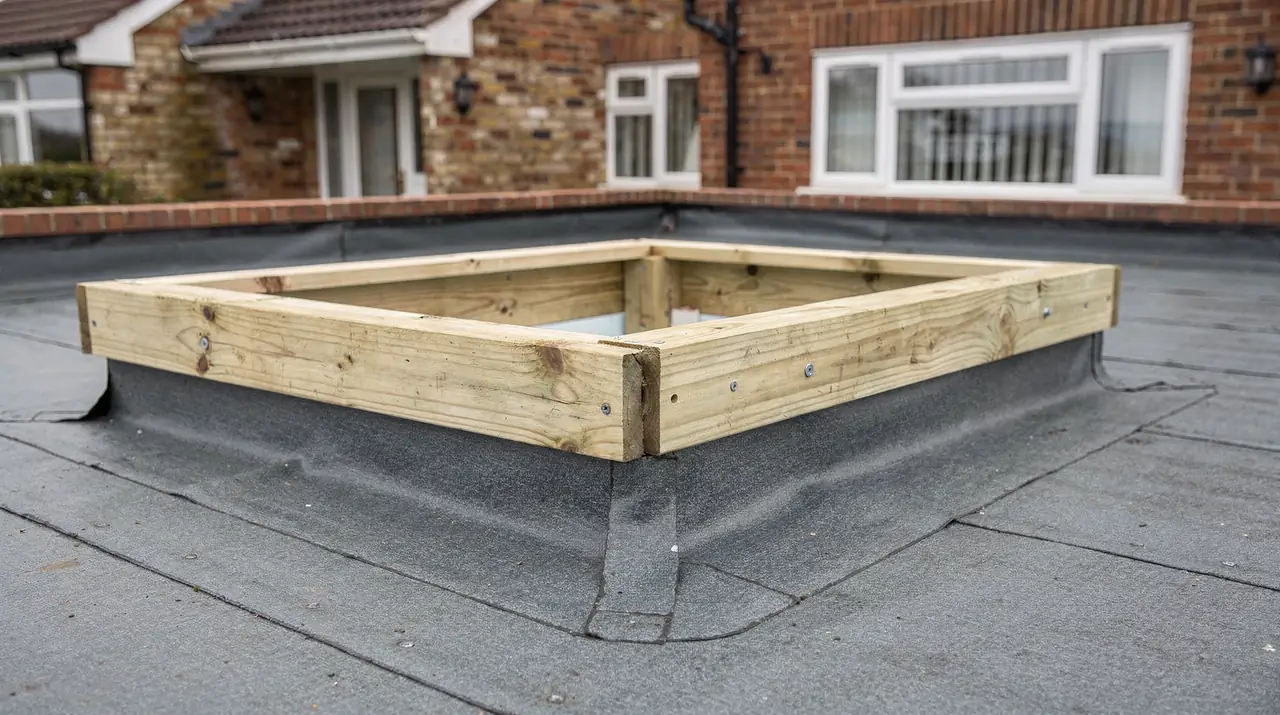
A roof lantern never sits on the roof surface itself. It sits on a kerb, sometimes called an upstand: a frame around the opening, usually of timber, insulated and wrapped in the same waterproof covering as the rest of the roof. Some makers supply a factory-made upstand instead, which arrives ready to fix to the roof deck. Either way, the kerb carries the weight of the frame and glass down into the roof structure. It lifts the joint between lantern and roof above the level where water runs and stands, and it carries the insulation of the roof up to the frame, so there is no gap at the edge for heat to escape through.
How high the kerb has to be
Lantern makers set a minimum height for the kerb above the finished roof surface, and many work to a figure around 150 mm. That is measured from the top of the waterproof covering, not from the roof deck, so the kerb has to be taller than the upstand figure by the full depth of whatever sits on the deck: insulation boards, any cover board and the covering itself. On a warm-deck roof with a thick layer of insulation, that adds up. A kerb built to the right height for the old roof can end up too low once the roof is re-covered with more insulation, so we measure the build-up at the opening on every lantern job.
Fall, and a level kerb top
Flat roofs are laid to a fall so that rain drains to a gutter or outlet. A flat rooflight often relies on that fall, or on a slope built into the kerb, to shed water from its glass. A lantern works another way: its glass faces are already steep, and most makers ask for the kerb top to be level and square so the frame sits true and the glazing bars line up. So on a roof that falls, the kerb is built taller on the low side than on the high side, and the minimum upstand is measured at the lowest point. We record the direction and amount of fall, and where the lantern sits relative to gutters, outlets and any parapet, so the kerb can be set out correctly.
Width, fixing and existing kerbs
The kerb must also be wide enough for the frame to seat on and for its fixings to bite into sound timber. When a lantern is replacing an older one, we check the existing kerb for height, width, level and condition. A sound kerb of the right size can often be reused, with the roof covering dressed back up it after the old lantern comes off. A kerb that is too low for the new unit, too narrow for its frame, out of level or soft is rebuilt, and the quote says which applies. Either way, the kerb is measured and described on your survey sheet before the lantern is ordered.
chapter 04 · glazing and air
2.2W/m²K
- Part L, new rooflight
- 2.2 W/m²K
- value to read
- whole unit
- glazing
- double or triple
- coatings
- solar control, self-cleaning
Lantern glazing and opening vents
The glass make-up sets how much heat the room loses in winter and how much sun heat it gains in summer, and opening vents let warm air out.
For Building Regulations purposes a roof lantern is a rooflight. Under Part L of the Building Regulations, a new rooflight fitted to an existing home in England must not lose heat faster than a U-value of 2.2 W/m²K. The U-value measures how much heat passes through, so a lower figure is better. That limit applies whether the lantern goes on a new extension or replaces an old one, and it is a minimum: many lanterns sold today perform well beyond it.
Reading the U-value on a spec sheet
Lantern brochures sometimes quote more than one U-value. The figure for the glass alone, measured at the centre of the pane, is always lower than the figure for the whole lantern, because the frame, bars and edges of the glass lose more heat than the middle of a sealed unit. Part L is concerned with the whole unit. When we compare lanterns for you, we compare whole-unit figures, and we check that the frame has a thermal break, a strip of insulating material that separates the inner and outer aluminium so the frame does not conduct cold straight into the room.
A well-specified lantern does not make a room cold, but a poorly specified one, or one sitting on an uninsulated kerb, can feel cold to sit under. Our answer to whether lanterns make a room cold explains why.
Glass words on a lantern quote
- Whole-unit U-value
- Heat loss through the complete lantern, frame and glass together. The figure Part L looks at.
- Centre-pane value
- Heat loss through the middle of the glass only. Always the lower number.
- Thermal break
- An insulating strip that separates the inner and outer aluminium of the frame.
- Laminated inner pane
- Two sheets of glass bonded to an interlayer, so the pane holds together if broken.
- Solar control coating
- A coating that reflects part of the sun's heat while letting daylight through.
- Self-cleaning coating
- An outer coating that uses daylight and rain to loosen and rinse off dirt.
Double or triple glazing
Most lanterns use double glazed sealed units, with a low emissivity coating and an inert gas between the panes. Triple glazing lowers the U-value further but adds weight, which the frame and kerb have to carry, and it can slightly reduce the light that comes through. Overhead glass is usually toughened on the outside, and many makers use a laminated inner pane, which holds together if it is ever broken. We name the glass make-up on the quote so you can see what you are paying for.
Solar control and self-cleaning glass
Because a lantern faces the sky, a room under a large one can warm up quickly on a bright summer afternoon, particularly where the lantern faces south or west. Solar control glass carries a coating that lets daylight through while reflecting part of the sun's heat. Some coatings slightly tint the view or reduce the light, and the effect varies between products. Self-cleaning glass has a coating on the outer face that uses daylight to break down organic dirt and rain to rinse it away. It reduces how often the outside needs cleaning, though it relies on regular rain and does not remove everything. Neither suits every room. We explain what each does for the way your lantern faces, and the choice stays with you.
Opening vents
A lantern can be fixed, or it can have one or more glass panels that open. Manual vents are worked with a winder pole from the room; electric vents run on a small motor from a wall switch or remote, and usually come with a rain sensor that closes them when it starts to rain. An opening vent helps let warm, moist air out of a kitchen or a room that heats up under the glass. An electric vent needs a power supply, connected by an electrician, so we note at the survey where the cable can run. The electric and opening rooflights page covers the controls in more detail.
chapter 05 · planning and regulations
BCPCouncil
Myth
A lantern is just part of the flat roof, so no one needs to check it
A lantern can change how a house looks from neighbouring windows, and the opening beneath it can change how the roof carries its load. Both can bring rules into play.
Fact
Planning and Building Regulations are checked separately
We look at the planning position for your address and at what the work does to the roof structure, then tell you which approvals apply and who issues them.
- planning authority
- BCP Council
- new opening
- structural approval
- whole lantern replaced
- notifiable
- glass unit only
- not notifiable
Planning permission and Building Regulations for a lantern
Planning permission and Building Regulations approval for a lantern, and which body handles each for an address in Bournemouth, Christchurch or Poole.
Planning is about what the lantern looks like and how it affects the street and the neighbours. Building Regulations are about how the work is built: the structure around the opening, the heat lost through the glass and the safety of the glazing.
Planning
Where the lantern is part of a new extension, it is assessed with the extension, under the same permitted development rights or the same planning application. Where a lantern is added to an existing flat roof, the question is whether it falls within permitted development for rooflights, and how far it rises above the roof is one of the tests. Flats, listed buildings and homes in conservation areas or under an Article 4 direction have their own rules, and some estates had permitted development rights removed when they were first built.
The permitted development conditions are easy to misread out of context. Our guide to rooflight planning permission sets them out in full, and the answer to whether a roof lantern needs planning permission applies them to lanterns. For homes in Bournemouth, Christchurch and Poole the planning authority is BCP Council. We check the council's published conservation areas and Article 4 directions and the planning history for your address, and give you our findings in writing. BCP Council makes the decision, and if an application is needed we explain what it involves before you commit to anything.
Building Regulations
Cutting a new opening into an existing flat roof means cutting joists and carrying their load around the hole, usually with doubled or trimmed timbers and, for larger openings, a design from a structural engineer. That is a structural alteration and it needs Building Regulations approval before work starts. On a new extension, the lantern opening is part of the extension's own Building Regulations application.
Replacing a whole lantern, frame and glass together, is notifiable, because the new unit has to meet the current energy standard. Replacing only a sealed glass unit within a sound frame is not notifiable. In Bournemouth, Christchurch and Poole, the work is signed off either by BCP Council's building control service or by a registered building control approver. Our guide to rooflights and Building Regulations covers each case in more detail.
chapter 06 · fitting and finishing
1day, typical swap
- new kerb or opening
- longer
- on the roof
- kerb and covering
- the lantern
- frame, glass, seals
- inside
- lining and making good
Fitting a lantern on new and existing roofs
How a lantern goes in depends on whether the roof is being built around it or has stood for decades. Both end with the same checks.
Lanterns on new extensions
On a new single-storey extension, the lantern is usually the last thing to go on the roof. The builder forms the opening and the kerb, the roofer covers the roof and dresses the membrane up the kerb, and the lantern is fitted once the roof is watertight. The risk is in the hand-over. If the kerb is built before the lantern is chosen, or to the drawn size before the maker's figure is known, it can be too low, out of square or the wrong size. Where we can, we survey the kerb before the roof is finished and give the builder the exact dimensions the lantern needs.
Lanterns on existing flat roofs
Around Bournemouth, many lanterns go onto roofs that are already there: the single-storey rear extensions added to 1930s semis and bungalows, flat-roofed garage conversions, and the flat roofs of more recent contemporary houses. Here the survey has more to find out. We need to know which way the joists run, how deep they are, what the roof is covered with and how much insulation is in it, and whether there are cables, pipes or downlights in the ceiling where the opening would go. Cutting a new opening is a bigger job than placing a lantern on a kerb that already exists. Our answer on adding a lantern to an existing flat roof goes through what we look for.
a lantern fitting, in order
- Protect and set outThe room is covered and the position checked against the survey sheet.
- Kerb readyAn existing kerb is checked for height, level and square; a new one is built to the figures.
- Frame and glassThe frame is fixed to the kerb, then the sealed units, seals and trims go in.
- Roof sealedThe covering is dressed up the kerb and finished against the frame.
- Inside finishedThe reveal is lined and the ceiling made good, ready for decoration.
The fitting sequence
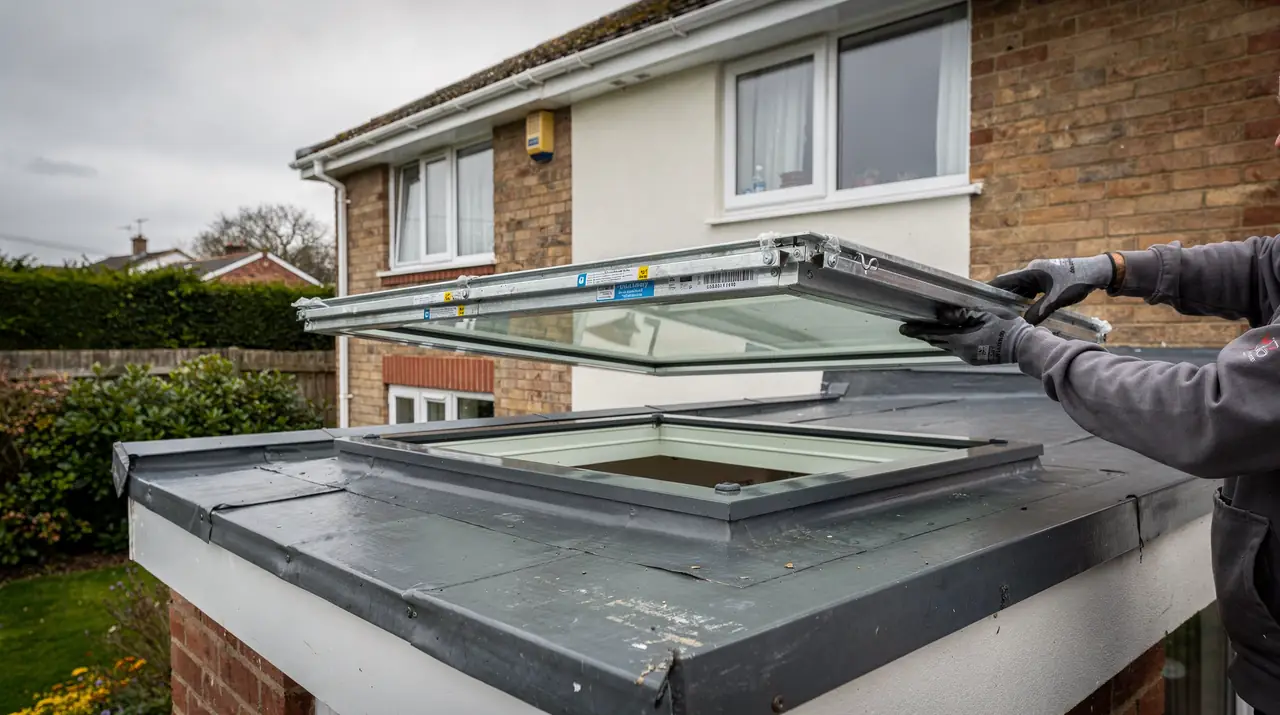
The room below is cleared and covered, and the opening is protected while it is open. On a replacement, the old lantern comes off and the kerb is checked against the survey. On a new opening, the joists are cut and trimmed to the approved design and the kerb is built. The lantern frame is then fixed to the kerb, the glass units are set into it, and the seals and trims are fitted. The roof covering is dressed up the kerb and sealed to the frame. If the lantern has an electric vent, it is wired for the electrician to connect. A like-for-like swap onto a sound kerb is often a day's work. A new kerb, a new opening or a large lantern that needs lifting gear takes longer, and the quote says how long we expect. There is more in our answer on how long a roof lantern takes to fit.
Making good inside
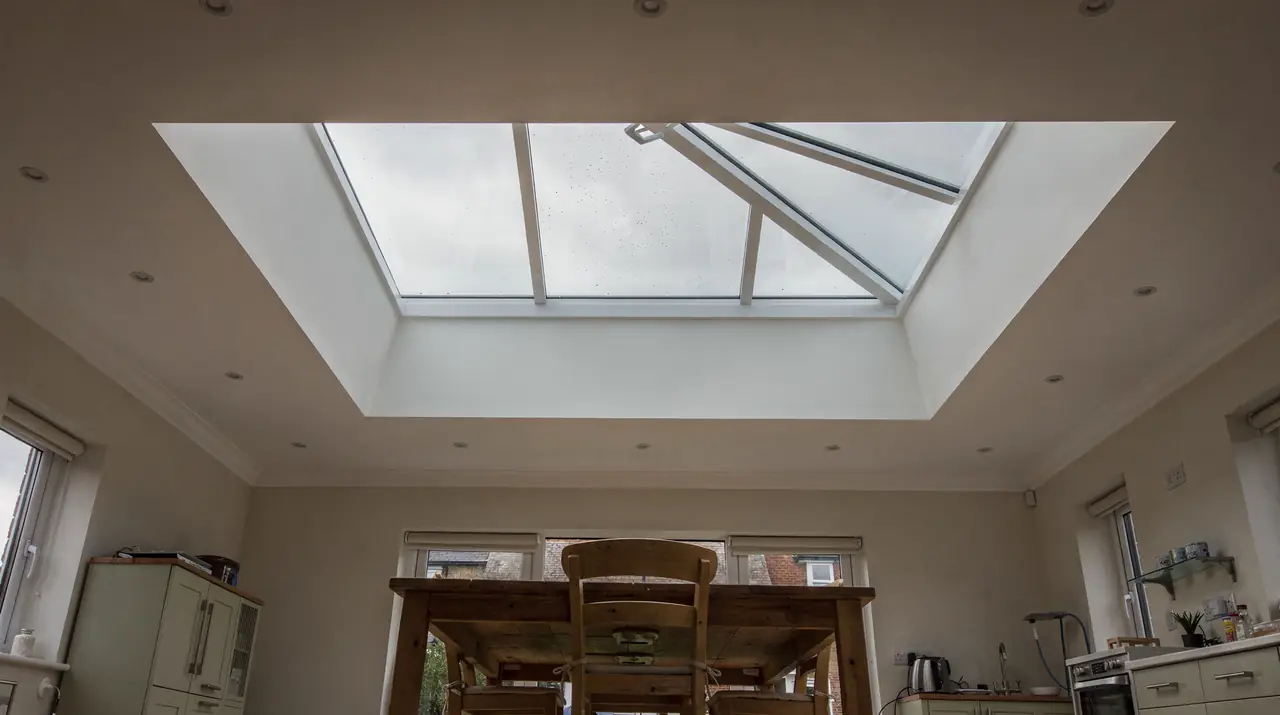
From the room, what you see of a lantern is the inside face of the kerb, running up from the ceiling to the frame. That reveal is lined, usually with plasterboard over insulation, and finished so it is ready to decorate. Where a new opening has been cut, the ceiling around it is made good too. The quote sets out exactly how far the making good goes, and where your decorator takes over.
Every lantern we fit comes with a written survey sheet, a quote that names the lantern and its glass, and the sign-off paperwork where the work needs it. If you are planning an extension or thinking about a lantern for a roof you already have, start with the survey. It costs nothing, and the survey sheet is yours to keep whether or not you go ahead.
faq
roof lantern questions
Can a roof lantern go on a pitched roof?
Lanterns are made to stand on flat roofs, on a level kerb. On a sloping roof a roof window or a conservation rooflight does the same job, and we can survey for either.
Can blinds be fitted inside a lantern?
Blinds are made for lanterns, fitted to the sloping faces, but they are made to order and add cost. Solar control glass is another way to manage summer heat, and we can compare the two for your room.
How is the outside of a lantern kept clean?
Self-cleaning glass reduces how often it is needed. Otherwise the glass is washed from a safe position on the roof or a ladder, never by standing on the lantern itself.
Can an old lantern be replaced with a bigger one?
Yes, but a bigger lantern needs a bigger opening, which means cutting joists and Building Regulations approval. A lantern the same size as the old one can often reuse the existing kerb.
What colours do lantern frames come in?
Aluminium frames are powder-coated, and makers offer a range of colours. Many models can be a different colour inside and out, for example dark grey outside and white inside.
Can you fit a lantern to an extension that is still being built?
Yes. It helps to survey the kerb before the roof is covered, so the builder can form it to the exact sizes the lantern needs.