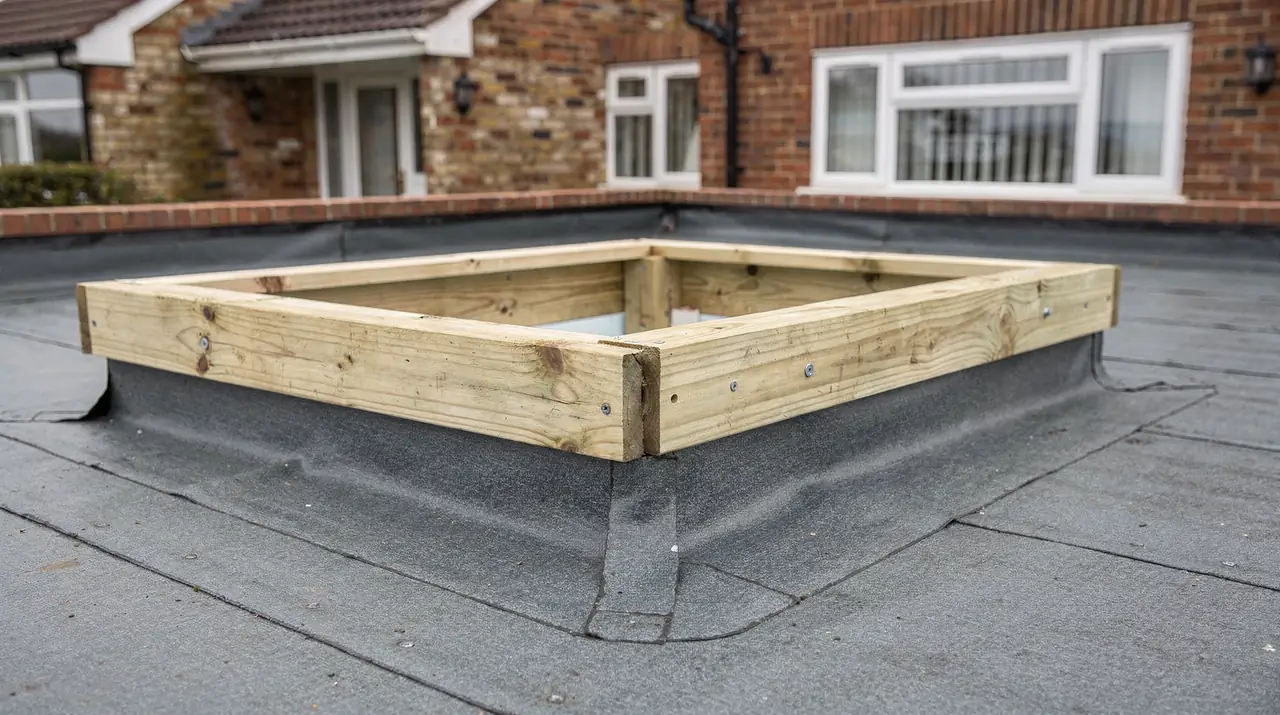
A roof lantern is sold by a single pair of figures, such as 1,000 by 1,600 mm. Those figures describe one particular measurement, and which one depends on the maker. Another maker's lantern with the same pair of figures can be a few centimetres bigger or smaller where it matters, and a lantern that is a few centimetres out cannot be trimmed on site. The frame is built in a factory from aluminium bars and sealed glass.
The measurements fall into four groups. The clear opening is the hole in the ceiling. The kerb is the timber or insulated upstand that surrounds it. The frame is the lantern's own base, which usually overhangs the kerb. The rise is the height of the glass above the roof. A sensible size for a room comes from the first group, and a correct order comes from knowing which group the maker's price list uses.
Each measurement has its own method on a flat roof, a tape and a level being the main tools, and the proportions of the glass roof follow from them. The choice between a lantern and a flat pane is a separate question, covered in our lantern or flat rooflight guide.
Four measurements that share one word
People say the size of a lantern when they mean the thing they can see from below. A homeowner standing in a kitchen extension sees the clear opening: the shape of ceiling that has been removed, framed by plaster or a lining. That is what the room gets. It is also the smallest of the figures, because everything else is built outside it.
| Measurement | Where it is taken | What it controls |
|---|---|---|
| Clear opening | Inside the kerb, from lining to lining | The light the room receives |
| Kerb outside size | Across the outer faces of the kerb | Where the roof covering ends |
| Frame overall size | Across the lantern base | How far it overhangs the kerb |
| Rise | Kerb top to the highest glass | How tall it stands above the roof |
Take a lantern over a clear opening of 1,000 by 1,600 mm. A kerb wall 100 mm thick on every side takes the outside of the kerb to 1,200 by 1,800 mm. A frame that overhangs the kerb by 20 mm on each side makes the base 1,240 by 1,840 mm. Three different pairs of figures describe the same lantern and the same roof. All three are correct, and a maker will ask for only one of them.
Those figures are an example. A real kerb may be thinner or thicker, because the build-up of insulation, deck and lining differs from roof to roof, and the overhang depends on the make. The survey sheet records the numbers that apply to your roof.
A lantern of 1,000 by 1,600 mm clear opening has a base of about 1,240 by 1,840 mm when the kerb is 100 mm thick and the frame overhangs by 20 mm.
Reading the opening on the roof
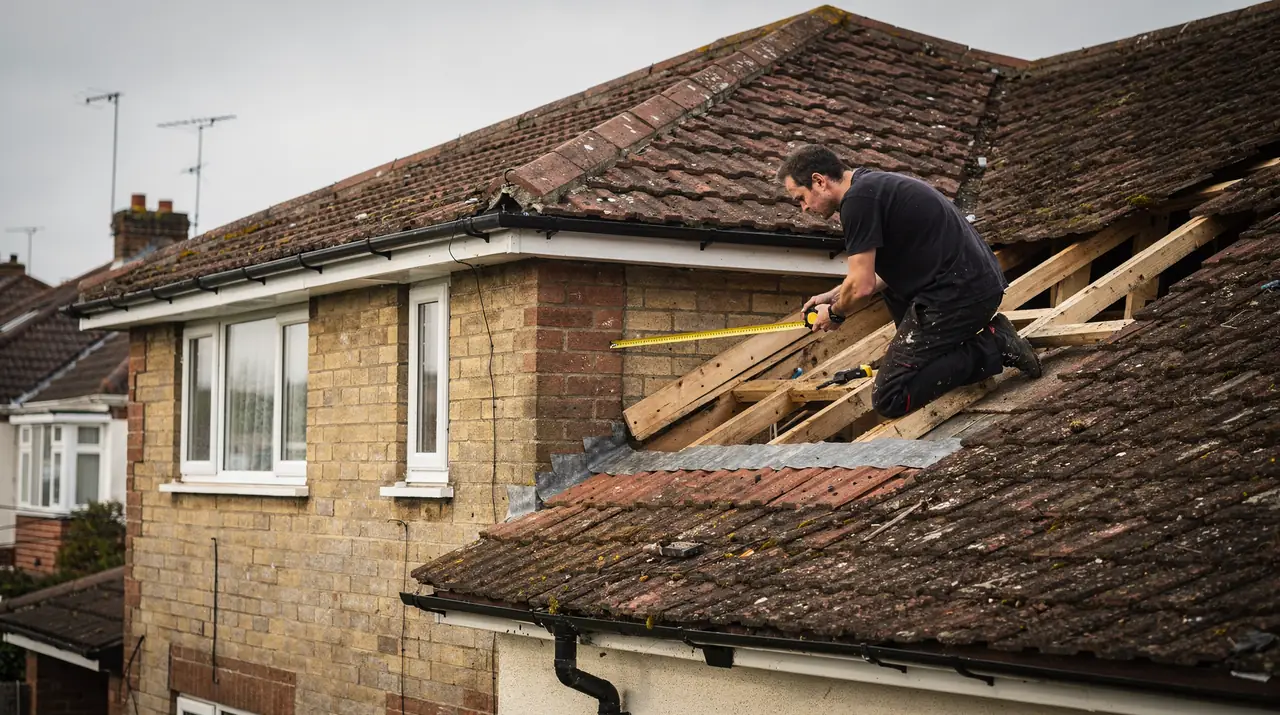
The drawing for an extension shows the opening at the size the architect wanted. The roof shows the opening the carpenter built, and the two can differ by a centimetre or more. Walls are not always square, and a joist is sometimes set a little off its mark. Because the lantern is made to the figures we give, the survey takes the readings that matter on the roof itself.
The routine is plain, and the order matters.
- Measure the width at both ends of the opening and at the middle, so a taper shows up.
- Measure the length at both sides and the middle, for the same reason.
- Measure both diagonals from corner to corner. If the two are equal, the opening is square. If they differ, the difference tells us how far the shape is out, and whether the kerb or the lantern base must allow for it.
- Check the top of the kerb with a level, along each side and across the corners, because the lantern base must sit flat.
- Record the depth of the roof build-up beneath the kerb and the height the kerb stands above the finished surface.
Where the kerb is not built yet, the same readings are taken on the joist opening and on the deck. The finished kerb is then specified from them, and the lantern is ordered to the kerb size we have fixed.
The diagonal check
A rectangle with its opposite sides equal and its diagonals unequal is a parallelogram, a shape that looks right to the eye and is wrong for a rigid frame. A lantern base is a rigid rectangle. If the kerb below it is a parallelogram by even a few millimetres, the base will bear on two corners and leave a gap at the others, and the gap is where water finds its way in. The diagonal check is the quickest way to find that out before the order goes in.
How a maker wants the size given
Roof lantern makers fall into two camps, and the order form shows which. One camp builds the lantern to sit over a kerb of a stated outside size and asks for that figure. The other builds the lantern to suit a clear opening and publishes the kerb size to match. Both approaches work, but the figures are not interchangeable.
| Maker asks for | We supply | Kerb built to |
|---|---|---|
| Kerb outside size | The outside of the finished kerb | Our drawing, to the maker's overhang |
| Clear opening | The clear opening from lining to lining | The maker's published kerb width |
| Frame overall size | The lantern base dimensions | Fit under that base, with the overhang |
The practical consequence is that the maker is chosen before the kerb is finished. A kerb built a few millimetres too large for one maker's base cannot be corrected once the lantern arrives. The sequence we follow is to settle the make and the glazing first, take the kerb size from the make, and then build the kerb or check the one that exists.
There is some tolerance in the system. Where a maker states how far a base may sit off the kerb, that figure is on its installation sheet, and in the earlier example a frame that overhangs by 20 mm has room to take up a few millimetres of error on either side. Tolerance is an allowance and it is gone once a kerb is a centimetre out of square.
Some makers build every lantern to order and others also list standard sizes, and the delivery time for each is quoted by the maker when the order is placed. If a standard size sits within a centimetre of your opening, it is worth discussing whether the kerb can be adjusted by that much, since the kerb is built on site and the lantern is not.
Kerb size and kerb height
The kerb is the base of the whole assembly. It is a box-shaped upstand of timber, sometimes with an insulated skin, that raises the lantern clear of the roof covering. The roof membrane is turned up its outside face so that rain meets a continuous surface, and the lantern sits on the top.
Two kerb sizes belong in the survey. The first is the width of the kerb wall, which sets the outside size from the clear opening. The second is the height above the finished roof, which the maker states as a minimum so that the membrane can be dressed up the face and be covered by the lantern's own skirt. The height commonly asked for is in the region of 150 mm, though each maker states its own. We cover the height question in our guide to rooflight upstand height.
A kerb that is too short forces the membrane to finish too low, and the joint between lantern and kerb sits where water runs. A kerb that is too tall raises the whole lantern, which adds to the height the neighbours see and counts in the planning position. The right height is the maker's minimum, taken from the finished roof, plus any fall that must be built into the kerb.
A flat roof is never perfectly flat
Flat roofs are laid to a fall so that water runs to the gutter. The fall may be only a degree or two (a fall of 1 in 40 is about 1.4 degrees), but over a 1.6 m lantern base that is enough to put one end of the kerb higher than the other relative to the roof covering. Lantern bases need a level bearing, so the kerb top is built level and the kerb sides vary in height with the fall. The reading of the fall is part of the survey for exactly that reason.
Where the kerb is part of a new extension, the carpenter can build it to our drawing. Where a lantern is going on an existing roof, our answer on fitting a lantern to an existing flat roof explains what is checked first.
Proportion: pyramid, ridge and the shape of the room
The shape of the opening selects the shape of the lantern. A square opening takes a pyramid lantern, whose four faces rise to one point. A long opening takes a ridge lantern, whose two long faces meet along a ridge and whose ends are hipped. Both types follow from the opening, and they look different in the room.
A pyramid lantern over a square opening reads as a single lens of light over the middle of the space. It suits a room that is itself roughly square or a seating area that wants a focus. A ridge lantern over a long opening spreads light along a line. It suits an open-plan kitchen and dining room, a hallway or a long extension where the glass can run parallel to the longest wall.
The in-between shapes need thought. An opening that is only slightly longer than it is wide, say 1,200 by 1,400 mm, is an awkward case. A ridge lantern has too short a ridge to look right, and a pyramid has to be stretched. In that case the usual answer is to adjust the opening in the framing stage so it comes out nearer to a square or properly long. Once the joists are cut and the kerb built, the shape is set.
Glazing bars and where they fall
The bars that divide the glass are spaced by the maker. A wider lantern has more bars or wider panes, and the bar spacing can fall awkwardly against a ceiling feature such as a beam or a pendant light. A pane is not subdivided to avoid a lamp. If something has to be centred on the room, the survey notes it so the bars can be set against it.
The rise matters in the same way. A steeper lantern puts more height under the glass, and a shallow one sits lower on the roof. Both suit different rooms, and the choice affects the planning position as well, which our answer on lanterns and planning permission explains.
How large an opening the roof can carry
A lantern's weight is given on the maker's data sheet for each size and glazing. The aluminium frame, the glazing units and the kerb all bear on the roof structure around the opening. Cutting a large opening removes the deck that would have carried a share of the load, so the surrounding joists are made to do more work.
For that reason the opening is limited by the roof as built. The joists that run past the opening are checked for size and span. The joists cut at the ends of the opening are replaced by trimmers, timber sections fixed across the gap that pass the load to the full-length joists on each side. How much span those trimmers cover and how much they carry is a matter for the structural check. Cutting joists to form a new opening in an existing roof alters the structure, so the work goes through Building Regulations before it starts. Our guide to rooflights and Building Regulations explains that route.
On a new extension the structure is designed with the lantern in mind, and the engineer's drawings show the opening. The size of the lantern should be settled before those drawings are issued, because adding a larger opening after the roof is built means opening up what has already been done.
Sizing for light
There is no formula that turns a floor area into a lantern size. A room with large side glazing needs less overhead glass than one with a blank wall, and a room facing north needs more help than one facing south. The usual approach is to choose the largest opening that the roof can carry and the room can take, and to lay out the position by where the light is wanted. In a kitchen that means over the island or the table. In a hall it means over the stairs or the door.
Rise above the roof
The rise is the last of the four measurements, and the one the neighbours notice. It is the height from the top of the kerb to the highest point of the glass, which a maker states for each lantern. On top of that sits the kerb height above the finished roof. The two together are the height the lantern stands over the roof surface.
That total is what the planning rules measure on a flat roof. Class C permitted development allows a roof alteration to protrude no more than 0.15 m beyond the plane of the original roof, and on a flat roof the kerb and the rise together are the protrusion. Our planning guide at rooflight planning permission sets out the other conditions. In practice it means a lantern chosen for its shape and opening has to be checked for its total height as well.
The rise also affects the room. A tall lantern raises the visible ceiling at the centre. A low profile gives less of that effect but sits more quietly on the roof. We record the room's ceiling height at the survey alongside the opening, so both can be weighed together.
faq
lantern size questions we hear
Can a lantern be made to fit a kerb that is slightly out of square?
A small error can be taken up by the overhang of the frame, but a kerb that is out of square by more than the maker's tolerance has to be corrected before the lantern is ordered.
Is a bigger lantern always better for light?
No. Size is limited by what the roof structure can carry, by the room's proportions and by the planning position, and a lantern that suits the room can be smaller than the opening the roof could take.
Which size should I give a maker if I am measuring myself?
Give the clear opening and the kerb outside size as two separate figures, each with the diagonals, and ask the maker which one their order form uses.