16 road miles north-east of Bournemouth
skylights & rooflights in burley
Burley sits within the New Forest National Park, where the Authority sets the planning rules, and its cottages, small brick houses and larger villas are all measured on the roof.
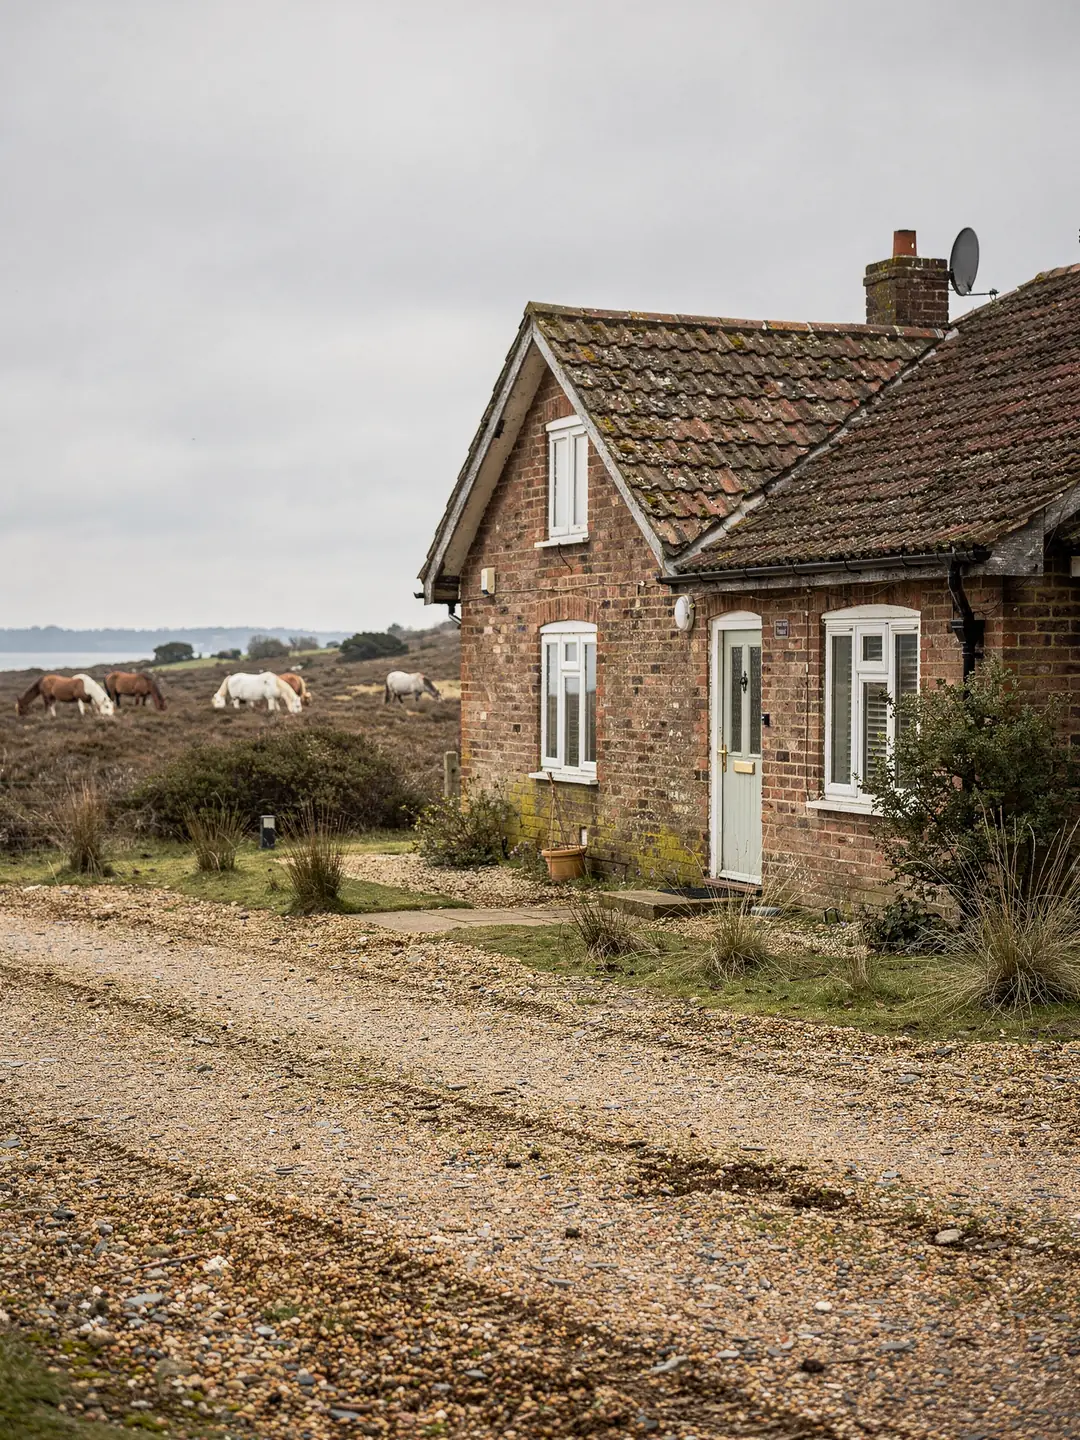
the older roofs of Burley
- Cob and thatch cottagesEighteenth and early nineteenth century, low eaves, soft old walls.
- Small two-storey brick housesLater Victorian, with tile or slate and plain gables.
- Arts and Crafts housesLarger homes from around 1900 with steep roofs and big loft volumes.
- Rear and side additionsSingle-storey roofs added to light the back of an older house.
the authority that reads every Burley plan
- planning authority
- New Forest National Park Authority
- who handles planning
- New Forest National Park Authority
- protected landscape
- New Forest National Park
- road miles
- 16
rooflights fitted in Burley and the villages round it










Nearby
since the 1981 designation
a village with the Forest at its door
The Park Authority's appraisal records Burley as surrounded on all sides by the New Forest, and many of the roofs people ask us about have stood for generations. Each carries a covering, a frame and a planning position of its own.
Thatch, brick and Bridgewater tile
The mix of ages in the village sets the shape of every quotation.
The conservation area appraisal for Burley describes a mixture of buildings of varying ages and styles. There are cob and thatch cottages of the eighteenth and early nineteenth centuries, small two-storey houses in brick with tile or slate from the later nineteenth century, and larger houses with designed gardens from the decades either side of 1900. The Authority also records that Bridgewater tiles are a feature of roofs in the village.
Much of the housing has been altered more than once. A cottage built as two rooms up and two down may now have a kitchen wing, a bathroom over the back door and a landing that was once part of the roof space. Each of those later spaces tends to be the darkest part of the house, and each has a roof of a different age from the main range, which is why one house can need three separate readings.
A rooflight project on any of these starts with the covering. Thatch, slate, clay tile and Bridgewater tile are each lifted, cut and flashed in a different way, and the price follows the labour and the matching materials. We therefore name the covering on the survey sheet, and where a tile is no longer made in the exact pattern we say so before the order is placed, so that a match is sourced and not improvised on site.
The larger Arts and Crafts houses have another feature worth noting: big roofs with deep loft volumes. A single roof window on a slope that long can look lost, and two matched windows at the same height on one slope often sit better than a single large one. That is a design question to settle early, because it affects how many rafters are trimmed and where the trimmers go.
Thatch limits where a rooflight can go. The thatched slope itself is not where we would start. The brick-and-tile or slated parts of the house, such as a rear wing, a lean-to or a later extension, take a roof window in the ordinary way, and that is where a dark kitchen, bathroom or landing is most readily lit.
Two small houses of the same date in the village can have quite different roofs behind the front. One may have had its rafters replaced in a refurbishment, with modern sawn timber at even spacing. The next may still have the original poles, uneven and close to the tiles. We find out which by climbing into the loft before we climb onto the roof, and the survey sheet records the finding for each house.
What moves the quote on a Burley roof
- Roof coveringThatch, slate, clay and Bridgewater tile each take different cutting and flashing work.
- Number of rafters trimmedA window that fits between two rafters costs less labour than one that needs a rafter cut.
- Frame and glazing choiceA slim-profile conservation unit sits in a different band from a standard roof window.
- Access to the roofScaffold, a tower or a ladder run depends on eaves height and the ground below.
- Interior finishA shaft or splay lining is boarded and plastered, with decoration after.
Taking a plan to the National Park Authority
Applications for the village go to the Park Authority, a body that exists for the Park alone.
Planning for a Burley address sits with the New Forest National Park Authority itself. It keeps the conservation area appraisal for Burley, and it publishes a Design Guide that covers roofs and rooflights. The guide encourages low-profile conservation-style rooflights that sit close to the plane of the roof, with a narrow glazing bar. It states that large modern rooflights and lanterns are not acceptable in sensitive parts of the Park, such as near the Open Forest, where the impact on dark skies is greater. Read the current version of the guide on the Authority's website, as it is revised from time to time.
Land inside a National Park loses a few householder freedoms, such as the right to add a dormer. The freedom to fit a rooflight under Class C stays in place. Councils and park authorities restrict rooflights through Article 4 directions and through conditions on individual permissions, so the question for any given house is whether either of those applies. See our guide to planning permission for rooflights for the rules in full.
Burley is a short drive from Bransgore and Ringwood.
The register is open to anyone. Searching it for your own address shows earlier applications, the decisions and any conditions. A house that has been extended in the last few decades may carry a condition about materials, colour or the removal of rights, and that kind of detail only appears when the decision notice is read in full.
Owners sometimes ask whether the Authority will accept a rooflight at all. Its published guide says that where additional rooflights are acceptable in principle, the conservation style is encouraged. In practice the answer depends on the slope, the visibility from the lane or the Open Forest, and the neighbouring roofs. We do not predict an outcome, but we do say what the plans should show before they go in.
| Question | Who holds it | Where to look |
|---|---|---|
| Planning authority | New Forest National Park Authority | Its website and register |
| Conservation area | Park Authority appraisal | Burley appraisal document |
| Listed building | Historic England | National Heritage List |
| Article 4 direction | Park Authority | Ask the Authority or check at survey |
| Structural opening | Building control body | Notice before work starts |
Fitting a slim rooflight into a Forest roof
A conservation-style unit is chosen for how it sits in the slope and how it behaves at night.
A conservation rooflight is a roof window designed to lie almost flush with the roof covering. It has a slim metal frame, often a single glazing bar down the centre, and no projecting box. On a Burley slope it casts a smaller shadow line than a standard window and reads more quietly from the lane. Its glass and frame still have to meet the current thermal target for a roof window, and the maker's rating for the model tells us whether it does.
The Design Guide's attention to dark skies is a reason to think about what a bedroom window looks like from outside after dark. A blind fitted to the roof window reduces the light that escapes, and it helps in a bedroom in summer. See our conservation rooflight service for the profiles and glazing options on offer.
Whichever unit is chosen, the survey fixes the position. In an old roof the rafters are rarely at an even spacing, and the opening is set to the timbers in front of us rather than to a drawing.
Glazing is the other half of the choice. Double glazing is the starting point for a bedroom, and some owners add a solar-control coating on a slope that takes the afternoon sun. The options are on our energy efficient rooflights page. A blind or shutter closes the opening at night, which helps the dark skies and the sleeper in equal measure.
An opening version also gives the room some ventilation, and in a roof room it lets warm air leave at the top of the space. It helps; it does not replace a good extractor in a bathroom. The method of opening is chosen with the position of the bed, the desk or the bath in mind, so that the sash has room to swing.
How a Burley job runs, step by step
Planning checks come first, and the order of work follows from what they show.
Much of the village lies in the Burley conservation area, first designated in 1981, and many owners know whether their house is inside it. What they often do not know is whether anything further applies to their particular roof, and the answer shapes everything that follows. A rear slope not visible from any public path is a different proposal from a front slope on the village street, and the Authority will read them differently.
Where an application is needed, the plans show the position, the size and the type of unit, and the Authority reads them against its design guide. Where none is needed, the work still falls under the Building Regulations whenever rafters are cut, so a notice goes in before the first tile is lifted. A VELUX roof window in a standard size is a common choice for a hidden rear slope. For the front of a house in the conservation area, a slimmer unit is the more usual route.
Timing depends on the covering and the weather rather than on a fixed number of days, and the survey sheet gives the sequence in writing. If an application is made, the work waits for the answer. If none is needed, the notice to building control goes in first and fitting follows once the covering and the unit have both arrived.
Afterwards, the homeowner holds the survey sheet, the product specification and the guarantee paperwork in one place. That file is useful if the house is later sold, because a buyer's solicitor will ask for evidence that building control was informed about structural work.
Nearby villages follow their own planning routes, so if you are comparing quotes for two properties, say one in Burley and one at Ringwood, expect the paperwork to differ even where the roofs look alike.
The order of work on a Burley roof
- Look up the houseConservation status, listing and any Article 4 direction are read from the Authority's own records.
- Survey on the roofRafter gaps, pitch and covering are measured and set down on the survey sheet.
- Choose the unitFrame, glazing bar and size are matched to the slope and to the Design Guide.
- Apply if an application is neededPlans go to the Authority. Building control notice is given when rafters are to be cut.
- Fit and finishThe opening is trimmed, the unit flashed to the covering, and the inside lined.
faq
Burley owners wonder about
Who do I apply to for a rooflight in Burley?
If an application is needed, it goes to the New Forest National Park Authority. Whether one is needed depends on the house, which is why we check the Authority's records at the survey.
Can I fit a roof window in a thatched cottage?
The covering matters. Slate, tile and flat roofs on additions to a thatched cottage can take a rooflight, and the main roof raises listing and conservation questions that are checked first.
Will a rooflight be allowed on a slope facing the street?
It depends on the address, since the Authority reads front slopes more closely. A flush conservation-style unit is the design its Design Guide leans towards.
Do rooflights let light out at night?
Any glazed opening does. A blind fitted to the roof window reduces it, and the Park's attention to dark skies is a good reason to choose one.