How double glazing fits a thin frame
A conservation rooflight is built around a narrow metal frame, in steel or aluminium, so that very little of the opening is taken up by framing. An ordinary double glazed roof window has a deep sash to carry thick glass. The conservation version solves that differently: the sealed unit is made with a narrow gap between two panes, and the frame is cut with a shallow rebate to hold it.
Depending on the maker, the glass is bonded into the frame or held from the outside with a thin cap or bead. From inside the room you see a slim metal edge and a flat pane, which is the look the style is chosen for.
The result is a rooflight that sits close to the roof surface. Many conservation designs also sit low in the line of the roof, so the glass stands only a short way above the slates or tiles and the outline stays flat.
Two panes are fixed with a spacer bar and edge seal around the rim. The gap between them is filled with a low-conductivity gas in many units, and one pane can carry a low-emissivity coating that cuts heat loss through the glass. Both are standard ways of improving a sealed unit without making it thicker.
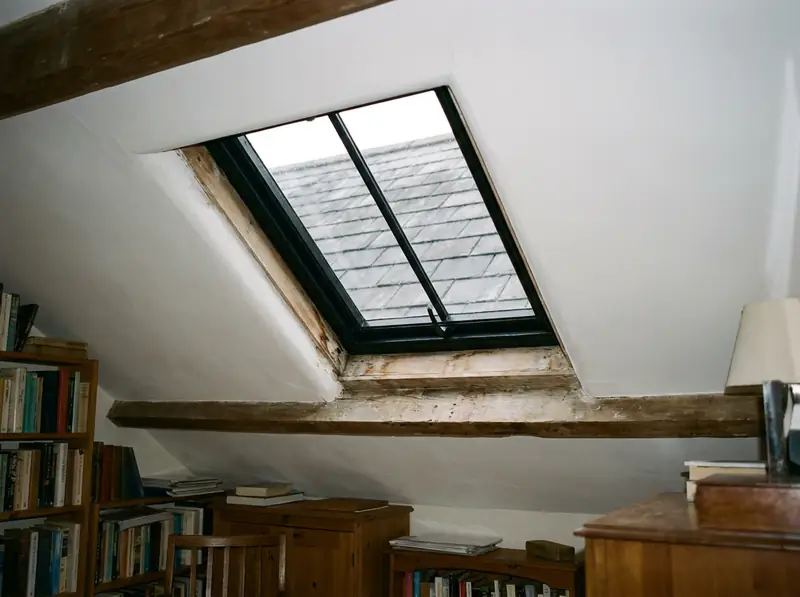
The regulation figure
Approved Document L sets two limits for an existing English home: the rooflight limit sits at 2.2 W/m²K, and a roof window has to come in at 1.4 W/m²K or earn a Band B energy rating. Its definitions decide which applies: a rooflight stands proud of the roof surface on a kerb or upstand, while a roof window lies in the same plane as the roof around it. A conservation unit set into the line of a pitched slope matches the roof window definition, so 1.4 W/m²K or Band B is the figure to hold the maker to; a kerb-mounted flat version takes the 2.2 figure.
A single pane of glass, whatever the frame, sits well above either figure. A slim double glazed unit is the starting point for meeting it, and the data sheet shows whether the exact model does, which is why makers of conservation rooflights supply their standard range with sealed units. Where character makes the full figure impossible on a listed or conservation area home, Approved Document L allows a lesser standard, and for windows it suggests a centre-pane U-value of no more than 1.2 W/m²K; that is agreed with the building control body, not assumed. The maker's data sheet gives the figure for the whole rooflight, frame included, and that is the number to ask for. Check whether the figure covers the rooflight as a unit or only the centre of the glass, because the centre-pane figure always looks better.
Replacing a whole rooflight, frame and glass, is notifiable to Building Control. Our guide to Building Regulations for rooflights explains the routes. For a deeper look at the numbers, rooflight U-values explained covers what the figure measures.
Where a protected roof changes the picture
On a listed building, new glazing in the roof is a listed building consent question. The conservation officer may have a view on the glass as well as the frame, and some officers ask for the thinnest unit available or for a particular bar pattern. That conversation happens with the local authority before anything is ordered.
In a conservation area the question is different. The area on its own does not remove the usual rooflight permitted development; an Article 4 direction can, and some streets have one. The council's website and planning register show whether a direction covers a street, and we can check at the survey. Our guide to conservation rooflight rules for your street sets out how to look it up.
Where listed building consent is needed, the application usually describes the glazing build-up, so it helps to have the maker's drawing to hand. Rooflights for listed buildings covers what that application involves.
Details that change the look
Two panes of glass reflect a little more than one, and a double glazed unit can show a faint double image at an angle. A low-iron or clear finish keeps the glass looking plain. Tinted and solar control coatings change how the roof reads from the street, so a roof where appearance counts is better specified with clear glass unless solar gain is a problem in that room.
Frame depth is the other variable. A unit with a wider gap performs better but needs a deeper frame, which shows more metal inside. Makers set a trade-off between thickness and performance, and the survey sheet records which build-up suits the room and the roof.
- A clear, un-tinted pane keeps the glass looking closest to a traditional roof.
- A solar control coating cuts heat gain for a south-facing room and gives the glass a slight tint.
- A toughened or laminated pane is specified where the glass sits above a walkway or a bed.
Condensation is a fair concern on the inside face. A double glazed pane stays warmer on its inner surface than single glass does, and an opening unit helps the room ventilate, but no rooflight removes the moisture a bathroom or kitchen produces. Those rooms still need an extractor fan or an open window.
What we measure before ordering
Glass thickness depends on the opening, so the sizes are taken on the roof. We record the width and length of the opening, the pitch, the rafter centres and the depth of the roof build-up between the outer covering and the ceiling. Those readings go on the survey sheet you keep.
The frame and the sealed unit are then specified together. A larger opening needs a thicker pane or a glazing bar to carry it, which links to the question of the centre bar, answered in why conservation rooflights have a centre bar. The full range of options is on our conservation rooflight installation page.
Conservation rooflights are made to order in a range of widths and lengths, so the opening can be matched to the rafter spacing found at the survey. If the opening needs a rafter trimmed, that is structural work and needs Building Regulations approval before it starts, and the quote shows the extra labour.
faq
glazing questions
Does double glazing make a conservation rooflight look bulkier?
Slightly, because the glass is thicker than a single pane. The frame is cut to keep the visible metal slim, so from inside the room the change is small.
Can I keep my old single glazed rooflight and add glass to it?
Fitting a new sealed unit into an existing frame is possible only where the frame can take the extra thickness. The survey shows whether it can.
Is triple glazing available in a conservation rooflight?
Some makers offer it, with a deeper frame to hold the extra pane. Our page on double or triple glazed rooflights compares the two.