Ask a maker how strong a walk-on rooflight is and the answer arrives as a figure with a unit attached: a load per square metre, a load at a point, sometimes both. Those figures are real, tested and useful. They are also easy to misread, because each one describes the unit under stated conditions and says nothing about your roof until someone sets it beside your measurements.
A walk-on rooflight load rating describes what the glass and its frame can carry when they are supported in a particular way across a particular span. Change the span, the bearing or the surface and the same product behaves differently. A rating that suits a hallway floor may be wrong for a terrace, and a rating for a small square unit does not transfer to a long narrow one.
The sections ahead cover how ratings are written, the two kinds of load, the assumptions hidden behind the numbers and the part of the roof beneath the glass. The wider job of choosing and fitting a unit sits on the walk-on rooflight installation page.
How a load rating is written
A walk-on rooflight data sheet normally gives two kinds of figure. The first is a uniformly distributed load, written in kilonewtons per square metre (kN/m²). It describes weight spread evenly across the whole pane: a crowd standing close together, a layer of paving, or the combined weight of people and furniture averaged over the area. The second is a point load, written in kilonewtons (kN) and applied through a small contact area, which describes a heel, a table leg, a ladder foot or a planter on feet.
One kilonewton is roughly the weight of a 100 kg mass. Use it as a rule of thumb for reading a sheet. Structural design of glass builds safety factors into the calculation, so the printed rating is a working load and sits well below the weight that would break the pane.
The two figures answer different questions. A uniform rating tells you whether the unit can sit in a room that fills with people. A point rating tells you whether one concentrated force, such as a stiletto or the leg of a heavy chair, can be carried by a single spot of glass. A unit needs both to be adequate for its use, and a data sheet that quotes only one is incomplete.
What sits beside the number
Look for these alongside the figures. If any is missing, ask the maker before the unit is ordered.
- The clear span the rating applies to, in millimetres, in both directions
- How the glass is supported: on all four edges or only two
- The build-up: the number and type of glass layers and interlayers
- Whether the rating is for an internal or external walking surface
- The standard or test method the figure comes from
A load rating always belongs to a span and a support condition. Quoted without them it cannot be compared with anything.
Span and support: the assumptions behind the figure
Glass bends under load, and the amount it bends rises quickly as the span grows. Double the clear span and the deflection under the same weight rises by far more than double. Makers manage this by adding layers, which is why a small square unit may be built from far less glass than a long one that carries the same rating.
Support matters just as much. A pane resting on all four edges shares its load between two directions. A pane supported on only two opposite edges behaves like a beam and bends more. Most walk-on units sold for roofs are designed to bear on a continuous frame, so the support condition in the data sheet is usually all four sides, and the roof has to supply a level, continuous bearing to match.
That last point is where site conditions enter. If the kerb or rebate the glass sits on is out of level, hollow in places or stepped, the glass is carried on fewer points than the rating assumes. Local points take more load, and glass does not forgive that. This is one reason the survey records the opening itself: its size in both directions, its squareness and the state of the bearing edge.
| Condition | Effect on the rating |
|---|---|
| Longer clear span | More layers or a thicker build-up needed for the same load |
| Support on four edges | Matches the usual data sheet assumption |
| Support on two edges | Needs the maker's confirmation for that case |
| Uneven bearing edge | Loads concentrate and the rating no longer applies |
| Outdoor surface | Separate external rating and surface treatment |
The thickness of the glass is a separate question with its own answer in how thick walk-on rooflight glass is. Thickness is one input to the rating, but two units of equal thickness can carry quite different loads once span and support are accounted for.
Matching the rating to the way the space is used
Loading standards sort buildings into categories by how people use them. A dwelling falls into the lightest category, which covers domestic floors. The standard for imposed loads (BS EN 1991-1-1 with its UK National Annex) gives a design value for the floor of a house of 1.5 kN/m², with a point load of 2.0 kN, and a higher value for the balcony of a single dwelling, 2.5 kN/m². Those are the figures a walk-on unit for a home is normally compared against.
A data sheet is usually written against one of these categories. The practical step is to match the use of your own space to the right line on the sheet, and to check that the rating given is for the kind of surface you are building: internal floor, external terrace or something heavier.
| Where the glass sits | What the sheet should state |
|---|---|
| Hallway or landing floor over a void | Domestic floor loading, internal |
| Kitchen extension roof used for access only | Access or maintenance rating |
| Roof terrace or balcony | Balcony or terrace loading, external |
| Garden path or drive over a basement light | Higher pedestrian or vehicle rating |
A rooflight set into a roof terrace is covered in more detail in our guide to walk-on rooflights for roof terraces. Anything that vehicles may cross is a different product altogether, and the quote would say so.
Point loads: heels, furniture legs and planters
A uniform load is easy to picture. A point load is where glass is most often asked a question nobody planned for. A pair of heels puts the weight of one person through a contact area a few centimetres across. A garden table has four feet, and if one is on the glass, a quarter of the table and whoever leans on it reaches the pane through that single foot.
Makers test point loads over a defined contact area, and the data sheet says what it is. A load that is safe over a large pad can be too much over a small one, because the stress in the glass rises as the area falls. If you plan to stand furniture or planters on the glass, the contact area of the feet matters more than the weight of the object.
Practical ways to keep point loads inside the rating
- Put planters and tables on a wider base or a paving slab that spreads the load across more glass
- Keep heavy items off the glass at the edge of the opening, where the pane meets the frame
- Avoid dragging furniture across the surface, since grit under a leg scratches and concentrates load
- Lift rather than slide anything with metal feet
The question of regular foot traffic is dealt with in our answer on walking on a walk-on rooflight every day. Daily use rarely tests the load rating; it tests the surface, the cleaning routine and the edges.
A point rating is quoted over a stated contact area. Smaller feet put more stress into the same glass.
What happens when laminated glass is overloaded
Walk-on glass is laminated: several sheets of toughened or heat-strengthened glass bonded with transparent interlayers. The purpose of that build is to control what happens at the limit as well as to carry the load in normal use. If the top sheet is struck or scratched through, the sheets below stay in place and keep carrying the load, held by the interlayer, so the unit does not drop out of the opening.
Maker data sheets describe this as residual strength. Ask whether the rating applies to the whole build-up or to the lower sheets alone, because the top layer of a walk-on unit is often treated as sacrificial: it takes the wear and impact, and the sheets underneath carry the design load.
A damaged top layer needs attention soon, since the unit has lost some of its margin. A replacement glass unit is ordered through the installer or the maker. Lines, chips or a cloudy edge in the top sheet deserve a photograph and a call.
If the top sheet is intact and the unit sits flat in its frame, the rating on the data sheet still applies in full.
The structure under the glass
A load rating describes the glass. The structure beneath it has to carry the same load onward, down to the walls. A walk-on rooflight in a flat roof sits in an opening where joists have been trimmed, and the trimmers on each side take the weight those joists used to carry. If the trimmed joists are undersized, the opening bends before the glass does.
In a floor or roof, the structure is checked by the person who designed it. Where the opening is new, a structural engineer or the building control body will want to see the sizes of the members, the way they are joined and the bearing at each end. Trimming joists for a new opening needs Building Regulations approval before work starts, and the Building Regulations guide sets out the process.
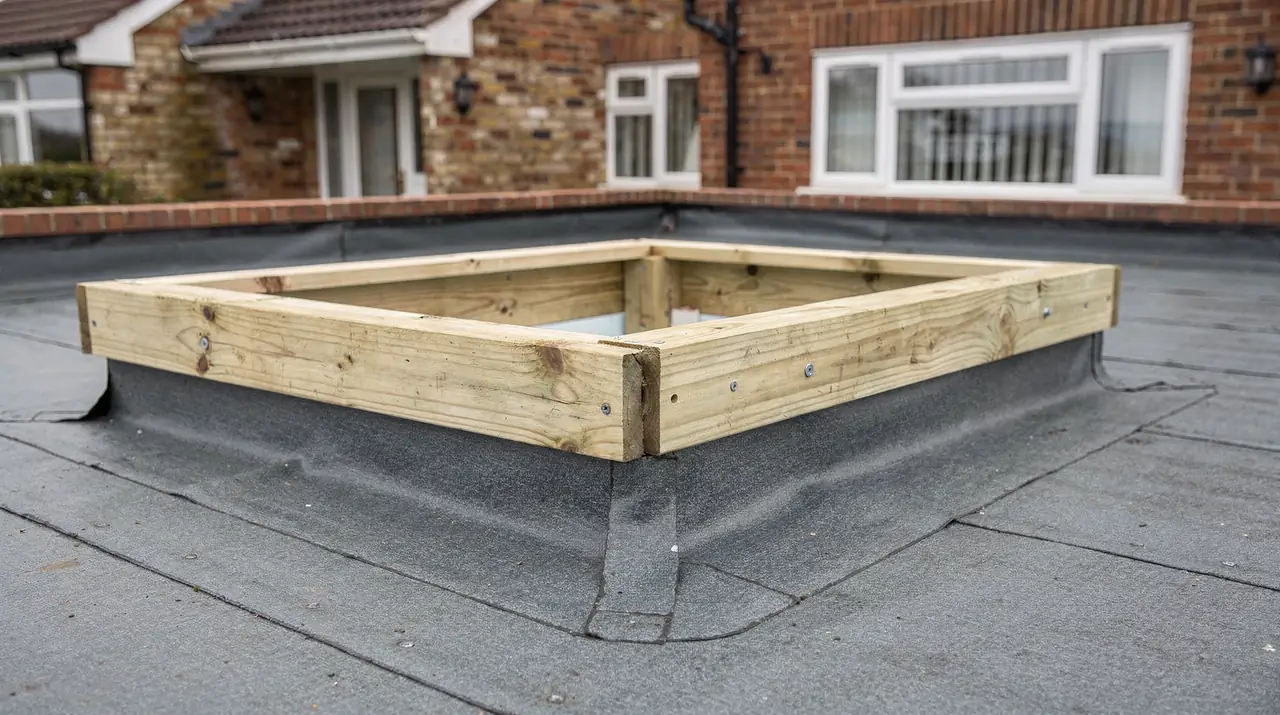
The glass also needs a bearing that is flat. A kerb built from timber upstands, or a masonry or steel upstand, has to be level across the whole opening, and it must be stiff enough not to move under a person's weight. If the opening bows when someone walks near it, the glass feels it as a twist.
| Reading | Why it matters for load |
|---|---|
| Opening size, both directions | Fixes the clear span the rating must cover |
| Joist or rafter size and spacing | Shows what carries the load beside the opening |
| Height and level of the kerb | Sets whether the bearing is flat |
| Depth available for the build-up | Limits how thick a unit fits |
Reading a data sheet against your own opening
With the terms in hand, a data sheet turns into a short list of checks. This is the order we work through when we put a maker's figures next to a measured opening.
- Take the clear span from the measured opening, in both directions, and find the matching column or row on the sheet.
- Confirm the support condition: four edges on a continuous, level bearing.
- Read the uniform load and the point load, and the contact area the point load was tested over.
- Match the surface to the rating: internal floor, external terrace or access only.
- Check the depth of the build-up against the depth the kerb or rebate allows.
- Write the figures, the span and the product code on the survey sheet so the order matches the opening.
A sheet that passes those checks describes a unit that fits your roof as measured. If any line fails, the answer is a different build-up, a different size or a change to the opening, settled on paper before anything is ordered.
Ratings change between ranges and between makers, so the sheet supplied with your quote is the document to rely on.
faq
load rating questions
Can I stand a barbecue or a heavy planter on walk-on glass?
Only if the data sheet's point load and contact area allow it. A wide base or a slab spreads the force. Ask us to check the specific item against the sheet at the survey.
Does a bigger rooflight carry less weight?
A larger clear span needs a heavier build-up to reach the same rating. Two units of different sizes can both be rated for a floor, but they are built differently.
Is one kilonewton per square metre the same as one kilogram?
No. A kilonewton is roughly the weight of 100 kg, and the figure on a sheet is spread over a square metre. Use the units to compare ratings.