walk-on rooflights · bournemouth and 30 miles round
walk-on rooflight installation in bournemouth
Glass you can stand on, over a basement stair, a lightwell, a flat roof terrace or a ground-floor extension. Each unit is ordered to the span, the level and the support we measure on site, with a free survey and written quote.
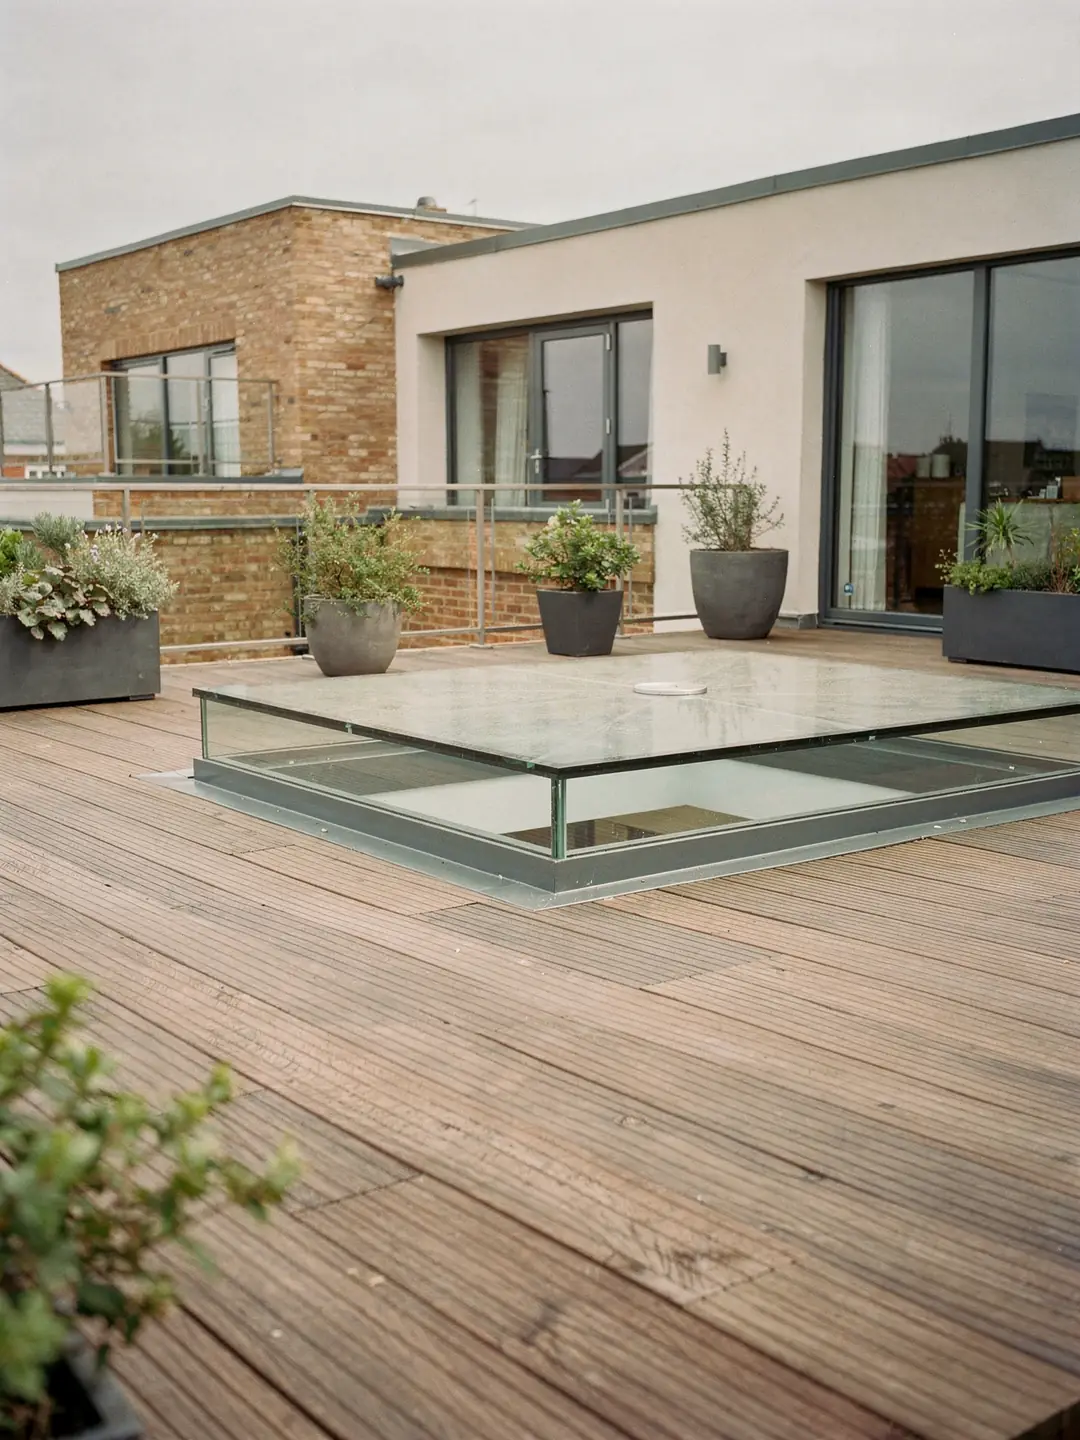
- Spanthe clear glass, edge to edge
- Levelset to paving, deck or floor
- Supportthe structure the glass bears on
- 2.2W/m²K, the Part L limit for a new rooflight
before a walk-on unit is ordered
three readings that size a walk-on
Glass span
The clear distance the glass crosses, in both directions, once the frame and the finishes are allowed for. The span is the biggest single influence on how thick the glass has to be.
Glass level
Where the top of the glass must finish against the paving, deck or floor around it. Every layer of the surface build-up is measured, because the level is fixed once the unit is made.
Support
What the frame bears on: a masonry upstand, a steel trimmer, a timber rebate or a concrete edge. We record its size, its condition and how level it is.
flush, paved, lit from below
the walk-on units we fit
-

Flush glass floor panel
- Glass finishes level with the surrounding surface
- Slim edge, little visible frame
- Fixed, for stairwells and lightwells
-

Paving-inset unit
- Frame rebated so paving laid tight to the glass
- Falls built in so water leaves the surface
- Sized to the paving module where it can be
-

Walk-on over a lower room
- Daylight to a basement, store or lower-ground room
- Glass build-up chosen for the span
- Anti-slip surface on the walking side
How a walk-on rooflight job runs
Survey of the opening and the support
We measure the span, the surface build-up and the structure under the frame, then write each reading on your survey sheet.
Glass made to your readings
The maker builds the laminated glass and frame to the sizes and level we took, with the surface finish you picked.
Fitted, sealed and finished
The unit is lifted in, bedded to its support, sealed against the surface, and the surrounding paving or deck is laid back to it.
the walk-on long read
walk-on rooflights, from glass to support
What a walk-on rooflight is, how its span is read, which structures carry it, how the glass is built, which permissions apply and what fitting a heavy unit involves. Six chapters, each opened by the figures that govern it.
chapter 01 · the product
3+glass layers
- glass type
- laminated
- bonded with
- interlayers
- carried by
- a frame on a support
- Part L counts it as
- a rooflight
A walk-on is built up from several sheets of glass bonded into one. The exact count depends on the span and the load the maker rates it for.
A rooflight you can stand on, and where it earns its place
A walk-on rooflight is structural glass set into a floor, deck or flat roof so that light passes down and people can pass over.
A walk-on rooflight is a sealed glass unit strong enough to be stood on, set in a frame that bears on the structure around the opening. Where an ordinary rooflight has to survive snow, wind and the odd ladder, a walk-on has to carry people, furniture and sometimes a loaded tray of drinks. That changes the glass completely. Instead of an ordinary sealed unit it uses several sheets, bonded together with clear interlayers, so that the unit stays in one piece if its top surface is scratched or chipped.
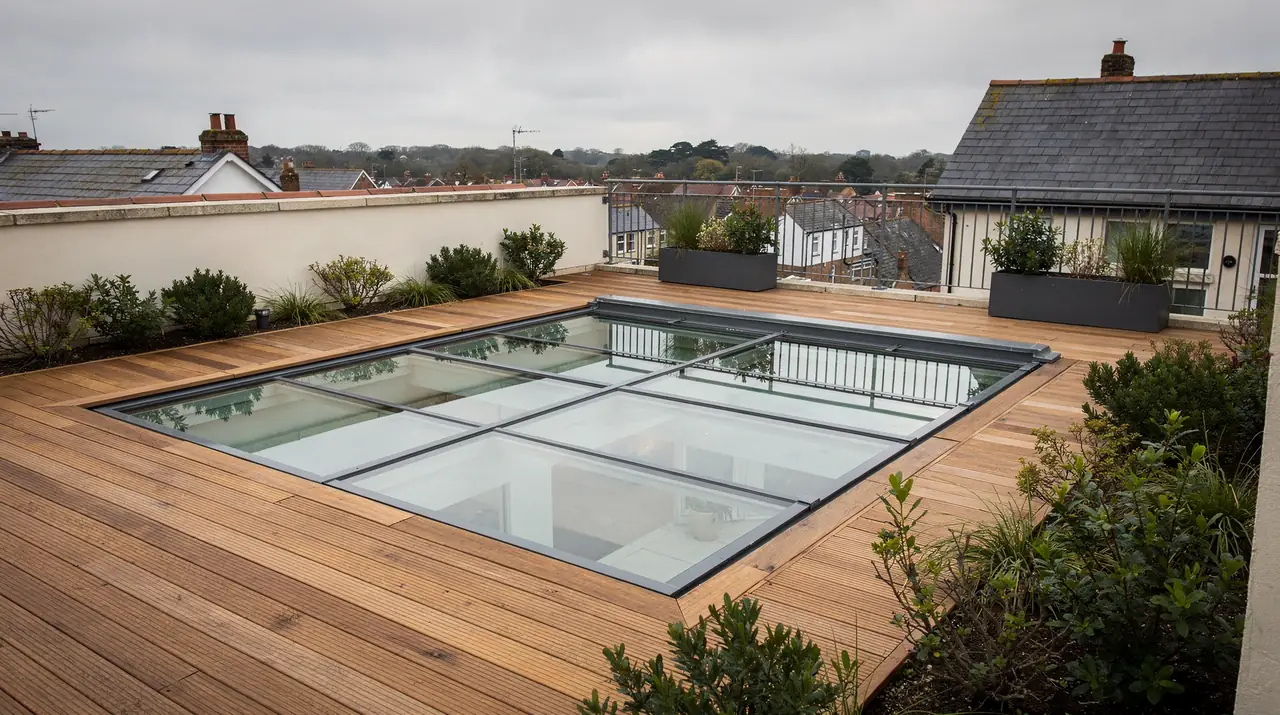
People choose them for three kinds of place. The first is a roof terrace or paved patio built over a room: a basement, a ground-floor extension with a flat roof, or a garage conversion. The second is a lightwell, where a walk-on lid lets daylight reach a lower-ground room while the space above stays usable. The third is inside the house, where a glass panel in a landing or hall floor throws light from a roof window above down to the level below.
Glass floor panel or terrace rooflight
The two uses are built differently. A terrace unit lives outdoors, so it carries a weatherproof frame, drainage falls and a surface finish for wet feet. An internal floor panel never meets rain, so it can use a slimmer frame and a different edge detail. We survey for whichever you have in mind, and three arrangements come up most often: a terrace, a lightwell and an internal floor panel.
Walk-on rooflight
- Several bonded layers of glass
- Carries a rated load per square metre
- Surface finished for grip
- Can sit level with the floor or terrace
Ordinary flat rooflight
- Single toughened pane or sealed double unit
- Made for snow and wind loads
- Raised on a kerb above the roof
- Reached by ladder for cleaning only
What the glass has to survive
Foot traffic is only part of the picture. A terrace unit takes dropped plant pots, dragged chairs, grit carried in on shoes and the cold shock of a winter morning followed by low sun. The top sheet is the one that takes the wear, and some makers design it as a layer that can be replaced without scrapping the unit. The maker's data says how the top sheet is treated, and that detail shapes how the glass ages.
A walk-on also has to be safe if something goes wrong. Laminated glass that cracks stays bonded to its interlayer, so it sags and stays in the frame. The unit is meant to remain in place, with a visible crack, until it is replaced. That behaviour is why laminated build-ups are used over rooms where people are standing underneath.
If the glass will sit level with paving, the guide to setting a walk-on rooflight flush with paving covers how the surfaces meet. For a unit on a roof deck, walk-on rooflights for roof terraces looks at the extra points a terrace brings.
chapter 02 · the opening example readings
900 × 1200mm
- clear glass
- 900 × 1200 mm
- frame width
- 50 mm each side
- overall unit
- 1000 × 1300 mm
- bearing edge
- measured all round
Example readings from a terrace over a ground-floor room. Your sheet records your own figures and the one the maker sizes to.
How the span is read, and why a bigger opening means thicker glass
The distance the glass has to cross is the number the maker works from, so it is taken twice and written down in both directions.
Glass in a floor behaves like a very stiff plate. It carries its load across the span to the edges, and the longer the span, the more it bends under the same weight. Makers control that bending by adding layers and thickness. A small square panel over a stair can be a few layers thin. A wide opening for a basement kitchen needs more build-up, a deeper frame and possibly an intermediate support.
The span we write down is the clear glass, the part that is not sitting on a frame or a seal. We take it in both directions across the opening, and we take the diagonals to check the opening is square. Glass cannot be trimmed on site, so a unit made to a square opening that is a few millimetres out of square will not seat, and the maker's tolerance is tighter than a builder's.
How the sizes come out on the roof is the reason we survey before anything is quoted. A drawing shows the opening a builder intended. The tape shows the opening that was formed, with the brick returns, the screed and the finishes included. Where the support is uneven, the survey records by how much, because the frame has to be bedded to a plane.
Reading the opening in three passes
The first pass is the structural opening, taken at the support. The second is the clear opening inside any lining or upstand, which tells us how much light reaches the room. The third is the glass size, which the maker works out by taking off the frame and the bedding. Having all three on the sheet means the unit ordered can be checked against the opening before the glass is made.
| Reading | Taken at | Used for |
|---|---|---|
| Clear span, both ways | Inside the frame line | Glass build-up and thickness |
| Diagonals | Corner to corner | Checking the opening is square |
| Surface build-up | Each layer around the edge | Setting the finished glass level |
| Bearing edge | Full width, all four sides | Frame seating and any packing |
Where the numbers come from
Frame width, glass overlap and the sealant joint all take a share of the opening. A maker will quote the glass size as smaller than the opening, with the difference taken up by the frame. We keep the opening and the glass size on separate lines of the survey sheet so there is never a question about which one an order relates to.
Where the opening is wide, the sizes sometimes fall between standard glass sheet widths, and a small change to the opening can save a lot of cutting waste. If you are still deciding the size of a new opening, the survey is the time to ask. Sizes are easy to adjust at that point; once the glass is made, they cannot be.
Thickness is a separate conversation, and it is covered in how thick walk-on rooflight glass is. The load the unit carries is covered in walk-on rooflight load ratings, including how a rating is stated and what it assumes.
a walk-on, in section
chapter 03 · the structure
4bearing edges
- masonry upstand
- common on extensions
- steel trimmer
- for wide openings
- timber rebate
- for decks
- concrete edge
- for slabs
A walk-on unit bears on all four sides. Which kind of edge you have changes how the frame is bedded.
The structure a walk-on has to sit on
A frame carries load into whatever surrounds the opening, so the survey looks at the edge before the glass.
Of everything in a walk-on job, the support has the most room for surprises. A walk-on rooflight can weigh more than a person can lift, and its weight and the load on it all pass into the edge of the opening. If that edge is a sound masonry upstand or a concrete slab, the frame can bed straight to it. If it is a timber joist that has been trimmed round the opening, the question is whether the trimmer was sized for glass, and that is a question for a structural engineer.
On a new extension, the walk-on opening can be designed in from the beginning, with the engineer's drawing showing the trimmers and the bearing. That is the easiest case. On an existing roof or floor, a new opening means cutting joists, which is a structural alteration and needs Building Regulations approval. Where the opening already exists, say an old rooflight on a kerb being swapped for a walkable unit, the existing edge needs checking before anything is ordered.
Flat roofs and terraces
A walk-on over a flat roof meets the waterproofing as well as the structure. The membrane is dressed up to the frame so water cannot track under it, and the finished surface falls away from the glass. The roof deck under the terrace also needs to be level enough to hold the frame without rocking. Our guide to upstand height explains how the roof covering and the kerb relate, and most of it applies to a walk-on frame too.
Basements and lightwells
Over a basement, the walk-on is often set into a pavement-style slab or a lightwell cover. The edge is usually concrete or brick, which suits a bearing frame well. The attention goes to drainage: water that lands on the glass has to run to a gully or off the edge, and the gap between glass and surround is sealed so it cannot seep into the room below.
Checking a frame already in place
When a walk-on is replacing an old rooflight or pavement light, the existing edge tells us a lot. We look for cracked brickwork, rusted steel, softened timber and old sealant lines, since each is a sign of movement or water that the new frame would inherit. Where the edge needs work, that work goes on the written quote as a line of its own, so the glass price is never mixed up with the cost of rebuilding the support.
A level reading is also taken across the edge with a straight edge and a spirit level. A frame can be packed to take out small differences. Larger differences are corrected in the support itself, because a frame forced onto a twisted edge puts stress into the glass.
For wider spans we may recommend the glass is carried on a steel support across the middle, which is detailed with the engineer. The survey sheet then shows both the glass sizes and the support positions, so what is quoted matches what is built.
chapter 04 · the build-up
2.2W/m²K
- Part L, new rooflight
- 2.2 W/m²K
- top layer
- takes the wear
- surface
- anti-slip finish
- glass tint
- clear or low-iron
Part L 2021 sets the maximum U-value for a new rooflight in an existing home. The maker's declared figure for the whole unit is the one that counts.
Laminated glass, surface finishes and the thermal limit
A walk-on has to be strong, grippy and warm enough to meet Part L, and the glass build-up is where those three are balanced.
Many walk-on units are built as a sealed double or triple glazed unit with a heavy laminated pane on the walking side. The laminated pane is where the strength comes from: toughened sheets bonded with interlayers so that a chip in the top sheet leaves the others carrying the load. Below it sits the sealed cavity and the inner glass, which give the unit its insulation. The whole assembly has to meet the 2.2 W/m²K limit for a new rooflight, and the maker declares a figure for the finished unit.
Because the glass is heavy, a triple glazed walk-on is a bigger step in weight than a triple glazed ordinary rooflight. Whether the extra pane is worth carrying is a question of the room. A basement kitchen with a lot of glass above it may need the extra insulation. A small panel over a stair may not. Our guide to how rooflight U-values are read explains the figures, and our energy-efficient rooflights page sets out the glazing choices.
Grip underfoot
Bare glass is smooth and gets slippery when wet. Makers deal with that by treating the walking surface: a fired ceramic pattern called a frit, a sandblasted or acid-etched finish, or a textured surface. Each gives a different feel and different grip. Makers supply samples to compare, and the guide to whether walk-on rooflights are slippery explains how slip resistance is tested and rated.
Walk-on glass terms
- Laminated glass
- Two or more sheets bonded with a clear interlayer so the unit holds together if a sheet cracks.
- Toughened glass
- Glass heat-treated to be several times stronger than ordinary glass, and to break into small pieces.
- Interlayer
- The clear plastic film between sheets of laminated glass.
- Frit
- A ceramic pattern fired onto the glass to give grip, shade or both.
- Low-iron glass
- Glass with less iron content, which looks clearer and loses the green tint at the edge.
- Declared U-value
- The heat loss figure the maker states for the whole finished unit.
Clear or tinted
Standard glass has a faint green edge that shows when seen from the side. Low-iron glass is clearer and shows less of it, which suits a flush terrace where the glass edge is visible. Solar control coatings reduce the heat a south-facing unit lets in. A frit can also act as a partial shade, if you prefer a less see-through floor, and it helps with the question of privacy for the room below.
Cleaning and keeping the surface
A walking surface collects grit, and grit scratches glass. Soft brushing and a non-abrasive cleaner keep the surface clear. A frit or etched finish holds a little dirt in its texture, so it needs a slightly firmer brush than smooth glass. Makers publish cleaning guidance for their units, and it is passed on with your paperwork.
A walk-on rooflight that sits in a terrace in full sun for most of the day should have its heat gain looked at. Solar control glass is explained in our answer on the solar control glass answer.
chapter 05 · the approvals
2.2W/m²K
Myth
A walk-on rooflight is just glass in a hole, so any builder can cut one in.
The opening takes the load from the glass, the people and the furniture, and every one of those loads passes into the surrounding structure.
Fact
A new opening needs Building Regulations approval, and often an engineer's calculation.
The calculation shows the trimmers, the bearing and the glass build-up working together. Whole-unit replacements are notifiable too.
- new opening
- needs approval
- whole-unit swap
- notifiable
- glass unit only
- not notifiable
- planning
- checked with the council
The routes differ for a new opening and for a like-for-like swap. We check which applies at the survey.
Planning and Building Regulations for a glass floor
Two separate systems apply: planning permission, which concerns the look of the home, and Building Regulations, which concern the structure and the energy performance.
Cutting a new opening in a roof or floor is a structural alteration. Rafters or joists are trimmed, the load is redirected, and that needs Building Regulations approval before the work starts. BCP Council runs the local authority building control service for Bournemouth, Christchurch and Poole, and private approvers are also available. Replacing a whole existing rooflight, frame and glass together, is notifiable as a controlled fitting; replacing only the sealed glass unit inside an existing frame is not.
Planning is a different system. Many rooflights fall under permitted development, though not for flats or maisonettes, and not where a direction or condition has removed the right. On a listed building, listed building consent is a separate question, and the answer will almost always be that consent is needed. A walk-on set into the ground or a flat terrace usually changes the look of the property very little, but a terrace is a separate planning matter, and a raised platform has its own limits. The full rules are in our guide to rooflight planning permission, and the structural side is in rooflight Building Regulations.
To check a particular property, the council's website and its planning register show past permissions and any restrictions. We can also look at the survey and tell you what we find so you can ask the council the right question. BCP Council makes the decision.
Fire and escape
A walk-on rooflight does not count as an escape window, and where one lights a room in a basement the room has its own escape requirements under Approved Document B. That is part of why the structural engineer and the building control officer are involved before the glass is ordered.
Terraces and balustrades
A walk-on rooflight on a terrace means people are standing on the roof, and the edges of that terrace need protection against a fall. Approved Document K sets the guarding height at the edge of a roof or an external balcony of a house at 1100 mm. The balustrade is its own item with its own regulations, and it affects where the rooflight can sit. We raise it at the survey so that the glass position and the terrace layout are planned together.
Who to ask and when
The order matters. Planning questions come first, because a refusal changes the design. Building Regulations follow, with the structural calculation. Only then is the glass ordered, since it cannot be returned. The sequence can be set out at the survey, so you can see which steps are yours, which are the council or the approver, and which are ours.
chapter 06 · the work
1lift
- survey
- before ordering
- glass
- lifted by suction
- bedding
- to a level plane
- surround
- laid back to the frame
The glass is heavy and made once. Fitting is planned around the lift.
Fitting day, making good and replacing an older unit
A walk-on goes in as one lift, so the day is planned from the access route to the final seal.
Because a walk-on unit is made once, to the survey figures, the fitting day is planned around getting it into place without a knock. Heavy glass is moved on suction lifters, and for larger sizes with a small crane or hoist. We check the route from the van to the opening at survey: a side passage, a gate width, a flight of steps, a terrace that has to be crossed. If the route is tight, a large opening can sometimes be split into more than one panel, or the lift planned differently.
The frame is bedded to the support on a continuous seal and packed to a true plane. The glass is lowered in, checked for level against the surface, and fixed. Waterproofing is dressed to the frame on a flat roof, and a sealant joint is run round the outside. Paving or decking is laid back to the frame, cut to fit, and for a flush finish this is where the level taken at the survey gets tested.
Making good inside
Below the glass, the room needs finishing around the opening: plastering the return, lining the well, and painting. On a light well to a basement, the lining is chosen to reflect light, because the surface you see through the glass is the lining itself. We agree the finish with you at the survey so it appears on the written quote.
Fitting a walk-on unit
- Route and protectionFloors and paths covered, route checked, lifting kit set up.
- Frame beddedThe frame is set on its support, packed to a true plane and fixed.
- Glass lowered and fixedThe unit is lifted in, checked for level and secured.
- Sealed and surroundedWaterproofing dressed to the frame, joint sealed, paving or deck laid back.
- Inside made goodReturn plastered, lining finished and the work checked against the survey sheet.
Replacing an older walk-on
Old glass floors and pavement lights can be replaced with a modern walkable unit. The existing frame is looked at first. If it is sound and level, a new glass unit can sometimes go into it, which is not notifiable. If it is worn or the wrong size, the whole unit is replaced, and that is notifiable as a controlled fitting. The guide to replacing glass only or the whole unit sets out how that choice is made.
Protecting the glass until the job is finished
Glass is vulnerable between fitting and handover, when other trades may still be working near it. The surface is covered with a protective board once the unit is in, and the covering stays until the paving or decking is complete. A scratch from a dropped trowel costs nothing to prevent and a lot to polish out.
Daily use is a fair question for a unit in a hall or terrace. The guide on walking on a walk-on rooflight every day covers wear, cleaning and what to look for over time. We also explain the survey process in what happens at a rooflight survey, and give you the written sheet at the end.
faq
walk-on questions
Can a walk-on rooflight go in a floor inside the house?
Yes. A glass panel in a landing or hall floor can share light between storeys. The floor structure round the opening is checked first, and cutting a new opening in a floor needs Building Regulations approval.
How much weight will the glass carry?
Each unit is rated by its maker for a load per square metre and a point load. The rating depends on the span and the build-up, and our guide to walk-on rooflight load ratings explains how to read it.
Will water get through the joint between glass and paving?
The frame is sealed to the surface, and the paving falls away from the glass so water runs off. The detail is set out on the survey sheet before the unit is made.
Can I choose how see-through the glass is?
A fired frit pattern, an etched finish or a tint can reduce what is visible from the room below. The maker's samples show how each one looks from above and below.
Does a walk-on rooflight open?
Most are fixed. Some makers offer a hinged walk-on hatch for access, and we can check whether a model suits your opening.
How long does a replacement take?
The time depends on the structure. A like-for-like swap in a sound frame is quicker than a new opening. The quote states the programme once the survey is done.