22.8 road miles west-north-west of Bournemouth
skylights & rooflights in winterborne stickland
Winterborne Stickland lies inside a National Landscape, with a conservation area designated in 1972: thatch, brick and flint in the older streets, and tiled extensions at the back of both. Each roof is read with a tape and an inclinometer.
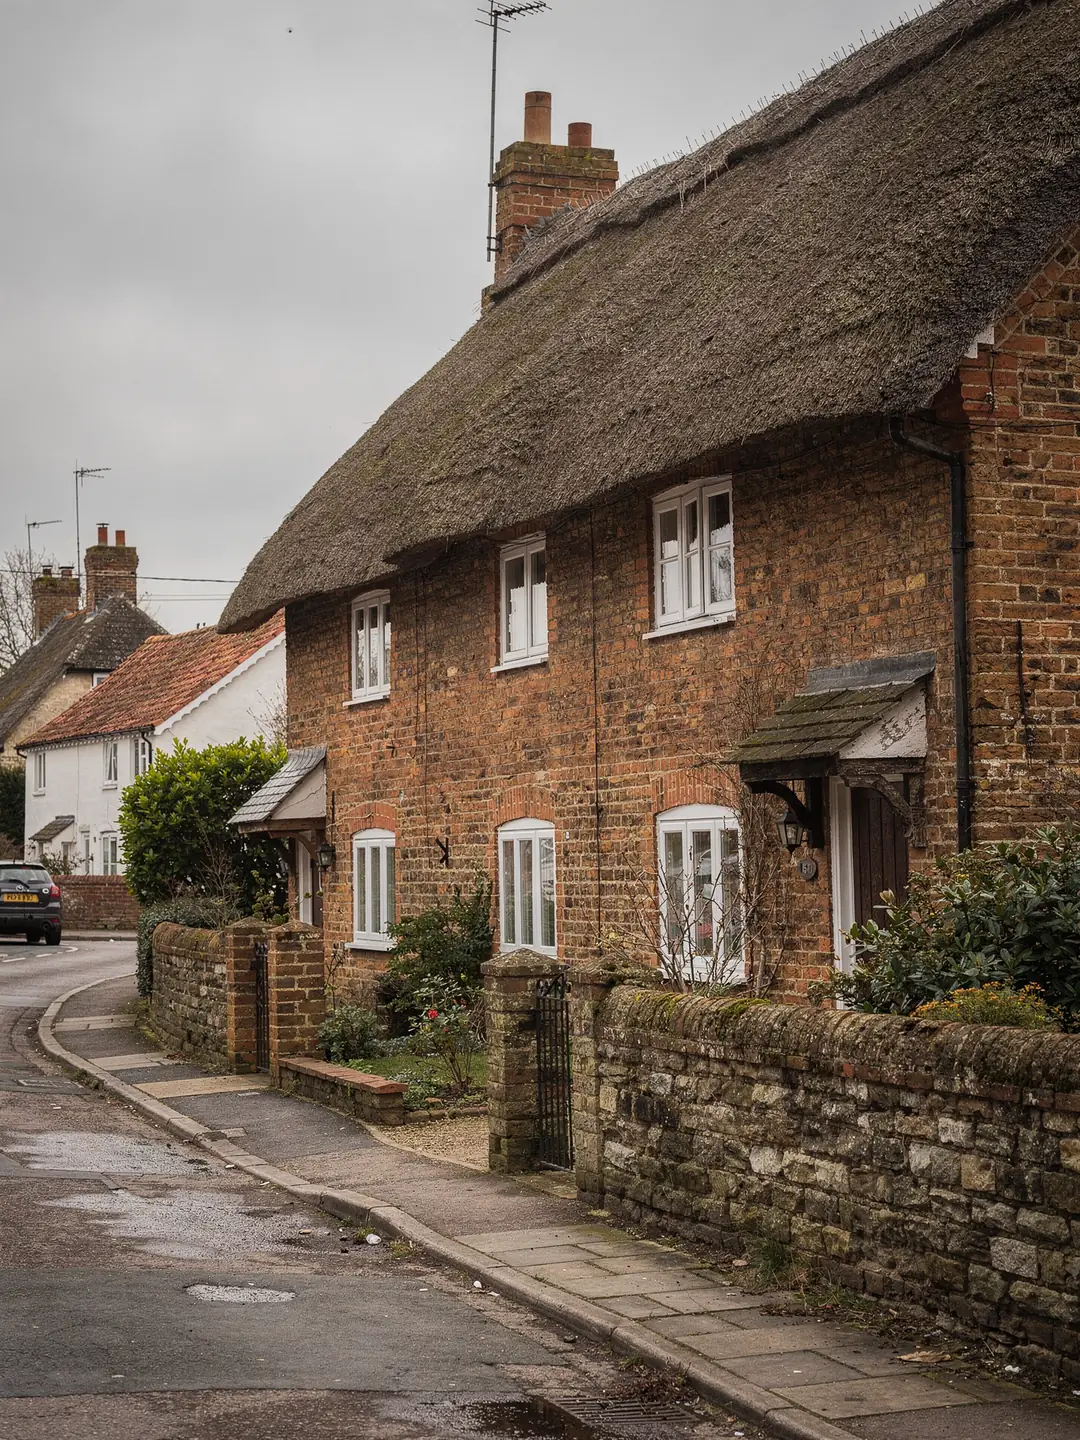
a village of thatch, tile and cob
- Thatched cottagesCob, flint and brick walls under deep thatch, with small upstairs windows.
- Tiled village housesTwo-storey homes along the street with clay or concrete tiles.
- Rear and side extensionsLow tiled or flat roofs added behind older cottages.
- BungalowsSingle-storey homes with a dim inner hall and an easy loft above.
the records read before we quote here
- planning authority
- Dorset Council
- protected landscape
- Dorset National Landscape
- protected landscape
- Dorset National Landscape
- road miles
- 22.8
Winterborne Stickland homes and the rooflights that suit them










from the 1972 designation
a brook-side village with older roofs than most
Winterborne Stickland lies in the valley of the winterbourne, a stream that runs strongly in wet winters and dwindles in dry summers, with homes strung along the brook and the village street either side of the church. Dorset Council is the planning authority and the whole village lies within the Dorset National Landscape.
Where a rooflight can go on a thatched cottage
We do not cut rooflights into thatch, so the survey starts with the parts of the house that are not thatched.
The village has a good number of listed buildings, and the ones recorded by Dorset Council's heritage service include thatched cottages of cob, flint and brick, Stickland Farmhouse and Quarleston Farmhouse, which is listed Grade II*. Their list entries describe cottages of the late eighteenth and early nineteenth centuries, two storeys or one and a half, rendered and whitewashed or built in banded brick and flint, under thatch. Old Mill House adds cob and timber framing to the mix.
On a thatched roof the main slope is not where a rooflight goes. Thatch is laid in layers, held down with spars and wire, and a hole cut in it for a frame would break that layering and make the roof harder for a thatcher to maintain. What the survey looks for instead is every other roof the house has: a tiled or slated rear extension, a porch, a lean-to kitchen, a bathroom added in the twentieth century, an outbuilding that has become a studio. These are where light is short and where a frame can sit in a plain tiled or flat roof.
Upstairs in the thatched part of a cottage, light usually comes from small windows tucked under the eaves, so a bedroom can be dim even in daytime. If the thatch comes right down over the window heads, there is little to be done with the roof itself. A sun tunnel or a rooflight in the roof of a landing extension can lift the stairwell, and the bedrooms then borrow some of that light through open doors.
On a cottage visit we go from the first look at the roofs to the sheet we leave with you. On a listed cottage the first stop is the listing, because the consent question comes before any question of size.
How we survey a Winterborne Stickland cottage
- Walk every roof the house hasThatch, tile, slate, flat felt or a mix of all four. We note which slopes are thatched and set those aside.
- Find the listing, if there is oneEnter the address in the national heritage list. Protection generally reaches attached later additions too, so a tiled lean-to is not exempt just because it is plain.
- Open the roof spaceCob and flint cottages have hand-cut timbers, uneven spacing and the occasional rafter that a later owner doubled up. We measure the centres, the pitch and the kerb or opening you propose, in that roof.
- Read the planning recordsThe Dorset Council planning register shows past applications on the address and any conditions attached. We check it and report what we find.
- Hand over the survey sheetYou get the readings in writing, with the size we recommend and the reason for it, before anything is ordered.
Tiled extensions and village houses
Most of the rooflights fitted in a village like this go into roofs added to the original cottage or built beside it.
Walk the street and the pattern is clear: an older cottage at the front, and behind it a single-storey addition in brick or render with a tiled or flat roof. These rear rooms are where the family lives. The kitchen-diner, the utility, the boot room and the downstairs bathroom all end up with a ceiling and no window on the roof side, so the back of the house is dark while the front looks out on the street.
A pitched tiled extension suits a roof window, fixed or opening, set between two rafters. A flat extension suits a flat rooflight on a kerb or a roof lantern if the ceiling is high enough. The pitch of a lean-to is often shallow, so the survey sets your measured slope beside the range each maker publishes for the model, before any window is specified. Brought down from the roof in this way, daylight reaches the middle of a room that wall windows cannot.
Tiled village houses from the nineteenth and twentieth centuries need a different set of readings. Their roof timbers are cut to regular centres, which keeps the choice of size simple, and many have a loft that has been boarded for storage or fitted as a bedroom. On a tiled extension roof we record the rafter centres, the pitch and the opening on the survey sheet. Any example readings are from one roof, not figures to apply to yours.
Our roof window page explains the choice of opening styles, and the flat rooflight page covers the kerb and fall that a low extension needs.
Living inside a National Landscape
The whole of Winterborne Stickland lies inside the Dorset National Landscape, formerly the Dorset Area of Outstanding Natural Beauty.
The designation is a landscape one. It affects the way Dorset Council weighs new building work, particularly work that is visible from outside the village, and it affects some householder rights, such as the right to add certain dormer windows. It does not ban rooflights, and it does not remove the permitted development right for them on its own.
What does remove or limit that right is more specific: a direction made for the street, a wording in an old planning consent, or a listing. Dorset Council's website holds the maps and registers where you can find out whether any of these applies to your address. Since a listing generally reaches attached additions as well, an old cottage with a rooflight proposed in a modern rear roof still needs the listing looked at first. A listed cottage brings in listed building consent, which is a separate application, and the application goes to Dorset Council.
A conservation area in the village was designated in 1972, and it does not remove rooflight rights on its own either. Dorset Council's records show where its boundary runs, so check the exact address rather than a general memory of it. Where permitted development stops is explained in the planning guide.
The one misunderstanding we meet more than any other is the idea that a protected landscape rules out a rooflight altogether.
Myth
A National Landscape means no rooflights.
The belief is common in villages inside protected land, and it stops people asking at all. A neighbour was refused something once and it turns into a rule for the whole valley.
Fact
The designation does not ban rooflights.
The right to fit one can be narrowed for a single street, a single building or a single permission, by three different routes. All three leave a paper trail that can be searched against your address before any money is spent.
Old walls, new glass: the figures that apply
Cob, flint and thick masonry hold heat well, and the glass in a new rooflight has to match the standard for that part of the house.
Building Regulations set a thermal standard for every new rooflight and roof window fitted to an existing home. A new rooflight has to hit 2.2 W/m²K. A new roof window has its own target, 1.4 W/m²K, or else a Band B rating for the window as a whole. Each applies to the finished unit, and the maker's data sheet states it. We quote only units that meet them.
In an old cottage that matters for comfort as well as for compliance. A cob wall is thick and slow to warm, so a cold pane in the roof of a room is the part you feel. Double glazing with a low-emissivity coating and a warm frame keeps that pane close to the room temperature.
Making a new opening in the roof means cutting or trimming a rafter, and that is a structural alteration that needs Building Regulations approval. Swapping a complete unit, frame as well as glass, is notifiable. Building control here sits with Dorset Council rather than BCP, and a private approver can take the notification instead if you prefer.
- required for a new rooflight
- 2.2 W/m²K
- required for a new roof window, or Band B
- 1.4 W/m²K
- width of an M-code VELUX, for example MK04
- 78 cm
Lanes, thatch and getting to the roof
Some Winterborne Stickland homes sit close to narrow lanes, and the day's work depends on getting materials in.
Parking matters in a village like this. Delivery vans need a place to stop that does not block a neighbour's drive, and the survey notes where that is, along with where glass can be carried through the house if the side access is too tight for a full pane. Glass units of the larger sizes weigh enough that two people carry them, so a clear route matters. Access settles how a job is run before anything else does. Where the lane is narrow, glazing arrives in smaller deliveries and the tower or ladder goes up where the ground allows. If the front elevation has thatch down to head height, we plan the working position so nobody leans on or climbs onto the thatch, which is fragile and easily damaged.
The same applies to what lies under the new opening: a wardrobe, a staircase, a bathroom with pipework in the ceiling void. We trace these on the survey and move the opening along the roof if a pipe or cable runs where the frame would sit. A few centimetres sideways costs nothing at survey stage and a great deal once the roof is open. We also look at what is under the rooflight. Cottage ceilings can be low, and a shaft or splay that brings the light down has to clear beams. Where there is an old oak beam, we measure its position and plan the opening around it.
For help with the nearest places we cover, see our pages for Blandford St Mary and Milton Abbas, and the full list on our services. The roof lantern page suits larger flat-roofed kitchen extensions, and the sun tunnel page covers dark landings.
faq
questions from Stickland homeowners
Can a rooflight go in the roof of a thatched cottage?
Not in the thatch itself. The survey looks at the tiled, slated or flat roofs on the house, such as a rear extension or porch. On a listed cottage the listing and consent come first.
How do I find out whether my Stickland house is listed?
Enter the address in the national heritage list, which is free to use. The listing text names what is protected, and attached later extensions are generally covered too.
Who handles building control for a roof window in Winterborne Stickland?
Dorset Council's own building control team, or a private approver you appoint. At the survey we say which notification your job needs.
My rear kitchen extension has a shallow roof. Will a roof window work?
Possibly. Makers publish a working pitch range for every model, and the survey takes your actual slope. A pitch that is too shallow points to a kerbed flat unit instead.