24.5 road miles west-north-west of Bournemouth
skylights & rooflights in milton abbas
Milton Abbey lies in the valley to the north-west of the village, whose long, wide street holds near-identical thatched cottages, with newer bungalows on the edges. Each Milton Abbas roof is measured by hand.
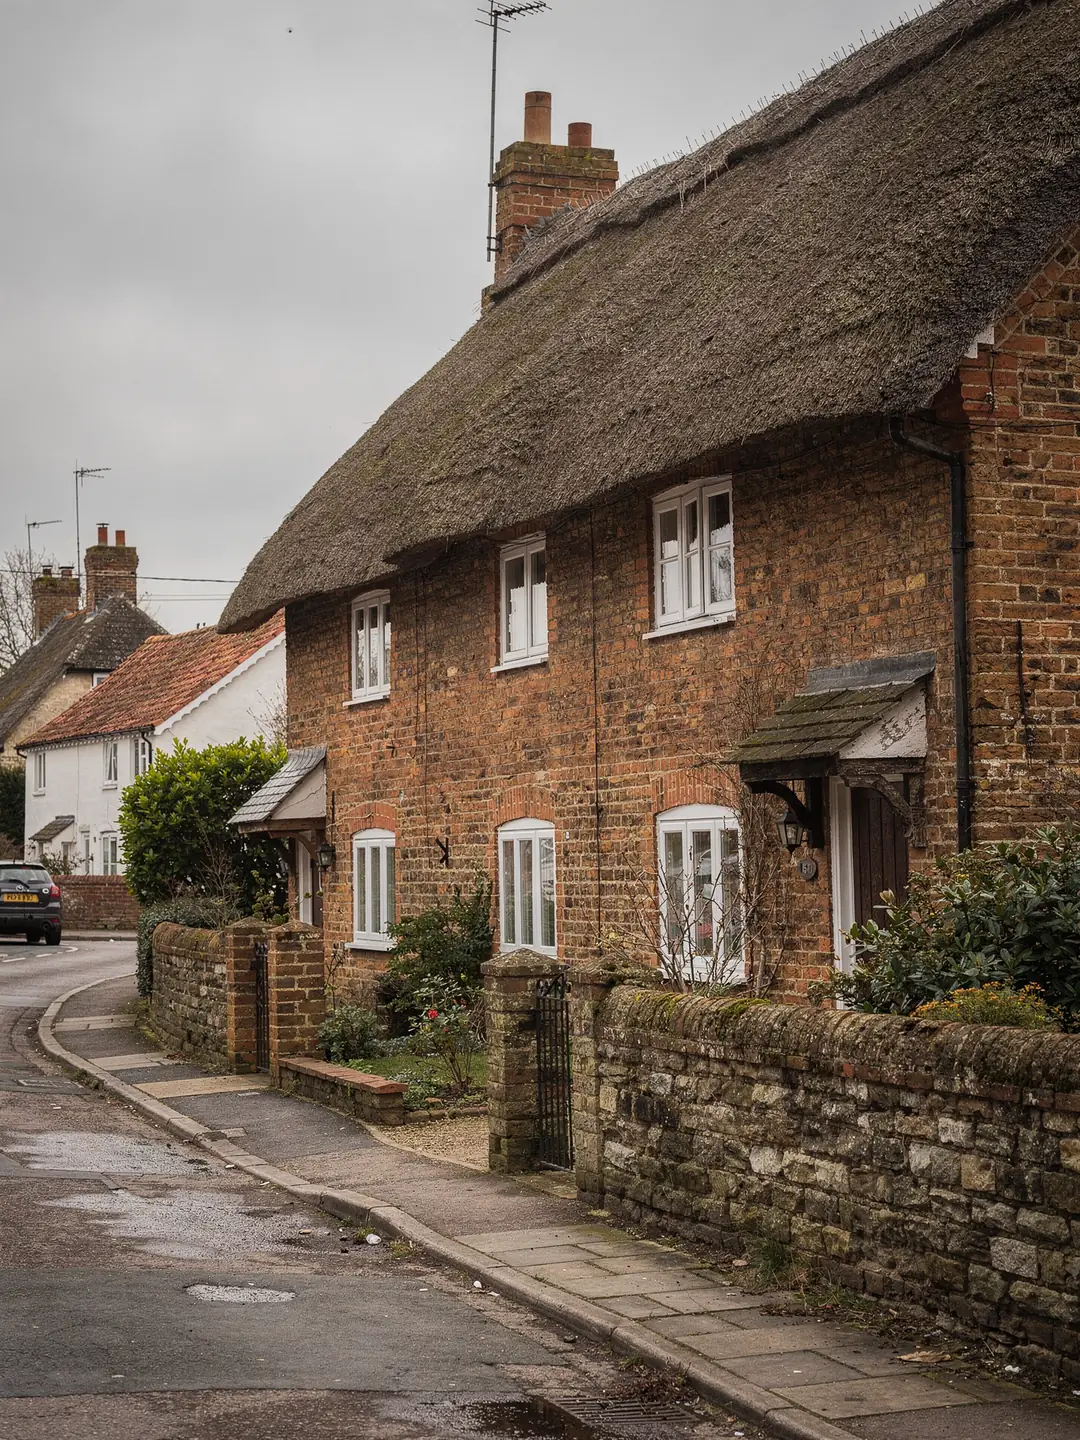
one street of thatch and the roofs beyond it
- Thatched cottage pairsCob walls, deep thatch, low upstairs rooms under the eaves.
- Tiled and slated cottagesRe-covered in tile or slate, with later additions to the estate pattern.
- Bungalows on the edgesSingle-storey homes with a loft over a dim inner hall.
- Rear extensionsFlat or low-pitched roofs behind older homes, ready for a rooflight.
what comes first on a Milton Abbas address
- planning authority
- Dorset Council
- listing and conservation
- check the address with Dorset Council
- protected landscape
- Dorset National Landscape
- road miles
- 24.5










the long street and the valley
a planned village with unplanned roofs
Joseph Damer, Lord Milton, cleared the old town in the 1770s and had the village rebuilt in its present valley around 1780, as thatched cottages for two families each along one wide street. Two and a half centuries of alterations have since left each roof a little different from its neighbour.
Four lookups for a cottage that may be listed
Dorset Council is the planning authority, and the village sits inside the Dorset National Landscape.
Many of the Milton Abbas cottages are individually listed, and the village has its own conservation area, first designated in 1970, with an appraisal published by Dorset Council. That makes the first job on any address a records search, before anyone talks about glass sizes. A listing covers the whole cottage, thatch included, so a new opening in the roof is a listed building consent matter.
The wider landscape adds a second layer. The village lies inside the Dorset National Landscape, which is Article 2(3) land. Some householder rights, such as dormers, are withdrawn there. Class C rooflights are not withdrawn in the same way: restrictions come from an Article 4 direction, or from a condition attached to an earlier permission. Our planning guide sets out the rules in full.
A word on the layout helps here. The cottages line both sides of the street behind front lawns, and each was built to house two families. Two homes under one thatch share a roof line and a party wall, so what one owner does to the slope is seen by the other, and the listing entries are often written for two numbers together. A neighbour's consent, or the lack of one, tells you little about your own address.
The same four lookups serve a bungalow on the village edge and a cottage in the main street. We run them before the survey, and the written sheet you receive records what each source showed. You can run the same lookups yourself first. A cottage that proves to be listed changes the whole timeline, so the answer should be in hand before a window is chosen or a builder is booked.
Looking up a Milton Abbas address
- Search Historic England's listHistoric England's list is searchable by address. Cottages in the village are listed individually, so do not assume your number is outside it because a neighbour's is.
- Find the conservation area mapDorset Council publishes the Milton Abbas conservation area and its appraisal. Check the full address against the boundary rather than the street name.
- Read the planning historyThe Dorset Council planning register shows earlier applications. A decision notice from a past extension may carry a condition that reaches the roof.
- Let us run the searchesWe repeat these searches before quoting and put the result on the survey sheet. If an application is needed, Dorset Council gives the answer.
Under the thatch and under the tile
Two roof builds in one village need two different survey routines.
The estate cottages were built of cob, a mix of earth and straw laid in thick walls, and roofed with thatch. Thatch is laid in a deep coat over the rafters and sheds water by the slope and thickness of the straw, so a window cannot be flashed into it the way it is into tiles. Whether a rooflight suits a particular thatched roof is something we measure and discuss at the survey, together with the listing position, and we make no promise from a distance. Between those two extremes sit the cottages that were re-roofed at some point, where the covering is newer than the timbers below it.
Plenty of roofs in the village are not thatch. Some cottages were re-covered in tile or slate over the centuries, and the homes built on the village edges are ordinary tiled bungalows and houses. A roof window in a tiled slope is a fixed, well-understood job: the rafters are measured, a size code is picked to fit the gap, and a flashing kit is chosen for the covering.
Upstairs rooms in the thatched cottages are the ones people ask about. The ceilings follow the roof down to the eaves, windows are small and set low, and the rooms can feel closed in on a grey day. A larger opening there is a design question as much as a measuring one, because the roof is the most visible thing about the building and the village is valued for how it looks. A conservation-style flush rooflight, discussed in our conservation rooflight page, is one option where a tiled slope faces the street, and again the council has its say.
On a thatched roof the listing position comes first, and on a tiled or slated roof the rafters and pitch are read directly.
Thatched cottage roof
- Deep straw coat over old rafters
- Listing position checked first
- Upstairs rooms already tucked under the eaves
- Any new opening designed with the thatcher in mind
Tiled or slated roof
- Rafter centres read directly
- Flashing kit matched to the covering
- Pitch measured against the maker's rated range
- Opening framed with trimmers and approved under Building Regulations
Cob, eaves and other words on a village survey
A survey sheet for an older cottage reads differently from one for a bungalow.
The sheet we hand over lists every measurement we took on the roof, in plain terms. On a cottage in the main street the entries lean on older words: cob walls that are thick and slightly out of square, eaves that drop low enough to touch from the garden, rafters that were cut from local timber and rarely sit at a neat spacing.
That irregularity is why a catalogue size is never ordered from a drawing. An opening that fits between two rafters on one side of a pair of cottages may be a few centimetres wrong on the other side, though the two homes were built together.
Pitch is the other number to take on a village roof. Thatch is built steep so that rain runs off the straw quickly, and tiled roofs added later often sit at a shallower angle. Each roof window and flashing kit has a pitch range the maker has rated, so the inclinometer reading decides which products are even candidates. We read it on a rafter, not on the covering, because thatch and old tiles both hide the true line of the timber.
The terms that follow turn up most often when we measure in the village.
Terms from a Milton Abbas roof survey
- Cob
- Walls built of clay-rich earth mixed with straw, thick and soft-edged, usually rendered and limewashed.
- Listed building consent
- The separate consent required to alter a listed building, whether or not planning permission is also needed.
- Eaves
- Where the roof overhangs the wall: deep and low on a thatched cottage, and a clue to how much headroom the upstairs room has.
- Trimmer
- A timber fixed between cut rafters to carry the load round a new roof opening.
- National Landscape
- The name for what was an Area of Outstanding Natural Beauty, here the Dorset National Landscape, which the village lies within.
Why one village produces quotes that look nothing alike
No two roofs here ask for the same amount of work.
A quote in Milton Abbas depends on the roof it sits on far more than on the size of the window. A tiled bungalow on the edge of the village can be priced from its survey in a plain sequence. A listed thatched cottage cannot be priced until the consent position is known.
We do not print prices here, because a number without a survey behind it would only be a guess. A few items move a figure, so you can see which apply to your home before anyone visits.
Timing matters too. Consent on a listed building runs on the council's schedule, so we advise starting the lookups early and treating the survey as the first step. A rooflight ordered before the paperwork is settled may have to be changed, and a made-to-order frame cannot always be returned.
Where a project includes a flat rooflight on a rear extension, the kerb height and the fall are checked at the same visit. Extensions behind old cottages are common in the village, and they are often the simplest roof in the building to light.
What moves a Milton Abbas quote
- Roof coveringThatch, clay tile, slate or concrete tile each call for a different build-up around the opening.
- Consent routeA listed cottage adds listed building consent to the timeline before any order is placed.
- Framing in the roofHow many rafters must be trimmed, and whether the gap suits a standard size code.
- Access to the roofScaffold or a tower, and where it can stand on a sloping village street.
- Finishing insideLining the reveal and shaft, and any plastering the room needs afterwards.
Roofs in the village, set side by side
Housing in Milton Abbas falls into four groups, and each leads to a different first question.
Front lawns and whitewashed walls give the main street its look (the horse chestnuts once planted between the cottages were felled in 1953), and the look is the reason the planning checks come first. Further out the homes are newer and plainer, and the roof questions turn practical: loft depth, joist direction, and where the light needs to fall.
Neighbouring villages hold similar stock. Winterborne Whitechurch and Bere Regis sit in the same part of Dorset, each with its own mix of old cottages and later infill, so the same lookups apply there.
For a dark landing or hallway in a village bungalow, a sun tunnel is worth weighing against a roof window. It needs no cut rafters, though the light it delivers falls with the length of the tube and the number of bends, so the loft depth is measured first.
| House type | Roof covering | First check |
|---|---|---|
| Thatched estate cottage | Thatch on old rafters | Listing and consent |
| Re-covered cottage | Clay tile or slate | Conservation area, rafter spacing |
| Village edge bungalow | Concrete or clay tile | Loft depth over the hallway |
| Extended home | Flat or low-pitched rear roof | Kerb height and fall |
faq
Milton Abbas cottage and bungalow queries
Is my Milton Abbas cottage listed?
Search your address on Historic England's list and open the conservation area map on the Dorset Council website. We run both searches before we quote and record the results on your survey sheet.
Can a rooflight go into a thatched roof?
It depends on the roof build, the listing position and the local planning route. We measure the roof and look up the records first, then tell you what is realistic for that cottage.
Does the Dorset National Landscape rule out a roof window on a bungalow?
No. Class C rooflights are not withdrawn there as dormers are, though a council can restrict them where an Article 4 direction or a past condition applies. Check the address or ask us to.
Will you work on a cottage with no vehicle access to the front?
Yes. We note access on the survey, including where a tower can stand and how glass will reach the roof, and plan deliveries around it.