17.4 road miles west of Bournemouth
skylights & rooflights in bere regis
Shitterton has listed thatched cottages, the main street has brick-and-tile cottages rebuilt after the fire of 1788, and bungalows stand on the village edges. Each Bere Regis roof gets its own measured survey.
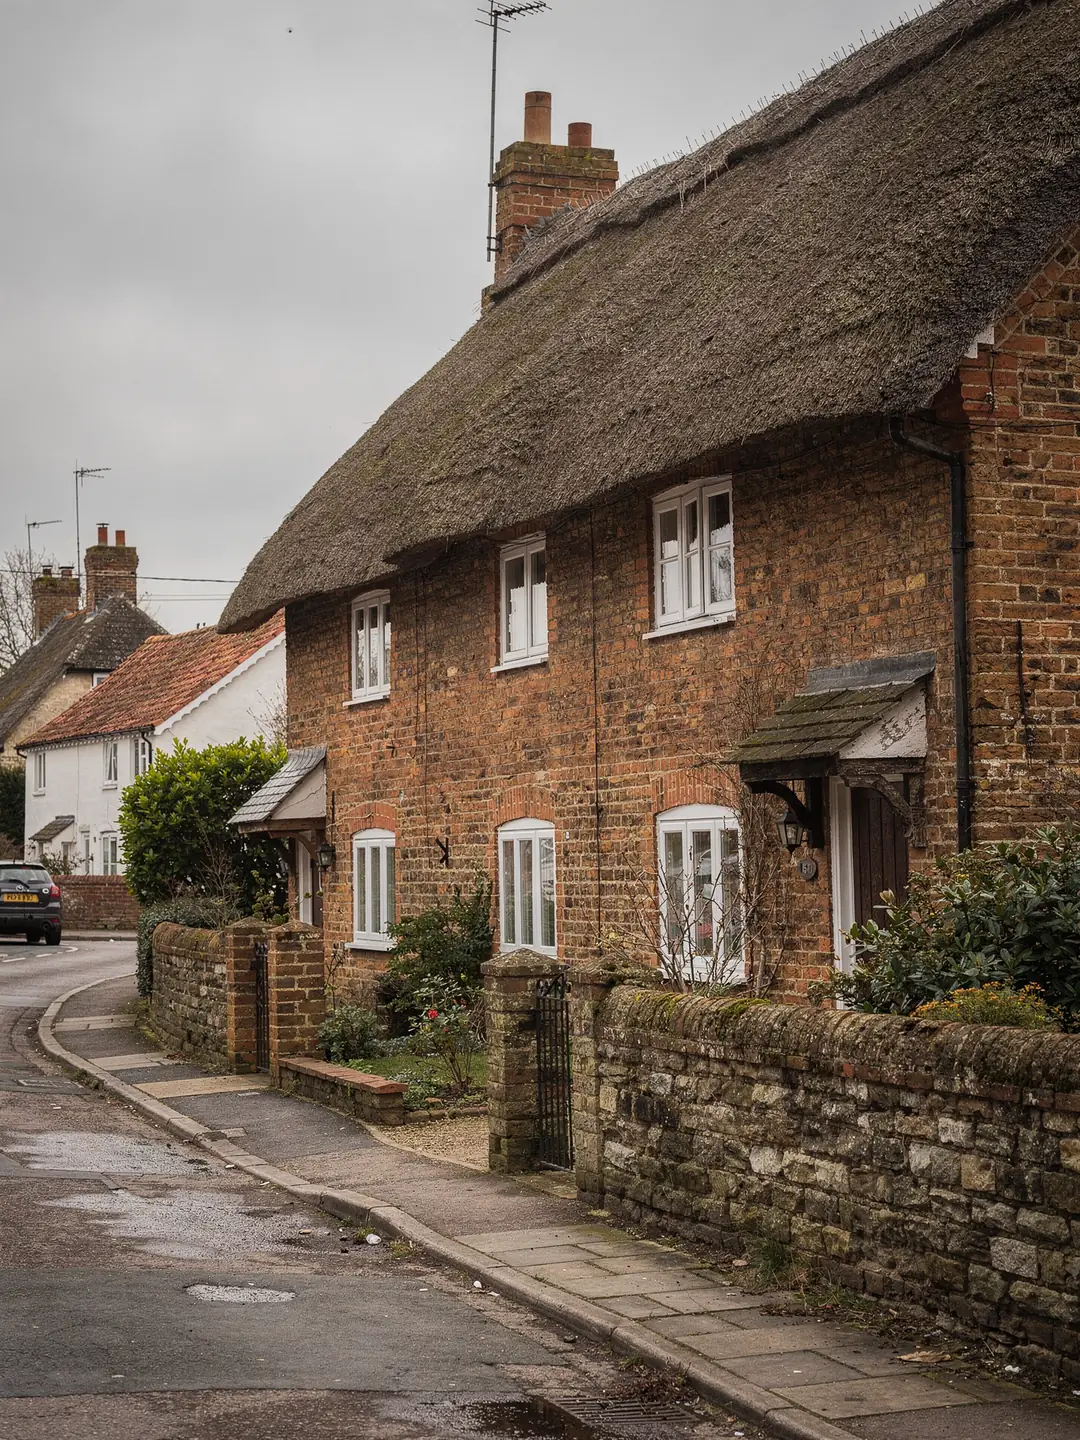
four kinds of roof under a Dorset village sky
- Thatched cottagesDeep thatch, thick walls, small windows and dim ground floors.
- Rebuilt village terracesBrick and tile, put up after the fire of 1788.
- Edge-of-village bungalowsSingle-storey, with loft space over a dark hall.
- Rear extensionsFlat or pitched kitchen additions that want a lantern.
the records we pull before we climb a Bere Regis roof
- planning authority
- Dorset Council
- conservation area
- village core: check the address
- road miles
- 17.4










shitterton and the main street
a village rebuilt after a fire
Bere Regis lost a large part of its centre to fire in 1788, and the thatch that survives sits alongside brick and tile put up since. Roofs here fall into groups that behave very differently when someone asks for more light.
Thatch beside tile: the housing in Bere Regis
The village centre, the hamlet of Shitterton and the newer edges each carry a different roof.
A fire that started at The Crown inn on West Street in the early hours of 4 June 1788 spread through West Street, Church Lane, The Cross and North Street, and the village history society counts more than fifty houses and barns lost, most of them thatched. Much of the centre was built again in the years afterwards, so the main street today mixes later brick-and-tile terraces with older cottages that came through the fire. Shitterton, the small hamlet on the far side of the stream, was spared and kept more of its older thatched cottages, several of them listed Grade II.
That history shows up in the loft. A rebuilt terrace from the late eighteenth or nineteenth century has tiled or slated slopes, timbers cut to the dimensions of the day and rafters that rarely sit at the neat 600 mm centres of a modern house. A cottage that survived the fire may have a thatched roof, cob or flint-and-brick walls and a first floor tucked up inside the roof slope. Newer houses on the village edges are a third group again, with concrete or clay tile, trussed or cut roofs, and in some cases bungalow plans with a dark central hall.
Access shapes the work in the old core as much as the roof does. West Street and the lanes off it were laid out long before delivery vans, and several cottages sit directly against the road with no side passage. A ladder or a small scaffold tower has to start from the pavement or the garden behind, and that is a conversation to have with neighbours before a date is fixed. At a survey we walk round to the back, look at where materials can be carried in, and note it on the sheet.
Beyond the roof covering, there is the question of what lies under it. In an older cottage the ceiling may follow the rafter line, with plaster fixed straight to the timbers. In a rebuilt terrace there may be a loft floor, a boarded attic or a bare void. In a bungalow the loft is usually a deep, easily reached space. Each case changes how a light shaft is built, how much plasterwork is disturbed and which room gets the benefit.
Light is the common request across all three. Thatched cottages have deep reveals and small windows, which leaves ground-floor rooms dim in winter. The terraces often have a narrow rear wing with a kitchen or bathroom that the main windows do not reach. The bungalows have the hallway and inner rooms. A rooflight answers each of these, but never in the same way, because the roof type changes the job.
| Roof | Where it is found | What we measure |
|---|---|---|
| Thatch | Cottages in the old core and Shitterton | Thatch depth, rafters beneath, listing status |
| Plain clay tile | Rebuilt terraces and farm buildings | Rafter gaps, tile batten gauge, timber condition |
| Slate | Some nineteenth-century houses | Slate size, fixings, space for a flashing |
| Concrete tile | Bungalows and newer homes | Rafter centres, truss layout, loft depth |
| Flat roof | Rear kitchen and utility extensions | Joist direction, kerb height, fall |
Dorset Council and the village conservation area
Bere Regis sits in the Dorset Council area, which publishes its own appraisal for the village.
Planning applications in Bere Regis go to Dorset Council. The village conservation area dates from 1981, and the council still publishes the appraisal that the former Purbeck District Council adopted for it in 2002, so a house in the village core is the first record we look up. Houses on the newer edges may fall outside the boundary. To be sure, enter the full address on the council map rather than guessing from the street name.
On its own, a conservation area does not remove the right to fit a rooflight under permitted development. Only an Article 4 direction, or a condition on an earlier planning permission, takes it away, so the planning register matters as much as the map. A number of Bere Regis cottages are listed, and a listed house puts listed building consent first, whatever the slope. Thatch adds questions about fire spread and about how a flashing could sit in the roof, which involve the conservation officer and the building control surveyor as well as us.
Rooflight permitted development has its own page: the planning guide. For a village house, conservation rooflights are the products councils tend to look on most kindly where a roof has protected character: a slim, low-profile frame that sits close to the plane of the slope.
- target for a new rooflight in an existing home
- 2.2 W/m²K
- target for a new roof window, or Window Energy Rating Band B
- 1.4 W/m²K
- common minimum kerb height for a flat rooflight, set by the maker
- 150 mm
Old roofs need a bigger margin than the figures suggest, because damp timber, spliced rafters and uneven slopes use up allowances. The survey reads the numbers on your own roof, and the written sheet carries them to whoever orders the unit.
Numbers like these are only the frame. A new opening in the roof is also a structural alteration, and Building Regulations approval covers it. We prepare the information the building control body needs, and the survey readings go into that.
Heat loss is the other half of the picture. A glazed unit in a cold, thinly insulated roof space will lose more heat than the roof around it, so in a village of older houses we look at how the insulation is dressed round the opening as well as at the glass.
Choosing between a roof window and a lantern
A cottage with a pitched back slope and a kitchen with a flat roof need different units.
The first fork on a Bere Regis survey is whether the light is coming through a pitched slope or a flat roof. On the pitched side, a roof window sits within the rafter plane and brings daylight into a bedroom, a landing or a loft room. On a flat-roofed rear extension, a roof lantern or a flat rooflight lights the room below from above.
Two things settle the choice: the roof structure and the room under it. A kitchen extension built in the last few decades has a flat roof with joists spanning the room, and a lantern sits there on a kerb built round the opening. A cottage with a pitched back slope takes a roof window, sized to the rafter gap measured on the day of the survey.
Pitched roof window
- Fits within the slope, so it adds little to the roofline
- Width follows the gap between rafters
- Opening versions give a route for stale air to leave
- Each model has a rated pitch range from its maker, checked against your slope
Lantern or flat rooflight
- Sits on a kerb built to the maker's minimum height
- Needs a fall, built into the unit or formed in the kerb, so rain leaves the glass
- Lights a deep extension from above
- Size follows the joist layout
A sun tunnel is the third option: a small roof dome, a mirrored tube and a ceiling diffuser. A hallway or bathroom with no space for a full window can take one. Light falls off as the tube gets longer or turns corners, so we walk the loft route at the survey before anyone commits.
If a roof is thatched, a rooflight in the main slope is a particular case, and the likelier place for extra light is a tiled or flat-roofed addition at the back. We look at both and say where we think the light would do most good.
A cottage kitchen is the usual example. Often the original room is small and low, with a modern extension behind it. A lantern over the extension pulls daylight across the old room through the opening between the two, and the old thatched roof stays untouched.
Terms that come up on an old-house survey
Words from the sheet we hand over after the measure.
Old houses bring their own vocabulary, and the survey sheet uses it. These are the terms a Bere Regis homeowner is most likely to meet when we talk through the readings.
We write these terms into the survey sheet next to the readings, so a quote for a cob-walled cottage reads differently from a quote for a bungalow, and each tells you what was found.
If a word on the sheet is unfamiliar, ask when we meet at the roof. A reading you understand is easier to compare against a second opinion, and easier to check against what the building control body asks for.
Roof words, in plain terms
- Rafter centres
- Spacing measured from rafter middle to rafter middle. A window wider than the gap between two rafters means cutting one.
- Trimming
- Framing round a new opening with extra timbers so the cut rafters stay supported. It is a structural alteration.
- Cob
- A walling material of earth mixed with straw, found in older Dorset cottages and sensitive to moisture.
- Kerb
- The raised upstand around a flat rooflight that lifts the frame above the finished roof.
- Flashing
- The sheet or kit around a roof window that carries water over the edges of the opening and onto the roof covering.
What goes into a Bere Regis quote
A quote follows the measure, so the items on it come from your roof.
No prices appear here because the price follows the survey. A quote for a Bere Regis house is built from a few items, and the note on each says what pushes it up or down.
Getting to the roof is its own job in a village of narrow lanes and cottages that sit against the road. A terrace with no rear access means scaffold on the street side, which can need a licence from the highways authority. Tell us the address and we will say what access looks like.
When you compare quotes, look at what each one says about the roof itself. A figure with no readings behind it has been worked out in an office, and the roof may differ. Ours lists the rafter centres, the pitch, the opening and the upstand, alongside the finish inside the room.
Once you accept, the order follows the measured sizes, and the unit arrives cut to your roof. Building Control is notified where the work needs it, and the guarantee on the workmanship runs for ten years.
What moves a quote on a village house
- Size and type of unitA narrow roof window and a wide lantern are different products with different frames and glass.
- Roof coveringPlain clay tile, slate and concrete tile each take a different flashing and different handling.
- Structural workA window wider than the rafter gap needs trimmed rafters, and the extra timber is on the quote.
- Access and scaffoldA cottage on the lane edge is harder to reach than a bungalow with a drive.
- Finishing insideA light shaft, plastering and decoration add to the work where the room needs them.
faq
Bere Regis roofs, answered
Can a rooflight go in a thatched cottage?
Thatch changes the detail, because the depth of the thatch, the structure beneath it and fire risk all affect the detail. We look at the roof structure at the survey. If the cottage is listed, listed building consent comes before any order.
Is my house inside the Bere Regis conservation area?
Type the full address on Dorset Council’s conservation area map, or ask us to look when we visit. A boundary can run through the middle of a road, so the street name alone will not tell you.
Which rooflight suits a bungalow with a dark hall?
A roof window with a light shaft through the loft, or a sun tunnel where the roof space is crowded. Our sun tunnel page sets out how the two compare.
Do you work in the villages around Bere Regis?
Yes, including Winterborne Kingston and Milborne St Andrew. Distance only affects when we can book the survey.