19.3 road miles west-north-west of Bournemouth
skylights & rooflights in winterborne kingston
Seventeenth-century thatched cottages, several of them listed, stand in the centre of Winterborne Kingston, with plain tile and slate roofs on the houses around them. We read each roof and each record.
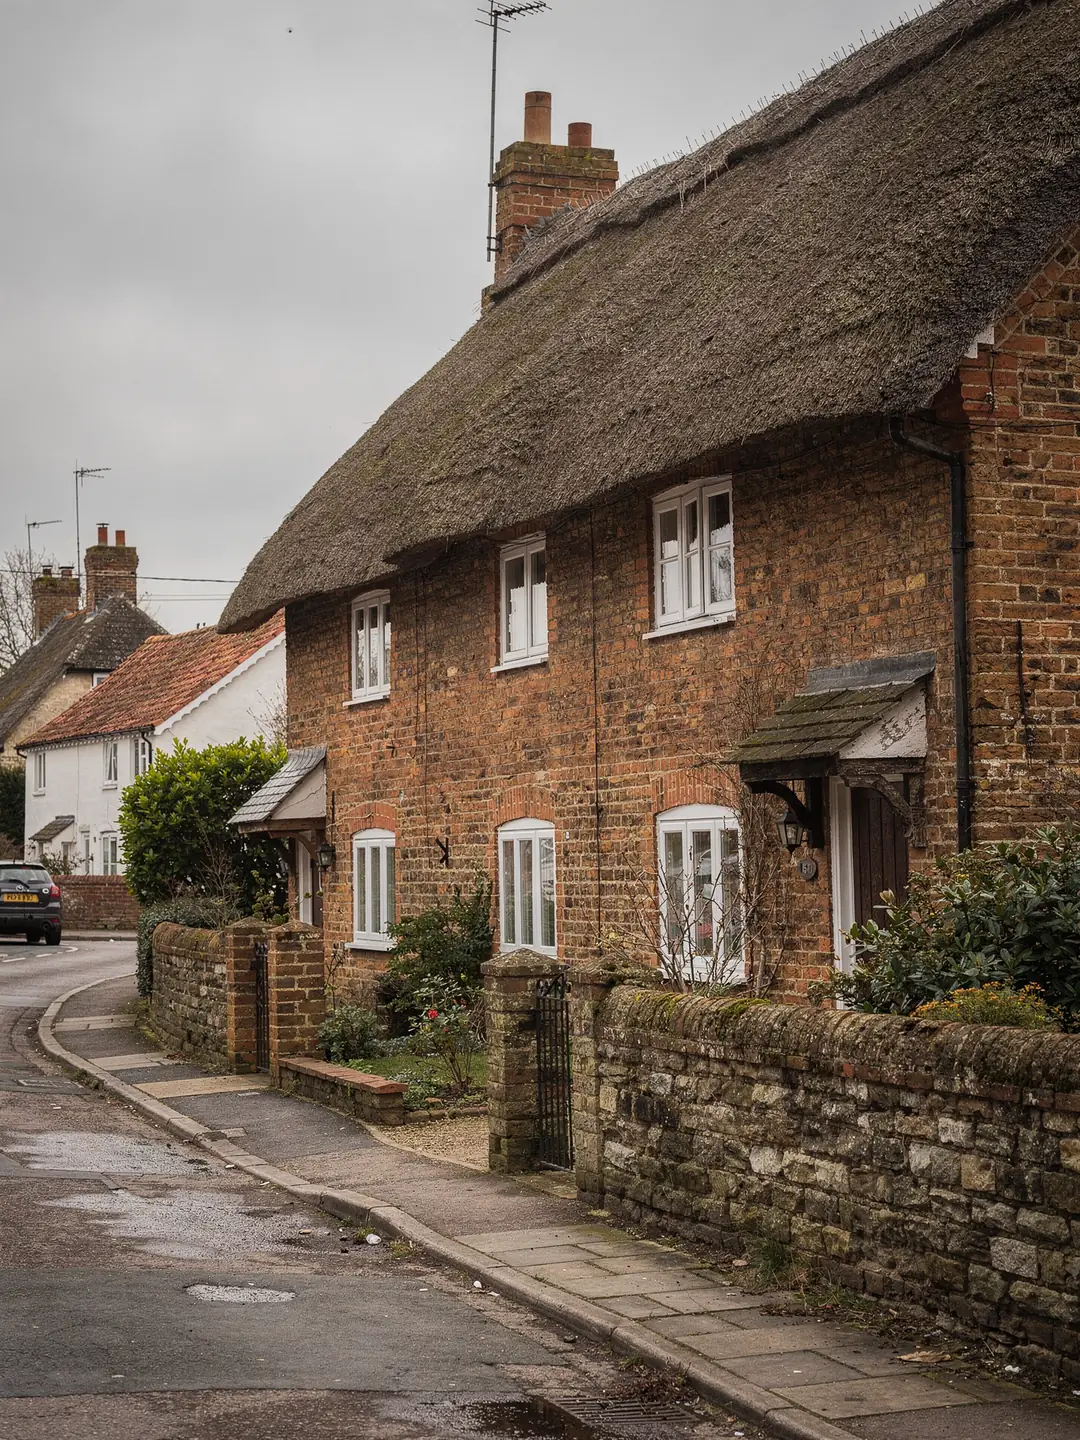
thatch, tile and slate in one village
- Thatched cottagesMany are listed; deep eaves and a thick roof build-up.
- Tiled and slate farmhousesSteep pitches, attic rooms, hand-framed timbers.
- BungalowsBuilt at the edges of the village with deep, dark halls.
- Added kitchens and barnsLean-tos and flat sections that need daylight.
the listing check on a village house
- planning authority
- Dorset Council
- listed buildings
- several thatched cottages: check the address
- road miles
- 19.3










thatch, tile and slate
a village with thatch in the lane
Winterborne Kingston has a number of Grade II listed thatched cottages dating from the seventeenth century, among them Rose Cottage and Crofters, and the River Winterborne runs through the village. Roofs here run from thatch to clay tile, slate and later concrete, and the survey changes with each.
Four coverings, four sets of questions
Thatch, plain tile, slate and concrete tile each change what a survey looks for.
Dorset Council's heritage records list several cottages in Winterborne Kingston parish as Grade II, among them seventeenth-century cottages with thatched roofs, some of them half-hipped. Listing attaches to the whole building, thatch and rafters with the walls, which makes consent the opening question for any new opening in a listed roof. Thatch also builds up thick, with a deep reed layer over the rafters and no battens of the tiled kind. That is a very different surface from the one a standard roof window flashing kit is designed to meet.
Not every roof in the village is thatch. Farmhouses and later houses are covered in clay plain tile or slate, and the bungalows added in the twentieth century carry concrete tiles. Each covering takes its own flashing kit, so the survey records the type of tile, the batten gauge and the state of the underlay before a window is named. A cottage that is thatched at the front may have a tiled or slated rear wing, and the rear wing can be where daylight is easiest to add.
Thatch has its own habits. The reed is laid thick over a lightweight frame, the eaves are deep, and the roof is often steeper than a tiled one to shed water. For a rooflight, that is a reason to begin with a survey of the whole property, and to look first at the roofs on it that are not thatched.
Lean-tos and outbuildings are a fourth group. A kitchen added at the back of a cottage, a boot room or a garden room often has a shallow pitched or flat roof that is not part of the original listing description, though it may still sit within the curtilage of a listed building, which the survey checks. The table sets the common cases side by side, with the question each one raises.
Barn conversions and farm buildings round out the picture. A converted barn often has a large, plain slope of tile or slate with few openings, and the owner wants a lot of light in a room that was never meant to have windows. Rafter spacing in such a building can be wide, with purlins carrying the load, and the structure needs a closer look than a house of the same size. We measure the purlin positions as well as the rafters before any opening is drawn.
| Roof | Covering | Survey focus |
|---|---|---|
| Listed cottage | Thatch | Listing, rafter build-up, consent |
| Farmhouse | Clay tile or slate | Rafter centres, attic height |
| Bungalow | Concrete tile | Depth of loft above the hall |
| Rear lean-to | Felt or tile | Fall, covering, curtilage |
| Flat extension | Single-ply or felt | Upstand height, fall |
Listing, planning history and Dorset Council
Records for a Winterborne Kingston address are held in three places.
Planning applications for Winterborne Kingston go to Dorset Council. We found no conservation area record for Winterborne Kingston itself in the council's pages, although Winterborne Whitechurch, a few miles up the valley, has one designated in 1995. The two villages are separate, and each address needs its own check. Neighbouring Bere Regis and Winterborne Whitechurch have pages of their own.
The heritage list is the more important record here. On a listed thatched cottage a new rooflight can be expected to need listed building consent whichever slope it faces, and carrying out work that needs consent without it is an offence. Dorset Council's heritage service can advise on a listed building before an application is made, and the planning history of an older house often shows earlier consents that record what has already been agreed.
A planning history can hold surprises in a village where houses have been extended over centuries. An extension granted in the 1990s may carry a condition about materials or openings in the roof, and a conversion may have had its rights restricted when it was approved. Reading the decision notice takes ten minutes, and it can save a design being drawn up for a slope that has a condition on it. If you have the papers from your purchase, the solicitor's search pack sometimes lists the same notices.
Where no listing applies, the planning guide explains how permitted development works for rooflights. For anything touching the roof structure itself, the Building Regulations apply on top of planning, whichever way the planning answer falls. A registered building control approver or the local authority handles that side, and we tell you which route suits the job.
On an unlisted tiled house the sequence is short. On a listed thatched cottage the consent comes first and the design follows from it.
Two more records are worth a look when the house sits near others of its age. One is the village's own listing description, which sometimes names a particular feature of the roof. The other is any earlier survey or report on the thatch, which tells us the age of the covering and how it was fixed. An enquiry does not need either, and both help when they exist.
Unlisted tiled house
- Planning history checked on the register
- Permitted development may apply
- Building Regulations cover a new opening
- Rooflight type chosen at the survey
Listed thatched cottage
- Listing confirmed on the heritage list
- Listed building consent comes first
- Heritage advice sought before any design
- Rooflights considered on rear wings or outbuildings
The upstairs rooms under the eaves
Low ceilings and small windows are part of the character, and part of the difficulty.
Thatched and tiled cottages of this age tend to have small upstairs windows set tight under the eaves, so the bedrooms are lit from one side only. Where the house is not listed, or the room sits in an unlisted rear wing, a roof window on a tiled slope can double the light a bedroom gets. Set in the slope, the glass catches sky that a wall window under the eaves misses, and an opening model helps ventilate a room that warms up in summer.
Bungalows on the village edge have the opposite problem: a hall with no window and a loft above it deep enough for a boarded shaft or a sun tunnel. A rear kitchen with a flat roof is lit most simply by a flat roof rooflight, which brings daylight to the middle of the room instead of leaving it by the garden door alone.
Escape matters in a village of two-storey cottages, and an owner planning an attic bedroom should hear it before spending anything on design. A roof window does not count as an escape window for a room above the first floor, so a bedroom in the attic of a house with two floors below needs a protected stair. The survey records the floor level, the sill height of the existing window and the width of the stair before we suggest anything for a bedroom, and the figures go on the sheet you keep.
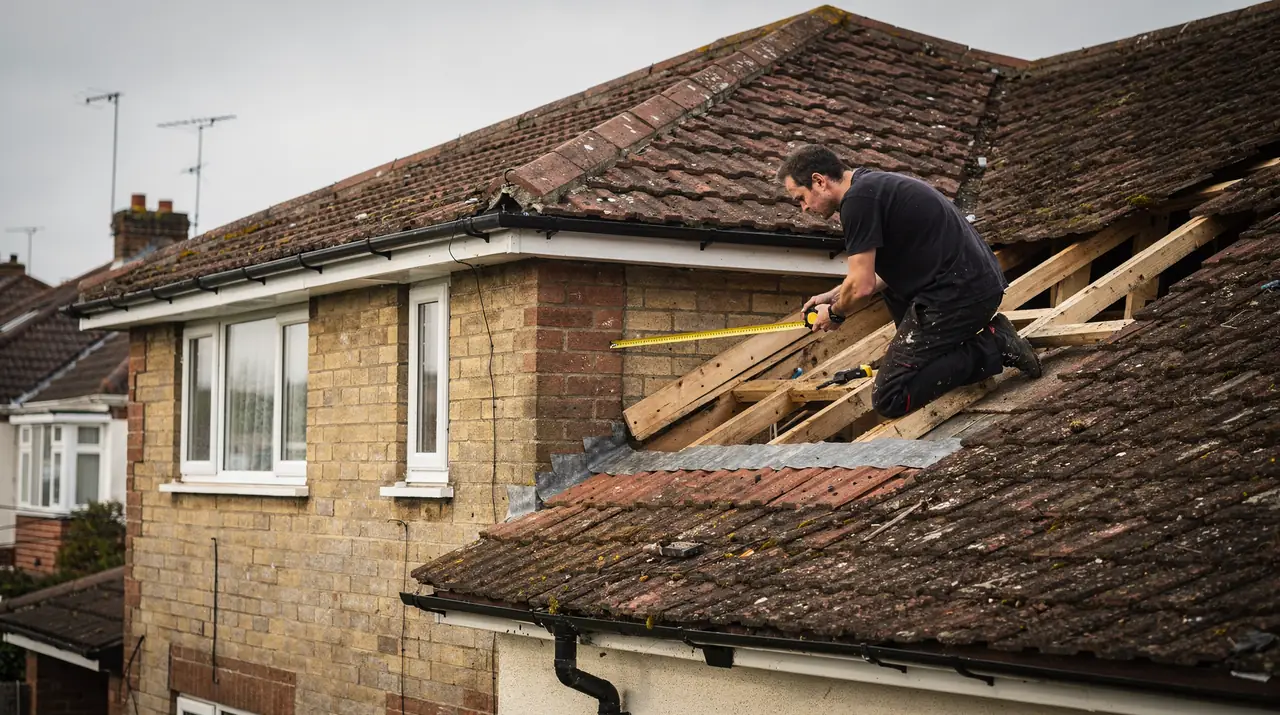
Rooms in the roof of a cottage are often reached by a steep, narrow stair. That affects the work as well as the use of the room: a roof window is carried up and in through the house, so the survey notes the width of the stair and the turn at the top. A small window and a small flashing kit may be the sensible pair for a house where the stair decides what can come through the door.
Old rafters are rarely at an even spacing, and in a cottage roof the card here shows the readings we take on an example room. Each one goes on the sheet before a size code is chosen, so that the window is picked to suit the timbers.
Old houses and the things people take for granted
Two beliefs come up whenever a thatched village is mentioned.
The first belief is that thatch rules out roof light for the whole house. Often the daylight problem sits in a part of the building that is not thatched at all: a tiled lean-to, a slate rear wing, a bungalow beside the lane. The second belief is that listing means nothing can be done. Listed building consent is a process with a route through it, and conservation officers look at modest, well-placed proposals.
We survey the roof first, check the records, and write what each source showed on the sheet you keep. If an application is needed, the owner submits it to Dorset Council. We can advise on the likely design, usually a low-profile conservation rooflight in a slim frame, and on the position that sits best on the slope.
Where a barn range or outbuilding is in separate use as a studio, an office or a guest room, daylight is often the main thing it lacks. Those roofs are usually plain tile, slate or profiled sheet on simple rafters, and a pair of roof windows in a rear slope can lift the whole room. The same records are checked first, since a building inside the curtilage of a listed house can be treated as part of it.
Myth
A thatched village means no rooflights anywhere.
Thatch limits what can be done to the thatched slope itself, and a listing adds a consent step on top.
Fact
Other roofs on the plot are assessed separately.
Tiled rear wings, slate outbuildings, lean-tos and flat extensions each have their own covering and their own survey. A listed house may still have an extension or an outbuilding that the council treats on its own facts.
faq
what Kingston homeowners ask
My Winterborne Kingston cottage is thatched and listed. Can I add a rooflight at all?
Expect to need listed building consent for any new opening cut into a listed roof, with the thatched slope the hardest to alter. We survey the other roofs on the property and advise on what to raise with Dorset Council.
Is Winterborne Kingston in a conservation area?
We found no conservation area record for the village in the council's pages, though a neighbouring Winterborne village has one. Search your full address on Dorset Council's maps, and we confirm it at the survey.
Does a bungalow on the edge of the village need the same checks as a cottage?
The records are the same but the answers differ. A bungalow is rarely listed, so the questions are its planning history and its roof structure.
Can a roof window serve as the escape route from an attic bedroom?
Not above a two-storey house. The rules for escape windows stop at 4.5 m above ground, so an attic over two floors relies on its stair being protected.