15.6 road miles west-north-west of Bournemouth
skylights & rooflights in spetisbury
Houses string out along the A350 between Blandford and the Stour crossing at Crawford Bridge. Each Spetisbury roof gets a tape measure on its rafters, and the numbers are kept for your records.
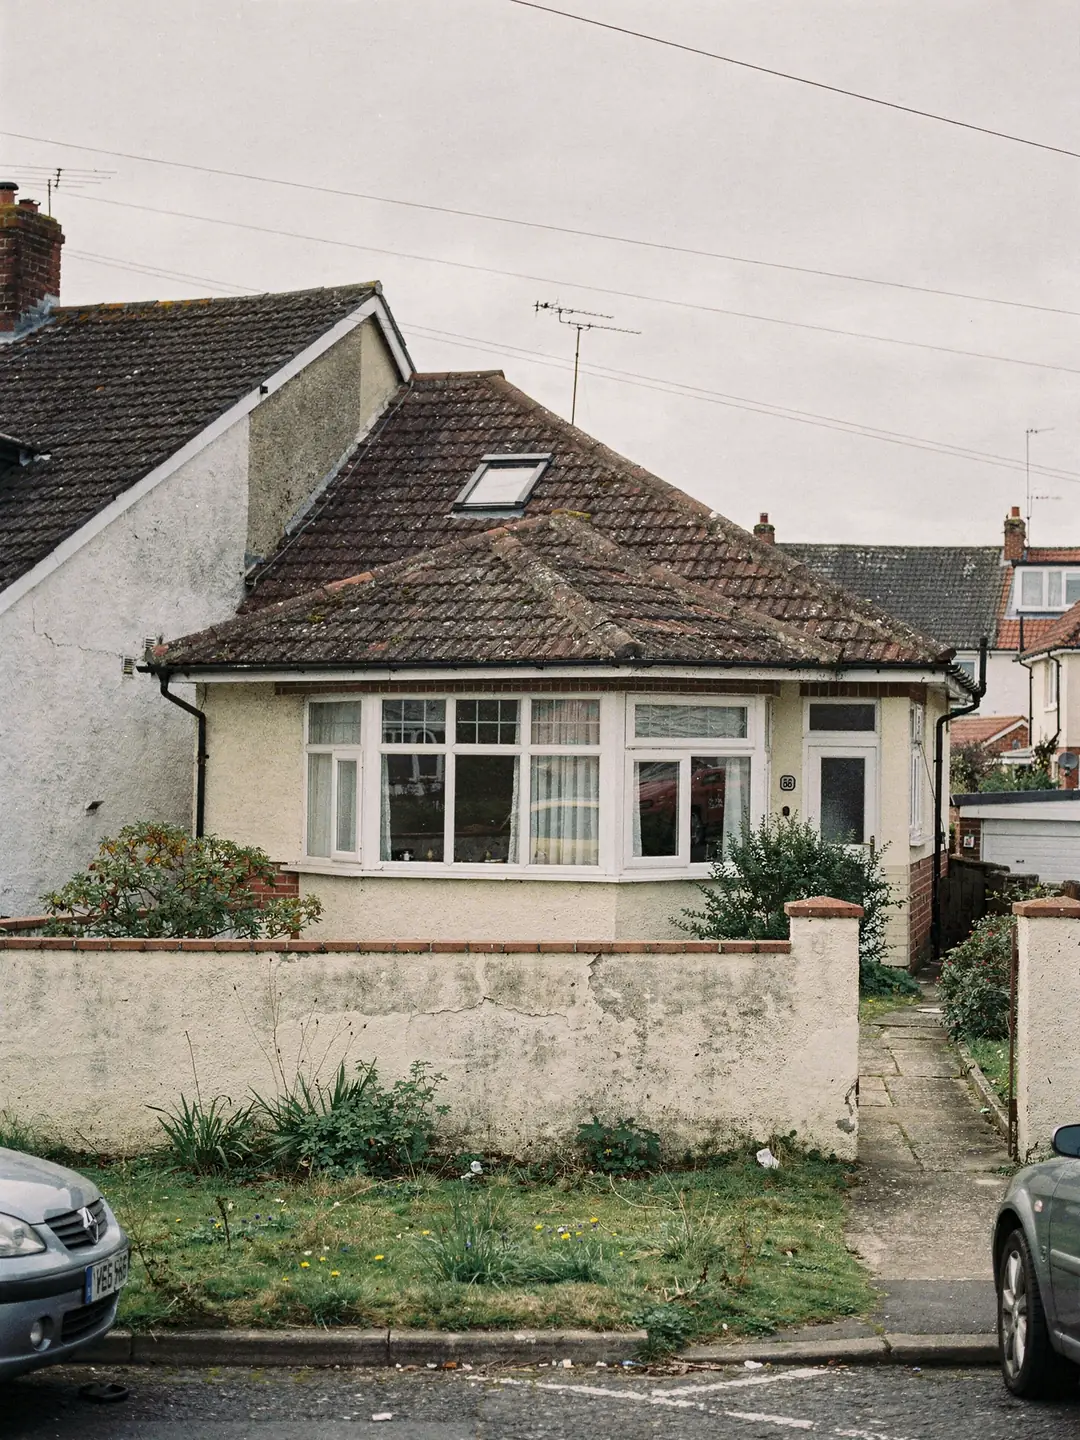
a string of different roofs
- Older village cottagesBrick or rendered, low eaves, timbers that vary bay to bay.
- Roadside bungalowsSingle-storey houses where the hall and bathroom get no daylight.
- Mid-century family housesPitched tile roofs with loft space ready to use.
- Barn-style and rear extensionsVaulted or flat roofs that take a lantern or a large rooflight.
what we look up on a Spetisbury address
- planning authority
- Dorset Council
- protected land
- check the address with Dorset Council
- road miles
- 15.6










the a350 and the stour
a long village on a valley road
Spetisbury follows the A350 and the River Stour for much of its length, so the houses were built at different times along a single line rather than round a core.
A few roof terms, in plain English
Quotes and survey sheets use the same short vocabulary; here it is for a Spetisbury owner.
Spetisbury is a linear village. Its houses run along the main road and the lanes off it, and the variety shows in the roofs: older cottages near the centre, bungalows and family houses from the middle of the twentieth century, and barn-style additions at the backs of plots. A survey sheet for any of these uses the same handful of terms.
The first is the rafter, the sloping timber that carries the tiles. Spacing between rafters sets the largest window that fits without cutting any. The second is the pitch, the angle of the slope, which decides which roof windows and flashings can be used. Next come the flashing, the metal or lead trim that seals the window to the tiles, and the kerb, the raised upstand a flat rooflight sits on.
The last term is the trimmer, a short timber fixed across the gap when a rafter is cut to make room. Whenever a window is wider than the clear space between two rafters, trimmers are needed, and that is structural work that falls under Building Regulations. The Building Regulations guide explains how the notification works.
We bring these terms up because Spetisbury houses vary so much from one end of the village to the other that no standard window size fits them all. Reading the sheet with the right words in mind lets you question any number on it. Ask us to explain a line and we will go through it at the roof hatch or over the phone, with the sheet in front of you. A tape reading means little until it is clear what it is measuring, and five terms turn up on nearly every sheet we write for a house in the village.
Terms on a Spetisbury survey sheet
- Rafter
- The sloping timber under the tiles. The gap between two of them limits window width.
- Pitch
- The angle of the roof slope, measured with an inclinometer. Roof window models are each rated for a band of pitches.
- Flashing
- Metal trim that closes the gap between a roof window frame and the tiles around it.
- Kerb
- The raised upstand under a flat rooflight, standing proud of the finished roof.
- Trimmer
- A short timber fixed across the opening where a rafter has been cut for a wider window.
How a Spetisbury quote is put together
Prices depend on the roof, so the quote lists what drives them and the survey fixes each one.
Because the housing here is so mixed along one road, two neighbouring jobs can differ a great deal in cost even when both are described as one new rooflight. We give no prices on the website for that reason: a figure given before anyone has measured the roof would only be a guess. What we can do is list the things that move a quote, so that you know what the survey is looking for.
Size and type come first. A small fixed rooflight for a landing is a different product from an opening roof window large enough to be an escape route, and a lantern over an extension is a different order again. The structure comes next: whether rafters need trimming, whether the opening lands on a purlin or a chimney breast, and whether the slope has been re-covered with something heavier than the original.
Access and scaffold are the third factor. A bungalow roof reached from a flat rear garden can be worked from a tower, while a deep-plot house with an awkward approach or a roof facing the road may call for a different set-up. Last come the finishes inside and out: the interior lining of the shaft, any blind or actuator, and the colour of the frame.
Energy performance plays a part too, because the glazing has to meet a thermal target set by Part L of the Building Regulations, with one figure for rooflights and another for roof windows. Our energy-efficient rooflights page lists both and shows the glazing choices that reach them.
What moves the cost of a Spetisbury rooflight
- Size and type of unitA fixed rooflight, an opening roof window and a lantern sit in different bands.
- Structure under the openingTrimmed rafters, purlins and chimney breasts add structural work.
- Access to the roofRear garden access and tower scaffold cost less than a road-facing slope.
- Glazing specificationThermal targets and extras such as laminated or tinted glass change the unit price.
- Inside finishesShaft lining, blinds and electric operation are added to the base unit.
Dorset Council, and how to read your own address
The village lies in Dorset, under Dorset Council for planning, and a few lookups show where an address stands.
Dorset Council took over planning for the former district areas in 2019, and Spetisbury is covered by it. The council's website carries a planning register, conservation area information and a map of protected land, and a house in the village may sit near any of them. Whether a particular address lies in a conservation area or inside a National Landscape is for the maps to answer. We check each one rather than assume, and we write down what the maps show so you have it for your own records.
Spetisbury also has a long history in the ground: Spetisbury Rings, the Iron Age hillfort above the village, is a scheduled monument. Scheduling applies to the earthworks and not to the houses around them, but the record is a reminder that older features nearby are worth looking up. The Dorset Historic Environment Record and Historic England's list are the places to do it.
Where an application is needed, it goes to Dorset Council, and the planning guide explains when one is. For a Spetisbury address we look up each of these records before we put a price on paper, and give you what we find.
If the house is a flat-roofed extension at the back, or a barn-style conversion, the same checks apply. Conversions in particular can carry planning conditions from the original change of use, so reading the old decision notice is worth the ten minutes it takes.
Order of checks for a Spetisbury house
- Search the Dorset Council registerLook up the address for past applications. A conversion or an extension may have conditions that cover the roof.
- Look at the protected land mapDorset Council publishes conservation areas and landscape designations. Check whether the plot falls inside any of them.
- Check for listingHistoric England's list can be searched by address. A listed cottage needs a different approach from the first step.
- Survey the roofWe measure rafters, pitch and loft depth, and note anything under the opening, then write the records and readings on one sheet.
Single-storey houses along the main road
A bungalow has the roof directly over every room, which is the reason a rooflight reaches them so easily.
Along the main road and the side lanes, a good share of the housing is single-storey. A typical bungalow plan puts the hall in the middle, with the bathroom and one bedroom opening off it, and none of those has an outside wall. They are dark in winter whatever the weather, and a lamp is on all day.
A sun tunnel suits a short, direct run from roof to ceiling. For a bigger space such as a kitchen-diner in a rear extension, a roof lantern brings in light from all sides of the room. A roof window in the slope, with a lined shaft through the loft, gives the widest spread in between.
Chalet bungalows with rooms in the roof have a different question. There the bedroom ceiling follows the slope, and the window must be high enough for a view yet low enough to reach. The sill height on the sheet is there for that reason.
The example reading comes from a mid-century bungalow with a hall to light. The figures fit each other: the CK04 window is 55 cm wide, narrower than the clear gap of about 600 mm between rafters set at 650 mm centres, so no rafter is cut.
Reading a Spetisbury roof by house type
The same request leads to different work depending on the building.
Each of the village's main kinds of roof has a product that suits it and a check that comes first, though the survey can overturn any of that. Roofs in a village that grew over centuries have been altered by successive owners: an extra chimney, a replaced section of tiling, a loft boarded out for storage. Each of those leaves a trace that only shows up with a tape and a torch in the roof space, which is the reason no desk exercise can stand in for a visit. A cottage whose loft is a low void may need a window shorter than the one you had in mind, and a family house whose loft has already been boarded may turn out to have a floor that limits the opening.
Nearby, Charlton Marshall and Blandford St Mary share the same valley, and their housing follows a similar pattern of older roadside cottages with later bungalows behind. A survey that starts in Spetisbury often continues to one of them.
For a replacement of an existing window that has failed, our replacement page covers the sealed unit and full-frame options.
| House type | Product that suits | First check |
|---|---|---|
| Older cottage | Small roof window | Rafter gap, timber condition |
| Roadside bungalow | Sun tunnel or roof window | Loft void over the hall |
| Family house | Roof window pair | Loft floor and storage |
| Rear extension | Flat rooflight or lantern | Kerb height and fall |
| Barn-style addition | Large fixed rooflight | Span between roof timbers |
faq
what Spetisbury owners ask
Can you light a bungalow hall in Spetisbury without cutting a rafter?
Often a narrow roof window or a sun tunnel fits between two rafters, depending on how they are spaced. We measure the actual gap and say whether any timber has to be cut before we quote.
Is Spetisbury Rings a problem for a rooflight on a nearby house?
The scheduling covers the hillfort earthworks, not the houses nearby. We still look up the address on the council's maps and the Historic Environment Record and write down what appears.
Which authority do I apply to if a rooflight needs permission?
Dorset Council is the planning authority for Spetisbury. Its register and maps are online, and we look at the same entries at the survey.
Does a rear extension in the village need a lantern or will a flat rooflight do?
It depends on the room height and how much light you want. A flat rooflight is the lower-profile choice; a lantern gives height and a wider spread of light, and we measure the span before advising.