19.6 road miles north-west of Bournemouth
skylights & rooflights in blandford
Georgian brick-and-tile houses around the Market Place and the parish church give way to post-war estates and villages along the Stour, and every Blandford roof is measured on site.
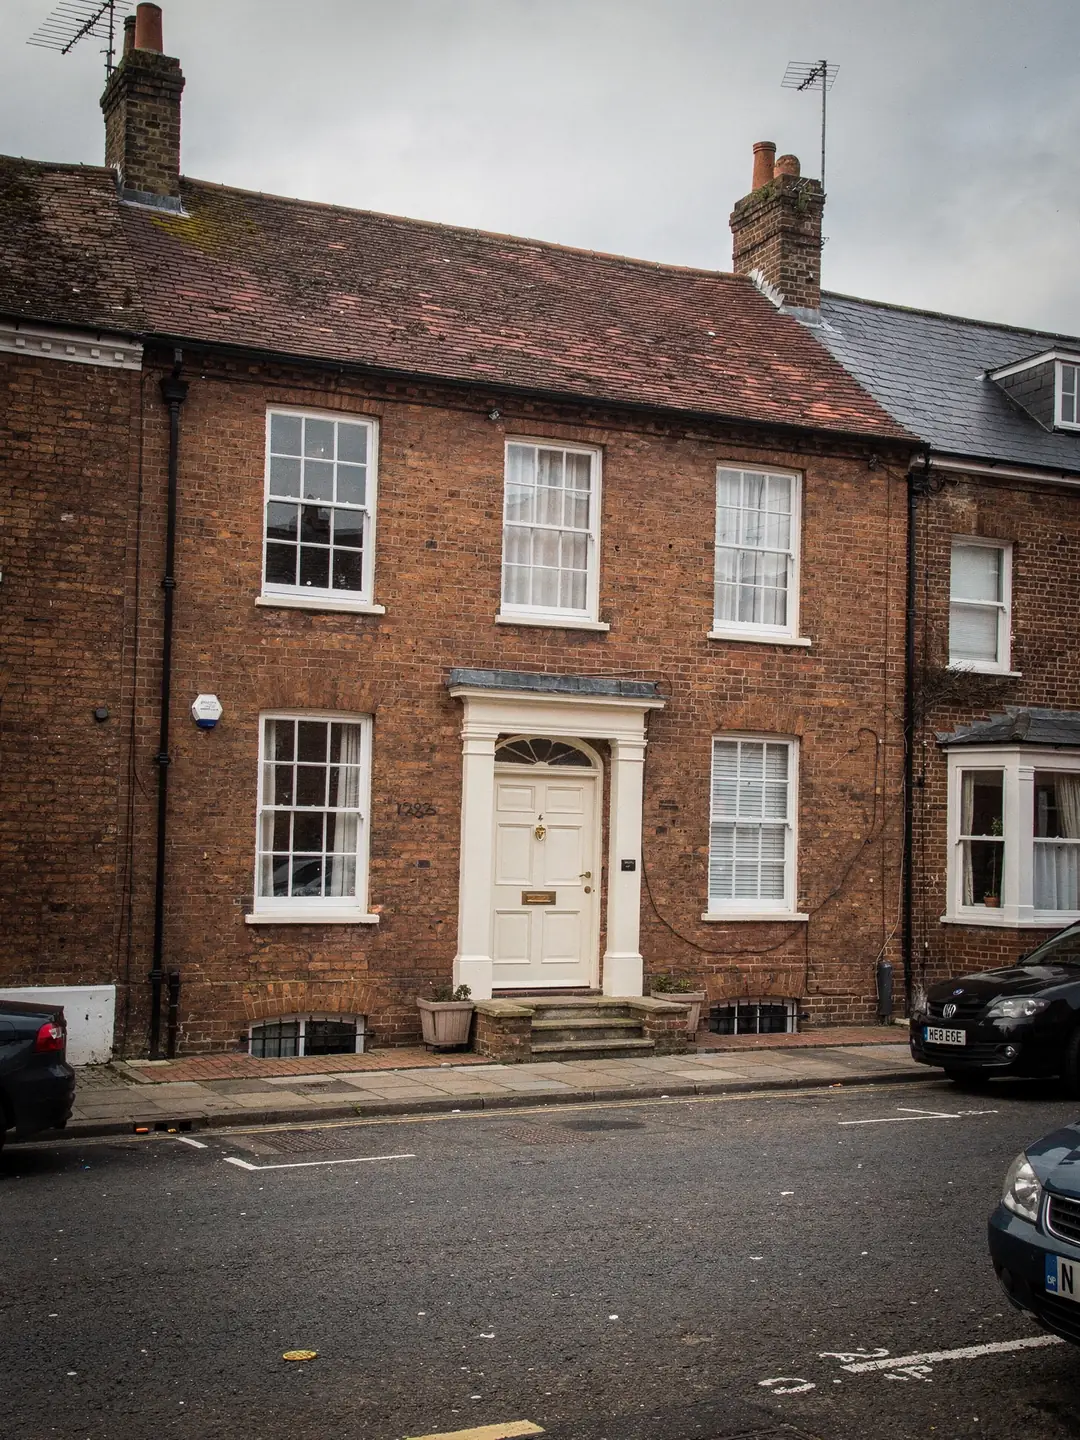
brick, tile and Georgian frontages
- Georgian townhousesBrick fronts in the streets rebuilt after the 1731 fire.
- Edge-of-town cottagesSmaller roofs, older timbers, and a thatch or two in nearby villages.
- Post-war family housesTiled pitched roofs with lofts that suit a bedroom or study.
- Bungalows on the newer roadsSingle-storey plans with a dark inner hall.
the records we read before climbing a Blandford roof
- planning authority
- Dorset Council
- town centre
- conservation area: check your address
- road miles
- 19.6










rafter, tile, void
a rebuilt town and the roofs that came after
A fire in 1731 destroyed most of Blandford Forum, and the centre was rebuilt in brick and tile under an Act of Parliament. The houses added since then fill the gaps between that Georgian core and the villages around it.
Two centuries of building on one Georgian street plan
The town centre is mostly one period. The roads leading out of it are not.
The fire of June 1731 started in a tallow chandler's premises and spread so fast that most of the town went with it. The town was rebuilt over the following decade to the designs of John and William Bastard, local architects, under an Act of Parliament, given royal assent in 1732, that required the new buildings to be of brick and tile. The centre of Blandford reads as a single piece: the Church of St Peter and St Paul (built 1732 to 1739), the Town Hall of 1734 and the rows of townhouses all belong to the same rebuilding, and the Corn Exchange behind the Town Hall was added in the late nineteenth century.
For a rooflight, a Georgian roof means a pitched slope of clay tile over timbers that were cut to the standards of the 1730s. Rafters can differ in depth and spacing from one house to the next, and some roofs have been recovered and altered since. We take rafter centres at several points along the slope for that reason, and we look at the underside of the tiles from the loft before we say whether a given size of window can sit between two rafters.
Away from the centre the picture changes. Victorian and Edwardian houses sit along the roads out of town, followed by interwar and post-war family houses, then bungalows and the newer estates on the edges. Across the Stour, Blandford St Mary grew up around its brewery and a run of cottages, and the villages beyond, such as Pimperne, bring in smaller cottage roofs, some of them thatched. On a thatched house, the tiled or slated extensions and outbuildings are where a rooflight can go.
Most Blandford homes fall into one of two groups. If your house is a Victorian or Edwardian one on the roads out of town, it can sit between the two, with older timbers under a later covering, which is another reason the loft gets looked at before anything is ordered.
Georgian and older town roofs
- Clay tile over timbers of varying depth and spacing
- Rafter positions confirmed in the loft, not assumed
- Conservation area and listing checked before any design
- A flush, low-profile rooflight is the usual first choice for a front slope
Post-war roofs and the newer estates
- Concrete interlocking tile on regular rafter or truss spacing
- Truss layout read first, since a truss is not cut without an engineer's design
- Fewer planning constraints to look up, though each address is checked
- A wider choice of window sizes, including pairs side by side
The vocabulary of a roof in the town centre
Georgian frontages carry a few terms that newer housing does not.
Some of the older houses in the centre have a parapet along the front, with the roof set back behind it. Others have a plain eaves line and a tiled slope running straight to the gutter. We cannot tell which you have from a photograph taken at the kerb, because the pitch of the slope, the position of the valleys and the way the back of the house was extended all change what fits.
Terraced and linked town houses add another layer. Many of the plots in the old centre are long and narrow, with a main range at the front and a lower rear wing behind it, so one house can have two or three separate roof planes at different heights and pitches. A party wall, the masonry wall shared with the neighbour, runs up through the loft and sets the edge of the area where a window can go. A valley between two roof pitches is an awkward place for a new opening, so we measure how far a proposed rooflight sits from it and from any chimney stack.
The measured survey sheet we leave with you uses a few roofing words, and they are plain enough to read when a builder or a neighbour asks about it.
Terms on a Blandford survey sheet
- Parapet
- A low wall along the edge of a roof, which can hide the slope from the street and carries its own gutter behind it.
- Party wall
- The masonry wall shared by two attached houses, running up through the loft and limiting where a roof opening can sit.
- Valley
- The angle where two roof slopes meet and run water down together, a poor spot for a new window.
- Plain tile
- A small, slightly curved clay tile laid in overlapping courses, common on older brick houses.
- Trimmer
- The cross-timber that picks up the cut rafter ends and frames the new opening.
- Truss
- A factory-made triangular frame that forms the roof structure of many newer houses and cannot be cut like a single rafter.
Access to a town-centre roof and the other things that shape a quote
The price of a rooflight job depends on more than the size of the window.
A house on a bungalow road has a drive, a front garden and room to stand a tower. A house in one of the town's older streets can have a pavement at the front door, parked cars in front of it, and a back yard that a ladder reaches only through the house. Where scaffold has to stand on the highway, a licence from Dorset Council is needed before it goes up, and we plan that into the programme.
The roof covering matters too. A clay-tiled slope needs each tile lifted and relaid around the new opening with the flashing worked into the courses, which takes longer than a slope of large concrete tiles. A loft that is full of stored boxes, or has a low ridge, slows the interior work.
We do not quote a figure until the survey is done, and the quote sets out each item separately.
What changes a rooflight quote on a Blandford house
- Access and scaffoldA tower on a drive is simple. A pavement or a shared passage adds a licence and a longer set-up.
- Roof coveringHandmade clay tiles and slates take more care to lift and relay than interlocking concrete tiles.
- StructureA window between rafters is lighter work than one that needs a trimmer, or a design for a truss roof.
- Glass and opening methodFixed or opening, double or triple glazed, with a blind or without: each choice adds to the order.
- Inside finishA boxed shaft through a deep loft, plastering and decoration form a separate part of the job.
Checking a Blandford address with Dorset Council
Planning here sits with Dorset Council, which replaced the old district councils in 2019.
Before 2019 the town fell under North Dorset District Council. Since then the planning authority for Blandford is Dorset Council, the body that keeps the planning register and the conservation area maps. An older decision notice in a drawer with the district council's name on it still stands, and anything new goes to Dorset.
The town centre conservation area was designated in 1972 and extended in 1990, and the centre also has listed buildings among its Georgian frontages. Being inside that boundary leaves the householder right to add a rooflight in place. Where an Article 4 direction applies, though, a new rooflight in the slope that faces the road may call for a planning application, and a new opening in a listed building will in nearly every case need listed building consent. Where a neighbourhood plan is in force, its design policies are read by the planning officer alongside any application, so ask us or the council whether one covers your street.
The Cranborne Chase National Landscape lies to the north and east of the town, so it is sensible to see whether your address is inside or beside it. Our planning guide walks through the permitted development rules.
| Question | Where to look | What it can change |
|---|---|---|
| Conservation area | Dorset Council's conservation area map | Whether road-facing slopes need extra care |
| Listed building | National Heritage List for England | Whether listed building consent is needed |
| Past permissions | Dorset Council's planning register | Conditions on the original permission |
| Protected landscape | Cranborne Chase National Landscape map | Design expectations near the boundary |
| Building Regulations | Dorset Council or a registered approver | Sign-off for a new roof opening |
Daylight for the rooms people actually use
A Georgian attic, a post-war loft and a bungalow hallway each ask for a different window.
In a Georgian house the attic is the room most likely to want a window of its own. It has the roof overhead and nothing between it and the tiles. The same goes for the attic of a town house that has been used for storage since the children left. A roof window turns that space into a bedroom or a study, and when the room is on the second storey the escape route needs checking under Building Regulations: a roof window on a house of this height cannot serve as the escape on its own, and a protected stair is the usual answer. We leave that question to the building control body at the design stage and flag it on the survey sheet.
Post-war houses on the edges of town tend to have regular rafters and deep lofts. Two roof windows set next to each other give a main bedroom a wide spread of light, and the work is easier to plan. For a bungalow with a dark inner hall, a sun tunnel is a lighter project than a boarded shaft, as the rafters stay in place.
Our roof window installation page describes the survey and fitting, and the VELUX window page covers fitting that brand to a standard tile slope.
A real sheet for a Blandford loft carries the figures for your own roof.
faq
what Blandford owners ask before booking
Is my Blandford house inside the town's conservation area?
Dorset Council publishes the boundary on its website, and a line can run down the middle of a street, so search the full address. We check the same records before we quote and put what we found in writing.
Can you fit a rooflight into a clay-tiled Georgian roof?
Yes. The tiles around the opening are lifted and relaid with the flashing worked into the courses. Rafter positions in an old roof can vary, so we measure them in the loft first.
My house is in Blandford St Mary across the river. Do you come there?
Yes, and the nearest villages as well. Blandford St Mary and Pimperne both sit within the area we survey, and the same measured survey applies.
Will scaffold on a narrow town-centre street need a licence?
Where it stands on the pavement or road, Dorset Council needs to issue one before it goes up. We apply for it and plan deliveries around the parking and the market days.