21 road miles north-west of Bournemouth
skylights & rooflights in pimperne
Pimperne's conservation area dates from January 1995, and the village has thatched cottages on the lanes, an early 1800s pair built for estate workers and bungalows on its edge, a short drive from Blandford Forum. Each roof is measured by hand.
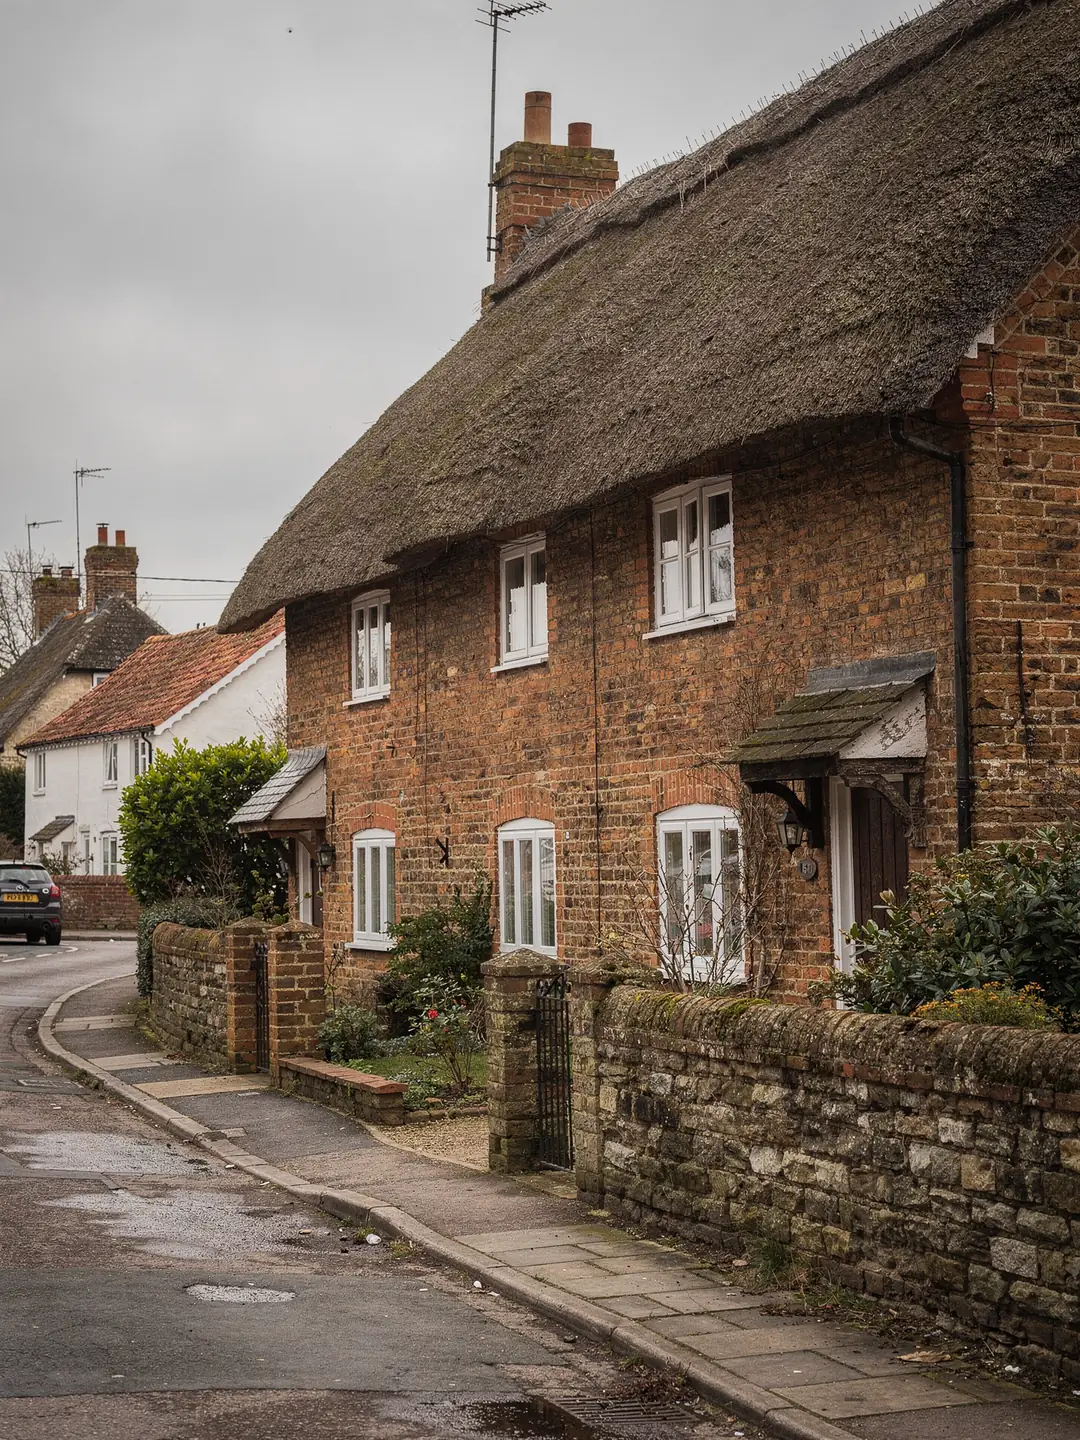
four kinds of roof in the village
- Thatched cottagesCob or rendered walls, a deep thatch, small upstairs windows.
- Farm-worker pairsBrick and render pairs with tile or slate, some later joined into one house.
- Village bungalowsSingle-storey homes with a loft over a dim middle hallway.
- Rear extensionsFlat or low-pitched additions behind older cottages.
the records we read on a Pimperne address
- planning authority
- Dorset Council
- conservation area
- Pimperne: check the address
- protected landscape
- Cranborne Chase National Landscape
- road miles
- 21










thatch, cob and tile
a thatch village on the edge of the Chase
Pimperne lies inside the Cranborne Chase National Landscape, close to Blandford Forum, and Dorset Council is its planning authority. Dorset Council's heritage records list thatched cottages in the village, and Pimperne has a designated conservation area dating from 1995.
A village with a conservation area, inside a protected landscape
Two layers of designation can touch a Pimperne address. Both are quick to look up.
Pimperne has its own conservation area, designated in January 1995 and now looked after by Dorset Council. The village is also part of the Cranborne Chase National Landscape, the protected area that used to be called an Area of Outstanding Natural Beauty. A designation on its own does not ban a rooflight. The questions that count are whether the street has an Article 4 direction, whether the house is listed, and whether a planning condition on an earlier permission took away rights that most houses keep. Each has a record you can read, and none of them is settled by guessing from the name of the lane.
Several of the village cottages are old enough that a listing is a real possibility. Putting a new rooflight into a listed building will almost always call for listed building consent, and work carried out without it is an offence, so the listing is looked up before anyone talks about size or product. Plenty of other houses are not listed at all, and for those the usual permitted development route applies as it does anywhere in England. The planning guide lays out those conditions in full, so they are not copied here. A farmhouse or barn conversion on the edge of the village calls for the same scrutiny as a cottage, since its permission may carry conditions of its own.
Dorset Council holds the records online, and we read them at the survey too. Dorset Council receives any application, and a householder application for a rooflight on a house in a protected landscape is normally a modest piece of paperwork. The same lookups work just as well if you would like to look before anyone visits, and nearby Blandford homeowners can follow the same steps with the same council.
Checking a Pimperne address in four lookups
- Find the boundaryDorset Council publishes conservation area maps. Search the full address, since a boundary may run along the back of a garden instead of the road itself.
- Search the heritage listThe National Heritage List for England can be searched by street name. A listing takes in the whole building, and that includes its roof.
- Read the planning historyDorset Council's online register shows what has been approved on the plot before. A decision notice for an extension or barn conversion can carry conditions that bear on a new opening.
- Ask for the check at the surveyBefore a quote, we go over those same records and write what each one showed on the survey sheet you keep.
Where a window can go when the main roof is thatched
A deep thatch is a different build from a tiled slope, and most Pimperne jobs start by finding the other roof on the property.
A thatched slope is built up in layers of reed or straw over the rafters, and the thatcher who looks after it has to be part of any conversation about cutting into it. We do not treat a thatched slope as a place for a standard roof window kit, because the flashings and the way water runs off are all designed for tiles and slates. Thatch is also deep: the eaves can stand well clear of the wall, and the rafters sit under a considerable depth of covering. On most thatched cottages the practical route is to light the rooms through a part of the building that has no thatch on it.
A cottage that has grown over two centuries usually has several roofs, and the survey starts by walking all of them. The main range may be thatched while a back kitchen, a porch or a store beside the house has plain clay tile. Each of those lower roofs is a candidate, and each is judged on its own pitch, covering and rafter layout. Rooms that gain most are the ones that were never meant to be lived in: the scullery turned utility, the box room, the landing at the top of a narrow stair.
Those parts are easy to find around the village. Many cottages have a tiled or slated rear extension, a lean-to kitchen, or an outbuilding converted to a study. A flat rooflight or a roof lantern on that lower roof brings daylight into the back of the house without touching the thatch above. Where the extension is low-pitched, a roof window in the slope does the same job and opens for air.
The cost of this kind of job moves with a handful of site facts, and the rooflight itself is only one of them. We weigh several things on a village property before any figure is given, and each one is written onto the survey sheet so that a second quote can be compared line by line.
What moves the cost of a village rooflight job
- Roof coveringClay tile, slate, concrete tile and felt all need different flashing and different handling.
- Rafter or joist layoutOlder timbers rarely sit at even centres, which changes how much trimming a wider window needs.
- Access to the roofA lane with no room for a tower, or a garden gate narrower than the glass, adds time and handling.
- Internal finishingA shaft or splayed reveal has to be boxed in, plastered and decorated inside.
- Planning routeA householder application or a listed building consent adds a stage before anything is ordered.
From cob cottages to edge-of-village bungalows
The age of a house in Pimperne tells us where to look in the loft.
The oldest homes in the village are the thatched cottages along its lanes, with walls of cob or render and roofs that have been re-covered many times. Dorset Council's heritage records describe one pair on Chapel Lane built in the early 1800s, probably for farm or estate workers, and joined into a single house in the twentieth century. Cottages of that kind, joined or split, tend to have shallow upstairs rooms under the roof, with small windows set low in the wall. Floor levels shift from one end of the building to the other, and a roof window has to be placed to suit the floor as it really is.
Later additions to the village are plainer. Twentieth-century bungalows sit on the edges, their lofts running over a hallway that gets no daylight, and a few chalet-style houses add a room in the roof. Barn and outbuilding conversions around the village bring their own roof types, from clay tile to sheet coverings, and a conversion may already have insulation fixed between the rafters that the new opening has to be fitted around.
A sun tunnel suits the hallway of one of those bungalows, because it needs no cuts in the rafters. A VELUX window suits an upstairs room in a tiled pair or a chalet, where there is a bedroom to light and ventilate. The table matches each house type to the checks we make.
Access is the other thing that separates these houses. A bungalow on a modern close has a drive and a flat approach, so glass can be carried to the roof edge without trouble. A cottage on a lane may have a gate, a path and a garden step between the van and the wall, and the survey notes the width of each so that the glazing we order can be carried through. Where the only way to the back of the house is through the house, we plan the handling before the date is booked.
| House type | Roof | First check |
|---|---|---|
| Thatched cottage | Reed or straw, deep eaves | Listing, and any tiled roof elsewhere |
| Farm-worker pair | Tile or slate, uneven rafters | Timber spacing, lower pitch |
| Village bungalow | Hipped or gabled, concrete tile | Loft depth over the hallway |
| Chalet-style house | Steep slope, rooms in roof | Knee wall height |
| Barn or outbuilding conversion | Mixed covering | Existing insulation and fall |
Upstairs rooms under old timbers
Sloping ceilings and uneven rafters decide which window size fits.
Upstairs in a Pimperne cottage the ceiling often follows the slope of the roof, and daylight arrives through a single small window. The room can be warm in summer under the covering. A roof window changes such a room because the glass sits higher in the slope and takes in far more of the sky than a wall window can reach. An opening model also lets warm air leave from the top of the room, which helps with ventilation in hot weather.
Old rafters are the reason the survey is done on the roof. Spacing can vary from one bay to the next, and a size taken from a catalogue may not fit between two timbers. We read the centres directly, record the pitch with an inclinometer, and then choose a size code that either fits a bay or needs one rafter trimmed, with a trimmer fixed across to carry the load. A new opening of this kind is a structural alteration, so it goes through Building Regulations approval with the local authority or a registered building control approver. Lintels, wall plates and any bracing in the roof space are looked at during the same visit.
The card shows readings from one example roof. Each model and flashing has a rated pitch range from the maker, and the survey checks that range against your slope. Cottage bedrooms are not the only candidates: a landing, a bathroom under the eaves or a stair hall can take a smaller window, and the size code guide explains how to read the letters and numbers on a quote. For a bungalow loft, the sun tunnel guide and the sizing notes show how a short tube compares with a full window and shaft.
faq
questions from Pimperne cottage and bungalow owners
Can I have a rooflight in a thatched cottage?
Not in the thatch itself as a rule. The usual route is a tiled or slated extension, outbuilding or lean-to on the same property, and the thatcher is part of any plan that touches the main roof.
Is Pimperne's conservation area going to stop a roof window?
A conservation area on its own does not remove rooflight rights. Check whether an Article 4 direction applies to your street on Dorset Council's website, or ask us to check at the survey.
Does the Cranborne Chase designation change what I can fit?
It sits on top of the usual planning rules, and the council may look closely at the look of a front slope. Dorset Council is the authority to ask for your address.
How do you fit a window in a cottage with uneven rafters?
We measure the centres on the roof, then choose a size that fits a bay or needs one rafter trimmed, and the survey sheet records the choice.