22.7 road miles north-west of Bournemouth
skylights & rooflights in stourpaine
Hod Hill's Iron Age hillfort and the Roman fort inside it stand over Stourpaine, whose thatched cottages and later houses in the Stour valley each get a roof survey.
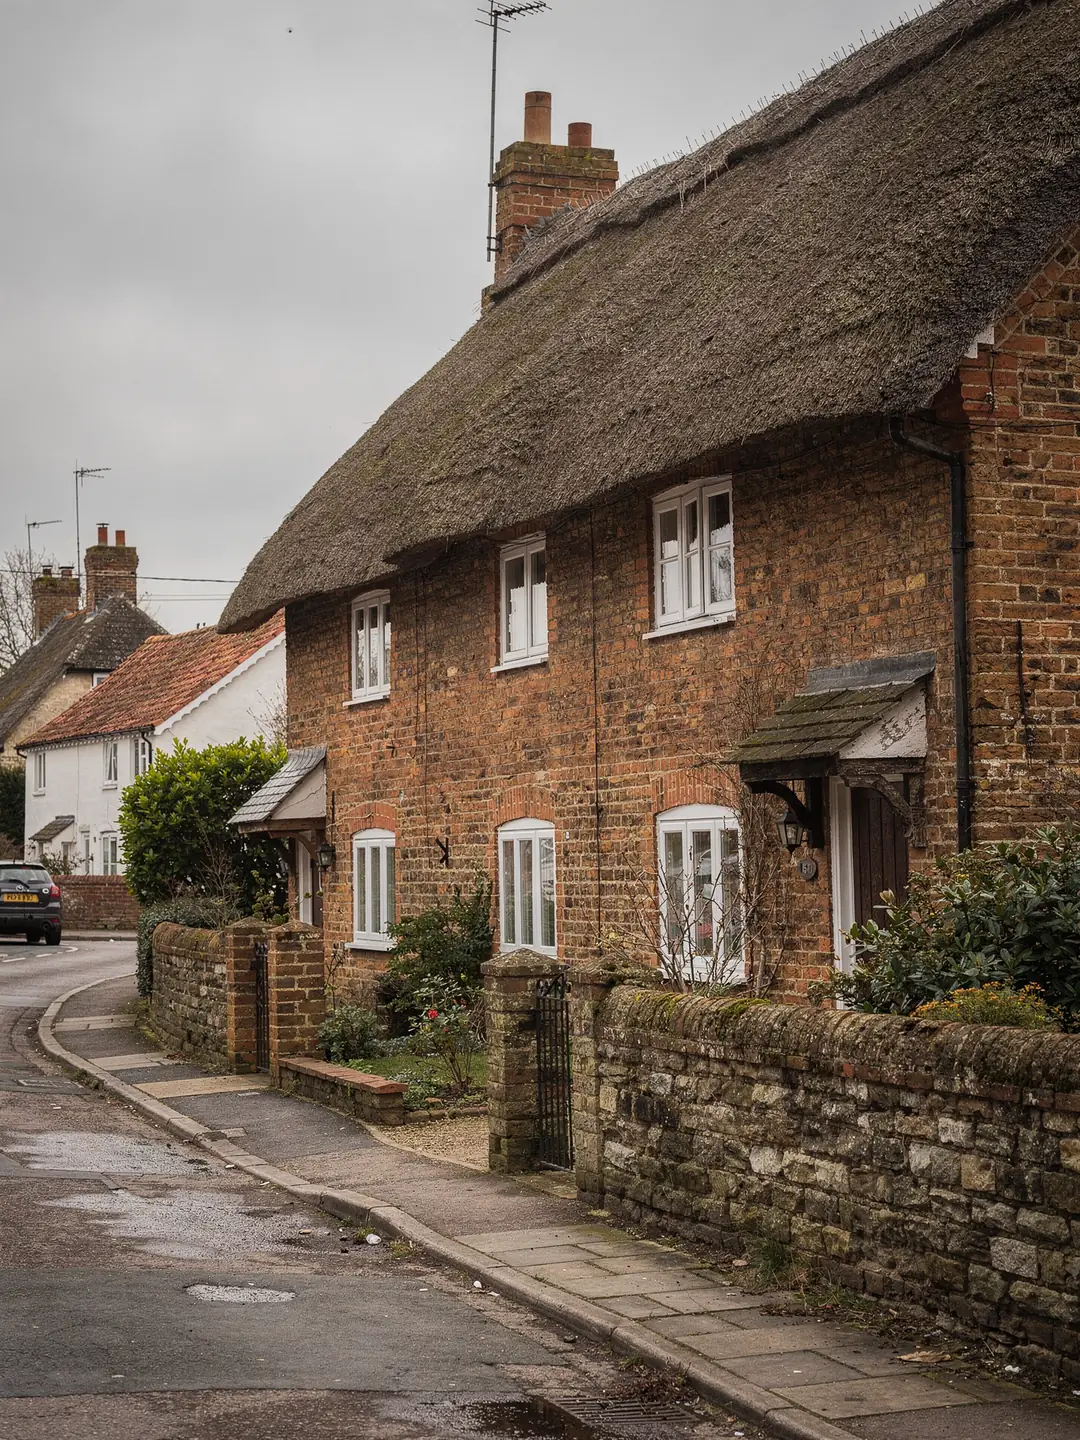
cottages, thatch and later houses
- Thatched cottagesRubble, flint or brick walls under a deep thatched roof.
- Tiled and slated cottagesLate 18th and 19th century, often rendered, with uneven timbers.
- BungalowsSingle storey with a loft over a dim hallway.
- Extended homesRear additions with flat roofs and room for a rooflight.
the records we read for a Stourpaine address
- planning authority
- Dorset Council
- protected land
- Dorset National Landscape; check the conservation area
- protected landscape
- Dorset National Landscape
- road miles
- 22.7
rooflights for Stourpaine roofs of every covering










thatch and clay tile
a village where the roof covering leads the plan
Stourpaine lies in the Stour valley below Hod Hill, inside Dorset National Landscape. Its older cottages carry thatch, clay tile or slate, and each covering sets the method for fitting a new window.
Thatch, flint and rendered walls: the terms behind a cottage survey
Records for the parish describe cottages of the late eighteenth and early nineteenth centuries in rubble, flint and brick.
Stourpaine's older houses are mostly cottages. Historic records for the parish describe them as late eighteenth and early nineteenth century buildings with walls of rubble stone, flint and brick, some of them rendered, and roofs that are either thatched or covered in more modern materials. A few of the thatched examples are listed. That mix of walls and coverings is the first thing to understand about a rooflight here, because each combination calls for a different method, and sometimes a different tradesperson.
A cottage roof of that age has timbers cut and set by hand, so the gaps between rafters are rarely the same twice. The wall below may be thick and out of square. The eaves are low. None of this blocks a rooflight, but it rules out ordering from a plan or a photograph. The survey takes each measurement on the roof, and the glass is ordered once those numbers are in writing.
Hod Hill, with its Iron Age hillfort and the Roman fort built inside it, stands close to the village, and the valley below it holds the farms and lanes that the cottages grew up beside. Much of what the village looks like from the road comes from the roofs. Thatch gives a soft, deep edge at the eaves. Clay tile and slate give a flatter line. A new window changes that line, which is why the colour of the frame, the height of the glass above the covering and the number of glazing bars are all choices worth making with the street view in mind.
Later houses and bungalows sit among the cottages, built with machine-made tiles and trussed roofs. On those, rafter or truss centres are regular, and the width of window that fits between them is the first number on the sheet. A narrow code fits between two members at common spacings; going wider needs structural drawings. For a bungalow, the same survey asks the depth of loft above the hall, since that settles whether a window with a shaft or a sun tunnel suits the room.
A handful of trade words turn up when we explain a Stourpaine survey, and the sheet defines each one.
Words from a village cottage survey
- Thatch
- A roof covering of water reed, wheat reed or long straw laid in thick layers over the roof timbers, much deeper than any tile.
- Half-hipped roof
- A roof where the gable end is cut back at the top into a small sloping facet, found on many older cottages.
- Rubble wall
- A wall built from irregular, undressed stone, laid in thick courses and often finished with render.
- Eaves
- The lower edge of the roof where it overhangs the wall, very low on a village cottage.
- Listed building consent
- Separate approval needed for work that alters the character of a listed building, which includes its roof.
- Conservation area
- A designated part of a village or town where planning is more closely watched and extra checks apply.
Dorset National Landscape, the village conservation area and your address
The village has its own conservation area, and the whole parish sits in a protected landscape.
The parish lies inside Dorset National Landscape, which carried the title Area of Outstanding Natural Beauty until recently. Dorset Council handles planning, and its records list a Stourpaine Conservation Area designated in 1995. A protected landscape or a conservation area does not, on its own, take away the right to fit a rooflight. Removal comes from an Article 4 direction made by the council, or from a condition written into the first permission for the house.
Whether either applies to your house is a matter of looking up the exact address. Dorset Council publishes its conservation area map and a planning register where past applications can be searched. For a listed cottage the question is different: listed building consent is needed for a new rooflight in nearly every case, and carrying out the work without it is an offence. The permitted development conditions are set down in the planning guide, which saves repeating them here.
On a visible front slope in a conservation area, the council may expect a low-profile product that sits close to the covering, and our conservation rooflight range is built for that. A rear slope that cannot be seen from the lane may be a quieter conversation, but the records settle it, not an assumption.
A listing covers the whole building, so a thatched cottage that is listed counts the roof as part of what is protected. The official National Heritage List is searchable by address, and Dorset Council's heritage records describe several cottages in the village. A listing is a fact about the building, so it holds whatever the colour of the line on a map. If the search shows a listing, the order of work changes: consent first, survey second, order third.
Cost is the other question owners put to us first. A fixed price cannot be given from a lane or a photograph, because the things that move it are only visible on the roof itself.
What moves the price of a cottage roof window
- Roof coveringThatch, plain clay tile, slate and concrete tile each need different flashing and different labour.
- Structure to be trimmedThe number of rafters cut and the framing needed around a gap that is not regular.
- Access and stagingLow eaves help; a lane with limited room for deliveries adds handling time.
- Product choiceConservation-pattern frames, opening models and larger sizes sit higher than a basic fixed unit.
- Inside finishA boarded, plastered and painted reveal takes more time than a simple trim.
Four coverings, four ways to open the roof
The material over the rafters sets the flashing, the labour and the people who need to be on the job.
Plain clay tiles on a cottage slope lift and relay without much fuss, and a flashing kit sits snugly into the courses. Slate calls for a slater's care to avoid cracking the pieces around the opening. Newer concrete tiles on later houses and bungalows are a larger, flatter profile and suit the standard kits made for them. Thatch is the outlier. It is laid thick over the timbers, the structure beneath is different, and a thatcher joins the work alongside the roofing team.
Re-covering history matters as well. A tile roof that was stripped and relaid in the last few decades will have a membrane or felt beneath and battens at regular spacing. An older relay may have battens of mixed ages. We lift a few tiles at the planned position during the survey, check what is underneath and refix them, so the answer comes from the roof and not from a guess about it.
Whatever the covering, the pitch has to sit within the maker's range for the model chosen. On a steep thatched slope that is seldom the limit. On a shallower roof over a rear extension it can be. The survey reads the slope on a rafter and names the product afterwards, which is why we do not quote a window from a catalogue page.
For a bungalow hall or a small bathroom under a loft, a sun tunnel may be simpler than a window, as it needs no trimmed rafters. Where the owner wants an opening window with a view of the sky, the roof window range is where we start.
Rear extensions and outbuildings are different again. A flat roof behind a cottage, over a kitchen or a utility room, takes a flat rooflight on a kerb, and the survey checks the height of the upstand and whether the roof falls enough to drain. These roofs are not on the street side, so a larger pane is often possible without any visual change to the front of the house.
The deciding detail on any of these roofs is rarely the product. It is the fixing: how the flashing meets the covering, how the opening is framed, and how the reveal is finished inside. A survey sheet that records each of those lets a second installer price the same job on equal terms.
| Covering | Typical home | What the survey records |
|---|---|---|
| Thatch | Older cottage | Thickness, structure beneath, thatcher's role |
| Plain clay tile | Cottage, farmhouse | Course spacing, state of battens |
| Slate | Larger older house | Slate size, fixing, spare slates |
| Concrete tile | Bungalow, newer house | Profile, rafter centres, loft depth |
| Flat membrane | Rear extension | Kerb height, fall, covering age |
How a village job runs from survey to handover
A listed or protected address adds records to check before the date is fixed.
A job in Stourpaine follows the same sequence as any other, with the records check carrying more weight than usual. The start is slower in a protected landscape and the finish is smoother if the paperwork is in order, since nothing is ordered until the address has been cleared.
Some lanes in the village are narrow and some cottages sit tight to the road, so we agree where the delivery will stop and where the tower or scaffold stands before the date is booked. Owners in neighbouring Shillingstone and the market town of Blandford go through the same Dorset Council checks, though the access plan is drawn up street by street.
Handover covers three things: the measured sheet, the product and size code that went in, and the paperwork for the council. Keep all of it with the deeds, since a future buyer's solicitor will ask for the Building Regulations paperwork on any new roof opening.
The sequence for a Stourpaine address
- Records checkConservation area, listing and past permissions are looked up for the exact address and the results written down.
- Survey on the roofRafter centres, pitch, covering and the timbers beneath are measured, with a thatcher's input if the slope is thatched.
- Written sheet and productYou receive the measured sheet with the chosen product and its size code. Any application is made at this point.
- Fitting and inspectionThe window is fitted, the reveal finished inside and the Building Control notification made, backed by a 10-year workmanship guarantee.
faq
things Stourpaine owners ask first
Is a roof window possible in a thatched roof?
Rarely, and only with a thatcher working alongside the roofing team and the structure beneath surveyed first. A tiled extension or outbuilding on the same property is the more usual place, and we measure both before saying what suits.
My cottage is listed. What is the first step?
Speak to Dorset Council about listed building consent before any order is placed. We can then survey the roof so the application carries accurate drawings.
Does the National Landscape stop me fitting a rooflight?
No. The designation alone leaves the right in place, though a local Article 4 direction or a restricting condition on the original consent could change that. Look up the address on the council's map and register, or have us check at the survey.
Can a bungalow hallway in the village get daylight without trimming rafters?
A sun tunnel does that. It runs a tube through the loft to a ceiling diffuser, and the rafters stay as they are.