18.6 road miles west-north-west of Bournemouth
skylights & rooflights in blandford st mary
Conservation boundaries cross the Stour at Blandford St Mary, a village of mostly late twentieth-century houses and bungalows, with older cottages and the old brewery quarter mixed in. Each roof gets a tape along it.
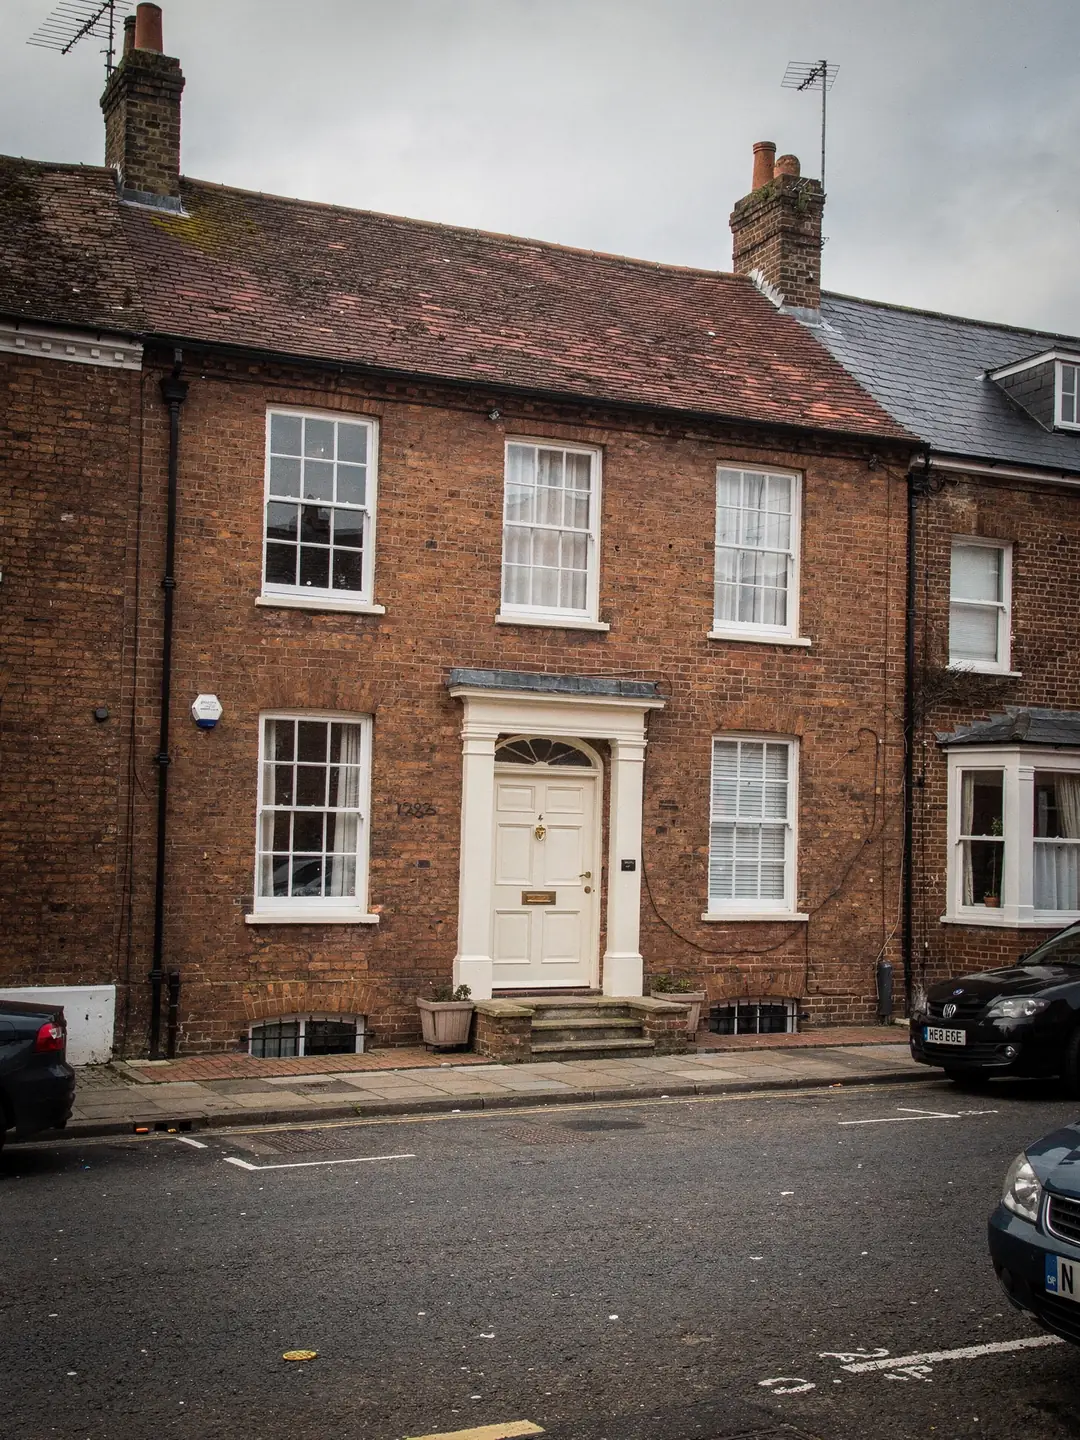
the roofs Blandford St Mary has
- Estate houses, 1980s and 1990sConcrete tiles, factory-made roof frames, small lofts.
- BungalowsHipped roofs with a dark inner hall and a deep loft.
- Older village cottagesBrick or render, uneven timbers, tiles that have been relaid.
- Rear extensionsFlat roofs over kitchens and garages that lack daylight.
what we look up before a visit
- planning authority
- Dorset Council
- planning authority
- Dorset Council: check the address
- road miles
- 18.6










since the 1980s estates
a village built in layers
Blandford St Mary grew around its brewery and a river crossing, then filled out with estates in the final decades of the twentieth century. The age of a roof here depends on which side of the bypass the house stands.
Brewery houses, estate lanes and what sits above the ceilings
A Dorset Council design study describes the village as mostly 1980s and 1990s development.
Hall and Woodhouse, a brewer founded at Ansty in 1777, bought the Blandford St Mary brewery in the 1880s, and the brewery was rebuilt after a fire in 1900. It shaped the village for more than a century. The firm opened a new brewery nearby in 2012, and the old site is being turned into homes, with the core Victorian brewery buildings kept and converted. Most of the housing around it is younger. Dorset Council's 2015 design study for the village describes a place made up mainly of developments from the 1980s and 1990s, with the older part lying mainly on the south side of the Blandford bypass.
That age matters more to a roof than to a wall. A house from the 1980s or 1990s is very likely to have a trussed roof: a row of factory-made timber triangles set at close intervals, each carrying load as a single frame. A truss is not cut to make room for a window without an engineer's design. On these roofs we start by finding a window that fits between two trusses, and go wider only with a calculation that Building Control accepts. The gap between trusses is the first reading on the survey sheet, and it settles whether a loft room gets one broad window or two narrow ones side by side.
Older cottages in the village are a different job. Brick, render and tile roofs that have been relaid more than once seldom have evenly spaced timbers, and a window sized from a drawing may not fit the actual rafters. We lift a few tiles and measure before anything is ordered. Where a cottage has a low eaves line and a steep slope, the room under it is often a bedroom with a small gable window, and a roof window in the slope gives that room more sky than the gable ever did.
Streets of 1980s and 1990s houses also share a habit. Neighbouring homes were often built from the same few plans, so a roof window that worked in one house is a reasonable guide to what the next can take, but not a measurement. Builders varied the roof pitch between phases, and later owners have added loft insulation, boarding and wiring that change what is behind the ceiling. We take the readings again on every address.
Bungalows add a third pattern. A hipped bungalow has a hallway with no window at all and a loft above it that is deep enough for a boarded light shaft. The roof is a single storey above every room, so the choice of position is wide: a slope facing south brings direct sun, and one facing north brings an even, softer light that suits a hall hung with pictures. Each kind of roof sets its own limits on position and light.
Estate house with trussed roof
- Rafters replaced by closely spaced frames
- Window must sit between two frames
- Wider openings need an engineer's design
- Loft can be shallow, so a roof window suits a room already in the roof
Older cottage or bungalow
- Timbers measured once the tiles are lifted
- Spacing can vary from bay to bay
- A deep loft allows a boarded shaft to a hallway
- Existing trimmers may already frame an opening
Looking up a Blandford St Mary address with Dorset Council
Planning for the village sits with Dorset Council, which also handles Blandford Forum across the river.
Blandford St Mary lies in Dorset, so planning applications go to Dorset Council. Conservation boundaries cross the Stour here. Dorset Council's appraisal of the Blandford Forum town centre conservation area takes in the land south of the town bridge within Blandford St Mary, and heritage records also show a conservation area covering parts of Blandford St Mary and Bryanston. The estates of the 1980s and 1990s may well sit outside both, but we assume nothing either way. The address is checked when you ask us to visit, and the result goes on the survey sheet.
Listed buildings are the firmer constraint. A new rooflight in the roof of a listed house is almost certain to need listed building consent whichever way the slope faces, and older cottages near the river crossing are the ones most likely to carry a listing. The Historic England search is therefore the second check to make on any address.
A house built since the 1980s brings a different question. Estate homes of the 1980s and 1990s were built under planning permissions of their own, and an old decision notice sometimes carries a condition about the roof or its windows. Dorset Council's online planning register shows the history of an address, so a search before you plan anything is worth the few minutes.
Our planning guide covers permitted development in full. We follow that order, and you can work through it yourself before we call. If one is required, Dorset Council receives it.
Checking a Blandford St Mary address
- Search the Dorset Council planning pagesType in the full address and look for earlier applications. A conversion, an extension or a new-build permission can carry a condition that limits what is added to the roof later.
- Check the National Heritage ListHistoric England's list is searchable by address and shows whether the house, or the one it adjoins, is listed.
- Look at the conservation mapsDorset Council publishes conservation area boundaries. A boundary can follow a river or cut through the middle of a street, so check the exact property.
- Read any old decision noticePapers kept from the purchase or from a past extension may list conditions that the register also shows.
- Let the survey confirm itBefore we quote, we read the same records and write what each one showed beside the roof measurements.
Terms that turn up on a village survey sheet
Roofs from different decades need different words to describe them.
The survey sheet records each roof reading in plain figures, but a few terms recur in Blandford St Mary more than they do in a town of older terraces, because of the way the village was built. Estate houses bring trusses and ties into every conversation. Bungalows bring hips and loft depth. Older cottages bring battens and the uneven tile courses beneath them.
A roof window fitted into a trussed roof depends on the truss gap. A VELUX window in a size code such as CK04 (55 cm wide, 98 cm high) fits many truss gaps without structural change, while MK04 at 78 cm needs the gap to be wider or a member to be trimmed under an engineer's design. The first letter of a VELUX code is the width, and the digits are the height.
One more reading comes up in village houses: the distance from the ridge to the ceiling below. In a bungalow it tells us whether a boarded shaft can run straight down or has to bend around a purlin, and in a chalet it tells us how much headroom a new window can give. Every figure goes on the sheet you keep, so a second installer can price from the same numbers.
Tiles matter as much as timbers. Concrete interlocking tiles on an estate roof, clay plain tiles on an older cottage and the occasional slate each call for their own flashing kit, so the covering is recorded alongside the framing. A short glossary covers the words most likely to puzzle a reader meeting them for the first time.

Words from a Blandford St Mary survey
- Truss
- A factory-made timber triangle that forms part of the roof structure in many houses built from the 1980s onward.
- Tie
- A horizontal timber or steel member joining the feet of a pair of rafters.
- Batten
- A thin timber strip fixed across the rafters to carry the roof tiles.
- Hip
- The sloping ridge where two roof planes meet at an outside corner of the building.
- Trimmer
- A timber fixed between two rafters to frame the edge of a new opening.
- Upstand
- The raised edge of a flat-roof opening, set above the finished covering so that the rooflight sits clear of standing water.
Rear extensions and the rooms that need light
Single-storey additions are common behind houses of every age in the village.
Kitchen extensions, garage conversions and sun rooms are common additions in a village of family houses, and most of them have a flat roof. A flat roof rooflight over the kitchen island brings daylight to the part of the room furthest from the garden doors. A roof lantern does the same with a taller profile. Both sit on an upstand, and its height, the fall of the roof and the type of covering all affect the order.
Inner rooms are the other candidates. A bathroom or landing in the middle of a bungalow has no outside wall, and a sun tunnel takes daylight down through the loft without touching the rafters. On an estate house with a trussed roof that is frequently the better answer, since no truss has to be cut.
Garage conversions are common in a village where many garages sit under the main roof or a lean-to. A converted garage often gets one small window on the front wall and nothing else. A rooflight in the lean-to slope or the flat section lets the room work as a study, a playroom or a bedroom, and the survey records the existing roof build-up so the new opening matches it. Where the garage roof is joined to the house, we also look at how the two covers meet, since the flashing has to work with both.
Cost depends on the roof, the product and the access, and the survey fixes each one before an order is placed. A handful of factors shape a quotation in the village, and none of them is a fixed figure. For work close to home, the neighbouring pages for Blandford Forum and Charlton Marshall cover their own housing.
What shapes the cost of a rooflight in the village
- Roof structureTrussed roofs limit the size of opening, while older rafter roofs may need trimming.
- Product typeA fixed roof window, an opening one and a lantern differ in glass, frame and fixing.
- Covering and flashingConcrete tile, clay tile and slate each need a matching flashing kit.
- AccessCul-de-sac drives are simple to work from; terraced cottages may need a tower.
- Interior finishA light shaft or a lined reveal adds boarding, plaster and decoration.
faq
questions village homeowners ask us
My 1990s house in St Mary has a trussed roof. Can I still have a roof window?
Yes, provided the window fits between two trusses. We measure the gap at the survey and name a size code that fits. Anything wider needs an engineer to design the opening first.
Is Blandford St Mary covered by the Blandford Forum conservation area?
Partly. The Blandford Forum town centre appraisal takes in the land south of the town bridge, and a separate conservation area covers parts of St Mary and Bryanston. Check your exact address on Dorset Council's conservation maps.
Which is better for a dark bungalow hallway, a sun tunnel or a roof window?
It turns on the loft depth and the slope direction. A short loft run suits a sun tunnel. A wider hall that needs air as well as light suits a roof window and a boxed-in shaft.
Do you work on the newer homes built on the old brewery land?
We do. For recent houses we check the original planning permission first, since conditions on it can limit later changes to the roof.