28 road miles west of Bournemouth
skylights & rooflights in broadmayne
Brick houses from the village's brickmaking years stand among its cob and thatch cottages, with later homes added around them. Each Broadmayne roof gets a tape-and-clinometer visit.
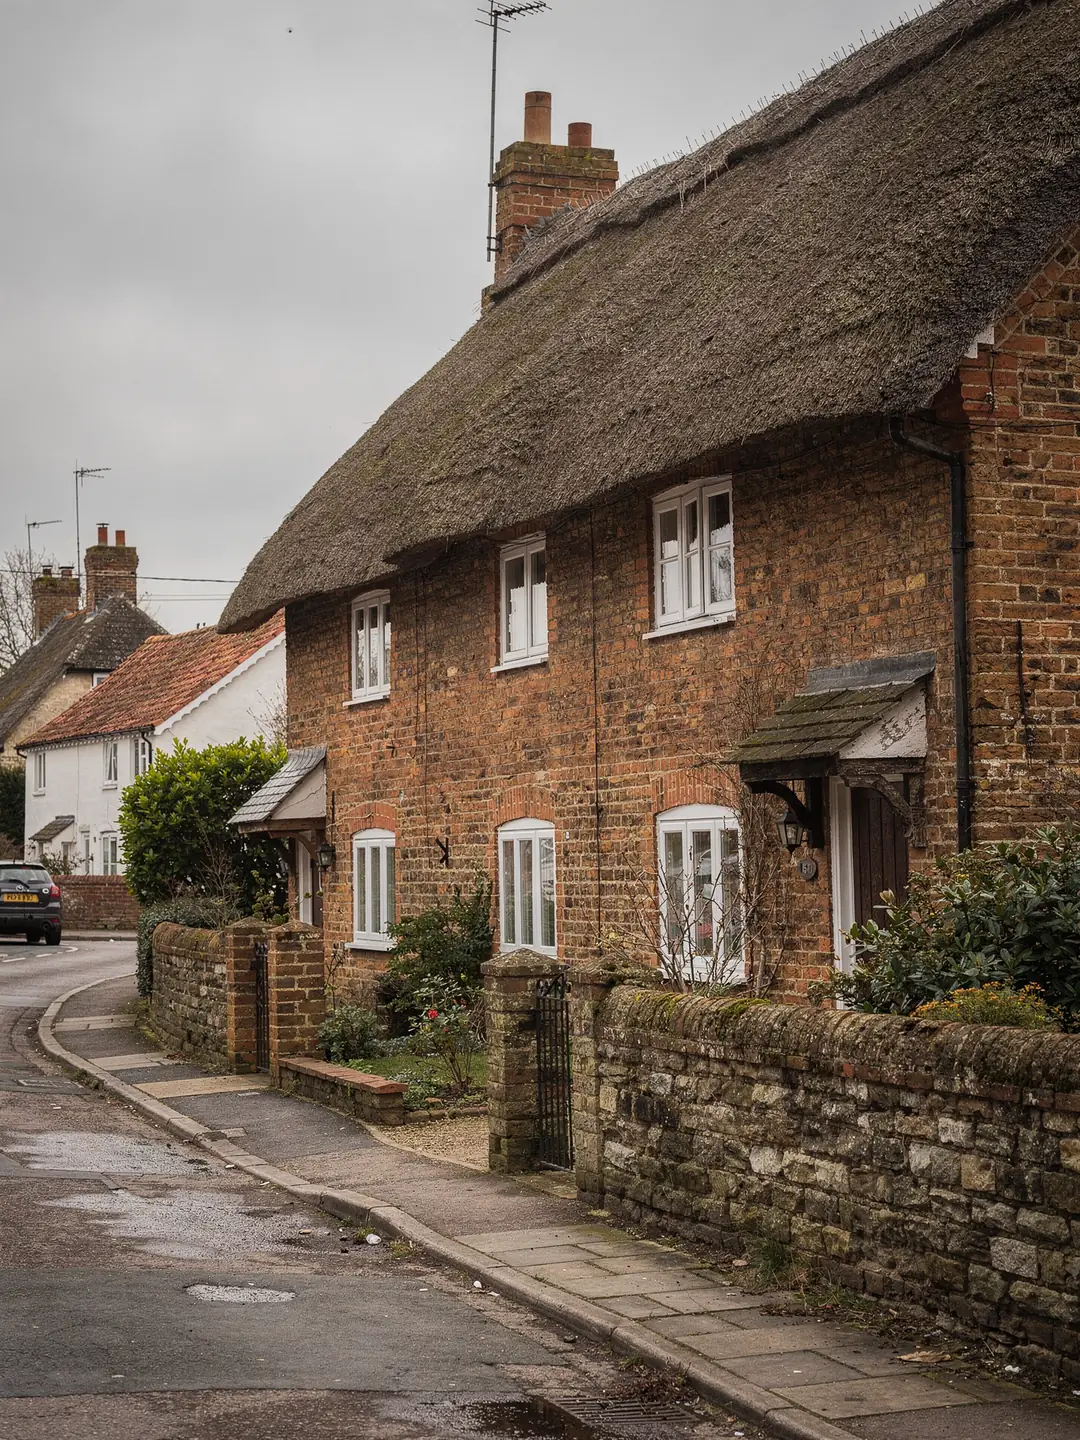
old walls and newer roofs
- Cob and thatch cottagesLow eaves, thick walls and attic rooms under the roof.
- Brick-built housesLocal brick, from a parish once known for its bricks.
- Later village homesAdded to the older core, with tiled roofs and regular rafters.
- Barn conversions and extensionsDeep rooms made from farm buildings, often short of daylight.
what to confirm on a Broadmayne cottage first
- planning authority
- Dorset Council
- listing and landscape
- check the address
- road miles
- 28










cob, thatch and brick
cob, brick and the roof over both
Broadmayne's older houses are mostly low, thick-walled and thatched, with brick buildings among them and later homes added since. A rooflight for any of them starts with the roof covering, so that is where the cost conversation starts too.
Thatch, tile and the things that move a quote
No prices appear here, only the factors that change one.
The Royal Commission's survey of Dorset describes the older houses in the village as mostly single-storey with attics, built of rubble with thatched roofs. Some are cob, and a few are brick: the same survey notes that bricks made in the parish gained a good local name, with two old kilns still standing as evidence of the trade. A roof on a building like that was framed by hand, and the variation between one cottage and the next is wide.
Dorset has a long tradition of cob building, and a cob wall is built from earth mixed with straw and laid in lifts rather than from units of brick or block. Roof timbers rest on the top of it. That has little effect on a window in the roof slope itself, but it does mean the survey pays attention to where the rafters bear and avoids loading or cutting anything near the wall plate.
Because of that variation, we quote Broadmayne rooflights only after the roof has been measured. A flat price list would ignore the very things that change the work: what covers the slope, how the rafters are spaced, how far the opening sits from the eaves and how the scaffold or access has to be arranged.
Inside, the lining matters as much as the glass. An attic room with a sloping ceiling needs the opening splayed so that light spreads across the room instead of landing in a narrow strip, and the plasterboard or lath-and-plaster around the opening has to be made good to match. On a cottage with thick walls the same logic applies to any wall-top eaves, where the ceiling meets the wall at a steep angle and the reveal needs thought.
Thatch is the one that most changes the plan. A thatched roof is a thick layer over the rafters, so the build-up at an opening is deeper than on a tiled slope and a thatcher needs to be part of the work. For a thatched cottage we often look first at the rear slope or a tiled extension roof, where a roof window or a flat rooflight goes in with a more conventional build.
What changes the quote on a Broadmayne roof
- Roof coveringThatch, clay tile, slate or concrete tile each need a different flashing and a different installer.
- Rafter spacingHand-cut timbers mean the gap has to be measured, not assumed.
- Size of the openingA wider unit means a trimmed rafter, which adds structural work.
- Access to the slopeA narrow lane or a low eave changes how the slope is reached.
- Finish insideA sloping attic ceiling needs a lining that suits the shaft.
Four kinds of building, four roofs to survey
What each Broadmayne building type means at the survey.
Settlement at Broadmayne goes back a long way, and the Royal Commission found nearly all the houses older than the eighteenth century in the village itself. Open fields lay all round it until 1811, which is one reason the older houses sit close together in the centre. Cottage plots there are small, and the roof is often the only place a new source of daylight can go.
The village has a longer history than its buildings show. A preceptory of the Knights Hospitaller stood at Friar Mayne close by in the Middle Ages, Sir Ferdinando Gorges held an estate in the parish, and the local brick kilns gave the village a trade of its own. None of that sets a rule for a rooflight, but it explains why a house a few doors apart from its neighbour can have a different roof, a different age and a different build.
Later houses were added to the older core, and those have regular rafters and plain tile or concrete tile coverings. The survey looks for different things in each kind of building. On the newer roofs a VELUX window of a stock width is usually an option, and on the older ones the size is whatever the timbers allow.
Roofs on the older brick cottages have usually been re-covered at least once, and battens end up at spacings that differ from the original. The flashing kit for a tiled roof is fitted over the battens, so the survey records the batten gauge beside the rafter gap. If a few tiles are lifted to read the timbers, that is done carefully and the tiles go back, and the pitch is checked at the same time against the range the maker gives for the unit.
Farm buildings turned into homes make a category of their own. A converted barn has a long, deep room under a high roof, and the floor sits a long way from the nearest window. The survey on a barn conversion looks at the rafters first and the daylight second.
| Building | Typical roof | What we measure |
|---|---|---|
| Cob cottage | Thatch over hand-cut timbers | Rafter gaps, thatch depth |
| Brick cottage | Clay tile or thatch | Rafter pitch, loft height |
| Later village house | Tile over regular rafters | Centres, width of a standard unit |
| Converted barn | High pitched roof, long span | Distance to nearest window, rafters |
Reading the sheet for an attic bedroom
A cottage attic, measured on the rear slope.
An attic bedroom under a pitched roof is the usual starting point for a village cottage. The ceiling follows the slope, the eaves come down low, and there is often a small gable window that lights one end of the room. A roof window on the rear slope can add light to the other end, provided the rafters allow it and the pitch falls inside the unit's rated range.
The survey records a set of readings for a room of that kind. Examples are illustrative and describe no property. When we visit, every line is replaced by the measurement taken on your roof, and the sheet is handed to you in writing.
Where the cottage has only one usable slope, the position on that slope matters. A window placed centrally over the bed gives even light, while one pushed to a gable end lights just the corner. The sheet records the options in two or three positions so you can compare them with the furniture in mind, and the final position follows the rafters available.
Light is only half of what a bedroom rooflight does. A unit that opens helps ventilate an attic that warms up under the roof in summer, and a blind fitted at installation shades the room when the sun is high. We list the options at the survey so that the glazing, the opener and the blind are chosen together. A landing or small bathroom with a flat ceiling below the roof may do better with a sun tunnel than with a window.
Headroom decides more than width in an attic. A window set too low in the slope looks out at the floor, and one set too high shows only sky. The sill height, measured from the finished floor, is written on the sheet beside the pitch, and a window can be moved up or down the slope within the rafter gaps. Where the attic is a bedroom, the opening size also matters for escape, which is explained in the chalet bungalow roof window guide.
Dorset Council, listed cottages and the landscape question
Two roads for two kinds of cottage.
Broadmayne lies in the area covered by Dorset Council, which receives planning applications and runs the building control service. No conservation area for the village turned up in the sources we read, so confirm that on the council's own conservation map. The same goes for the Dorset National Landscape, whose boundary is also published online.
Whether a cottage is listed changes the route. A listed house raises a consent question that permitted development does not answer. An unlisted one raises a different pair: whether a direction under Article 4 covers the street, and whether the original permission carried a condition on roof alterations. The planning guide sets out how those rights work, and rooflights for listed buildings follows the consent route step by step.
Building control is the other half of the paperwork. Cutting a fresh opening alters the structure, because a rafter or two may be trimmed and a header fitted, and that goes through Building Regulations approval. Replacing a complete unit, glazing and frame, counts as a controlled fitting and is notified. We set out which of the two applies to your roof when the survey sheet is written, and the Building Regulations guide explains the notification process.
The planning register is worth reading even when nothing seems to be in the way. Search by the house name as well as the number, because cottages in a village like this are often known by name, and open any decision notice that comes up. Conditions from an old extension can still apply, and a note about roof materials or rooflights tells you what to expect before any application is written.
The nearest large town is Dorchester, and its housing and planning records sit with the same authority. A neighbour in Owermoigne may have had a similar application, and any decision notice on the register is worth reading.
A listed cottage
- Listed building consent is likely to be needed
- Council officers may ask for a conservation-style unit
- A thatcher consulted from the start
- Written consent before any order is placed
An unlisted house
- Permitted development may apply, subject to any Article 4 direction or planning condition
- The planning register shows past conditions
- Building Regulations still apply to a new opening
- A survey sheet records the checks
faq
what Broadmayne owners keep asking
Do you fit rooflights on thatched houses?
A thatched roof needs a thatcher on the job and a deeper build-up than tile. We start with the rear slope or any tiled roof on the house, then set out in writing what the survey found and which route suits the building.
Is Broadmayne in a conservation area?
We could not confirm one from the sources we checked, so look up your address on Dorset Council's conservation map. We run the same search before we quote.
Can a barn conversion get a rooflight along its ridge?
It depends on the span and the rafters, since a long high roof may take a row of units or a long lantern. The survey measures the rafters and the distance to the nearest window first.
Who handles building control for a new opening here?
Dorset Council runs a building control service, and a registered approver is the other option. Cutting a new opening into the roof structure is a structural alteration that needs approval under the Building Regulations whichever route you choose.