23.3 road miles west-south-west of Bournemouth
skylights & rooflights in winfrith newburgh
Winfrith Newburgh lies inside the Dorset National Landscape, with thatch along the High Street and heathland to the north. A tape goes on every roof, thatched or tiled.
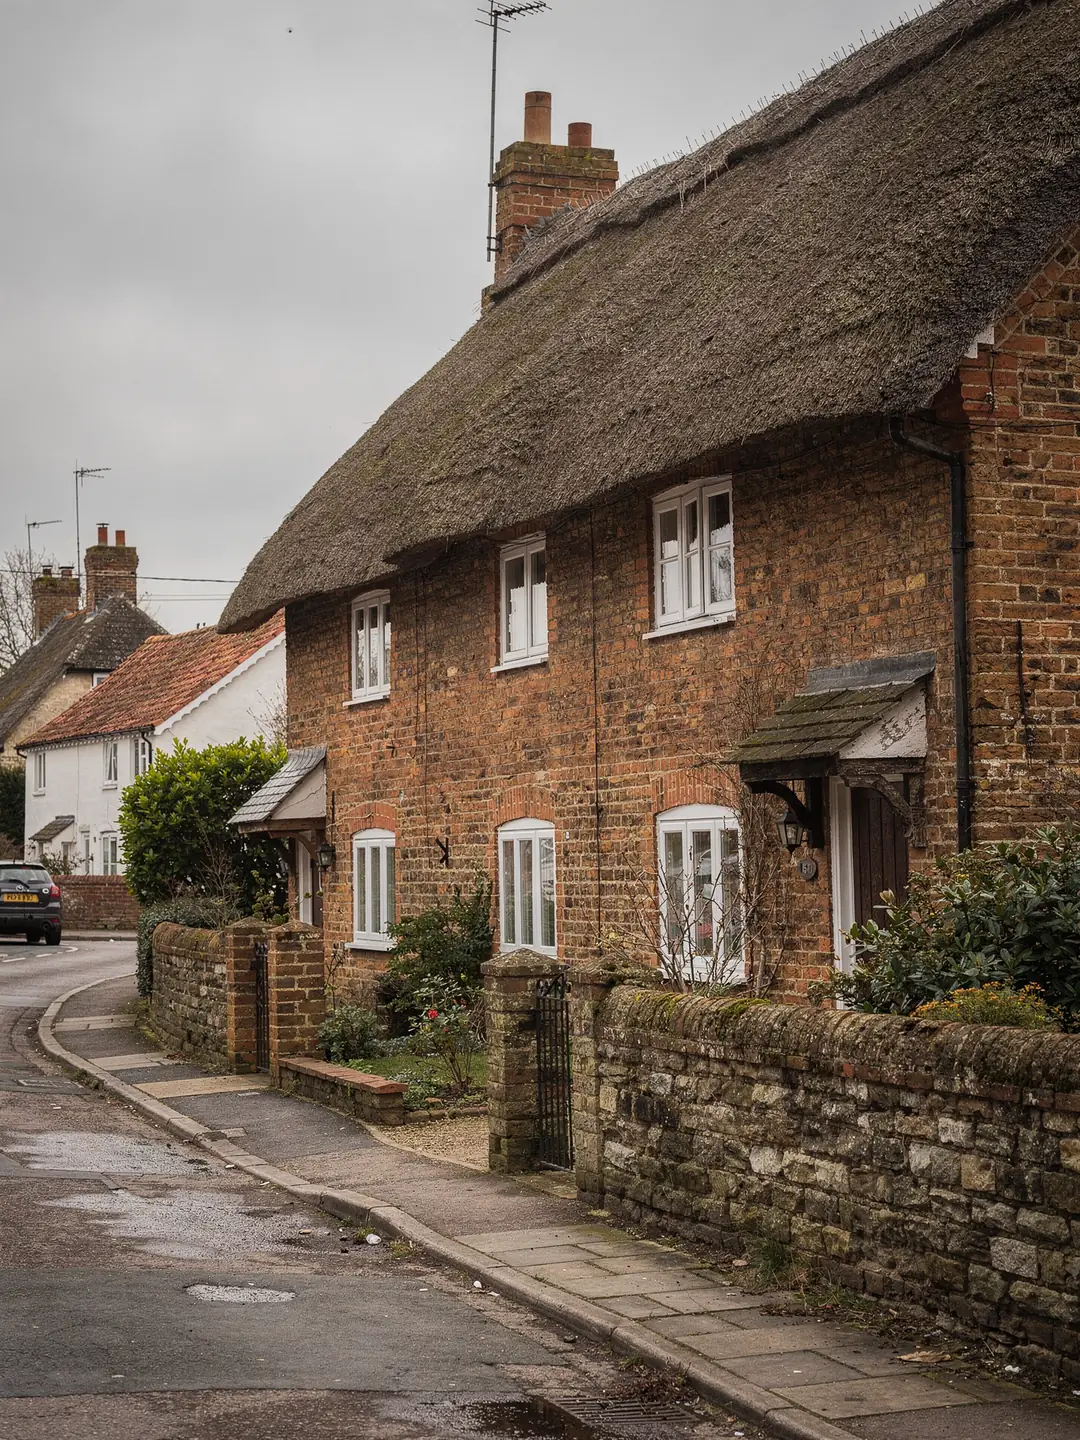
a village of thatch and its neighbours
- Thatched cottagesOld walls under deep thatch, a number of them listed.
- Slate and tile housesVictorian and later houses with ordinary pitched roofs.
- Village bungalowsSingle-storey homes where the hall and bathroom have no daylight.
- Garden extensionsRear kitchens and garden rooms on flat or low-pitched roofs.
two designations to look up for a Winfrith address
- planning authority
- Dorset Council
- conservation area
- village core: check the address
- protected landscape
- Dorset National Landscape
- road miles
- 23.3










Nearby
after the landscape rename
a conservation village with heath behind it
Dorset Council's planning data lists a Winfrith Newburgh conservation area, designated in 1977, and the village lies in the Dorset National Landscape. The High Street holds a run of grade II listed houses, and the homes around them are a mix of eras.
Four kinds of roof on one village road
Reed thatch, slate, tile and flat felt each ask for a different approach.
Winfrith Newburgh has a well-known stock of thatched buildings. Several High Street houses are listed at grade II, among them 2 and 3 High Street, 24 High Street and the row at 25 to 27 that takes in Cobweb Cottage, and each entry in the national list records the walls, the roof covering and the date of the building. These are small, low houses with deep eaves, and the roof covering is a thick layer laid over the rafters rather than a thin skin of tile.
Thatch is a different build-up from anything else in the village, so a window cut into a thatched slope is a job for a thatcher working with the conservation officer. Our rooflights go where the roof is something else: the slate or tile of a later house, the roof of an extension or outbuilding added at the back of an old cottage, a garage turned into a room, and the flat roofs that cottage owners often build on a single-storey rear addition.
That gives the village a useful spread. A cottage with thatch on the front slope can still have a slate-roofed lean-to at the back where a conservation rooflight sits flush and keeps the roofline unchanged. A Victorian or later house a few streets away has an ordinary pitched roof that takes a roof window. A bungalow takes a window with a shaft, or a sun tunnel, to light the hall.
Newer building has filled in around the old core, and the survey treats it separately. A recent infill house with a trussed roof has its rafters designed as frames, so the first job is to find a window width that sits between two trusses and leaves them untouched. Anything wider needs a structural design before it is cut. The flat roof rooflight page covers the rear kitchen and garden-room roofs that so many village houses have gained over the years, where the existing fall and the kerb height are the two readings that count.
Every one of those roofs gets a different list of readings, from listing status on a thatched slope to the existing fall on a flat kitchen roof.
| Roof type | Where it appears | What we record |
|---|---|---|
| Reed or straw thatch | Old High Street cottages | Listing status, who is best placed to cut it |
| Slate, hand-made tile | Back additions, older outbuildings | Batten size, weight, matching colour |
| Concrete or clay tile | Later houses and bungalows | Rafter centres, pitch, loft depth |
| Felt or single-ply flat roof | Rear kitchens, garden rooms | Joist direction, existing fall, kerb height |
| Newer trussed roof | Recent infill houses | Truss spacing, no cutting without a design |
A slate-roofed back kitchen, measured end to end
Example readings from the kind of lean-to that sits behind many old cottages.
Behind a thatched front, a cottage often has a lean-to kitchen or utility room with a low slate roof, built long after the main house. These rooms tend to be dark: the old rear wall has little glass, the roof comes down low, and the only window faces a side passage. A rooflight in that slope is the simplest way to change the room.
A lean-to has a shallow pitch, so the first reading is the angle of the slope, taken with an inclinometer on a rafter. Each roof window model and flashing has a rated range from the maker, and a low slope narrows the choice quickly. Where the pitch is too shallow for a roof window, a flat rooflight or a small lantern on a purpose-built kerb is the other route, and the survey explains which one the numbers allow.
The next readings are inside. Rafter centres give the widest frame that fits without cutting, the ceiling height decides how much daylight will land on the worktop, and the position of the party wall or the main cottage wall decides where the opening can sit without crossing a structural line. In a cob-walled house the junction between the wall and the lean-to roof is checked carefully, since a soft or damp wall head affects how the roof is flashed to it.
Cob is a mix of earth and straw, and it does not like water sitting on it. Any new flashing against a cob wall has to shed rain away from the wall face, and the lead or metal is lapped over the wall at a height the survey marks. Where the wall head is crumbling, the owner is told in writing before the rooflight goes in, because a new opening should not be flashed into a defective wall.
A lean-to of this kind might have rafters at 600 mm centres, a frame narrower than the gap between them, and a pitch that suits the model.
Conservation village, National Landscape and listed cottages
Three layers of protection can apply to one address, and each is checked separately.
Applications from the village go to Dorset Council, whose planning data lists a Winfrith Newburgh conservation area, and a large part of the village's older housing falls inside it, although the edge of the boundary needs to be read on the map for each address. Beyond that, the whole area lies inside the Dorset National Landscape, the new name for what used to be an AONB. Historic England's national list holds the entries for the listed High Street cottages.
No one of these layers withdraws rooflight permitted development alone. The rights go only where an Article 4 direction has been made or the original permission carried a limiting condition, and both turn up in the records held for the address. Where a direction does apply, even a roof window on a back slope may need an application, and a conservation-style rooflight may be requested that sits flat with the covering. Our planning guide covers the national rules, and the listed buildings guide covers the separate consent route.
A listed building is a different case again. Cutting a new rooflight into a listed cottage is very likely to call for listed building consent, on any slope, and works carried out without it are an offence. The consent covers the whole building, extension roofs included where they are attached.
For listed cottages we can carry out the survey, record the roof and describe what a flush conservation rooflight would look like, so that the drawings sent to the conservation officer rest on real measurements. The owner makes the application, and Dorset Council responds. Our conservation rooflight rules guide explains what a council tends to look for in the product: a slim frame, a single central bar if the glass is large, and a finish that blends with the covering.
Myth
A rooflight is ruled out anywhere in a thatched conservation village
The cottages are listed, the village is protected, and so owners assume that no new glass can go in the roof at all.
Fact
The outcome depends on the individual building and the slope
Some houses and extensions are modern, some slopes cannot be seen from the road, and a conservation rooflight is built to sit flat with the covering. The address records show what applies, and if an application is called for, it goes to Dorset Council.
Narrow lanes, deep eaves and heath-edge plots
Access and delivery shape the plan before anything is fitted.
Winfrith Newburgh sits on the A352 corridor between Wareham and Dorchester, with Winfrith Heath to the north. The High Street itself is narrow and lined with cottages that come close to the road, so deliveries and scaffold need planning. A scaffold tower on a pavement or verge may need a licence from the highway authority, and the survey notes which houses have a driveway or a garden route to the back, because that route decides how glass and long timbers are carried through.
At a thatched cottage the deep eaves limit where a ladder can lean, and a ladder is never rested against the reed. Back additions are reached from the garden instead, using a tower on a firm base. On a bungalow in a quieter lane the roof is reached with a standard roof ladder and a boarded section is laid over the tiles.
From first call to fitted window the order is the same for a cottage extension or a village bungalow, with the records step weighing more on the High Street. Nearby villages follow the same routine, and Wool and Owermoigne are the two nearest.
From first call to fitted window in Winfrith Newburgh
- Look up the addressCheck the conservation area map, the National Heritage List for England and the council's planning register for the property before anyone climbs a ladder.
- Measure the roofWe record the pitch, the rafter centres, the covering and the position of any chimney or wall. The readings go on a survey sheet you keep.
- Agree the opening and the unitA size code, a flashing kit or a kerb is chosen from the readings and shown to you in writing. Any rooflight for a protected roof is specified as a flush conservation pattern.
- Sort the paperworkIf an application is called for, we help you assemble the drawings. A replacement of a whole roof window is notified to building control, and a new opening needs approval first.
- Fit and finishThe covering is lifted, the opening trimmed, the unit fixed, flashed and made good inside. The room is left clean, with the old covering taken away and the survey sheet updated to show what was fitted.
faq
asked by Winfrith Newburgh homeowners
My Winfrith cottage has a thatched front and a slate back. Can the back take a rooflight?
It can, subject to the address check. Thatch is covered by a thatcher, while a slate lean-to takes a conservation rooflight flush with the covering. We confirm listing and conservation status in writing before quoting.
Is a rooflight allowed in the Dorset National Landscape?
The landscape designation does not ban rooflights and does not guarantee them. The question is whether a made Article 4 direction touches this road, or an earlier permission carries a limiting condition that reaches the address, and the council's records answer it.
How do I find out whether my Winfrith house is in the conservation area?
Open the council's online conservation area map and search the full address, because a boundary may follow the centre line of a road. We check it again at the survey and list the result on your sheet.
Will a scaffold on the High Street need a licence?
A tower or skip placed on a pavement or verge can need one from the highway authority. The survey notes whether the back of the house can be reached through the garden, which avoids it.