29.1 road miles west of Bournemouth
skylights & rooflights in dorchester
High West Street holds the Georgian frontages, Fordington the terraces and Poundbury the newer streets. A Dorchester roof gets its readings taken by hand, and they go on the survey sheet.
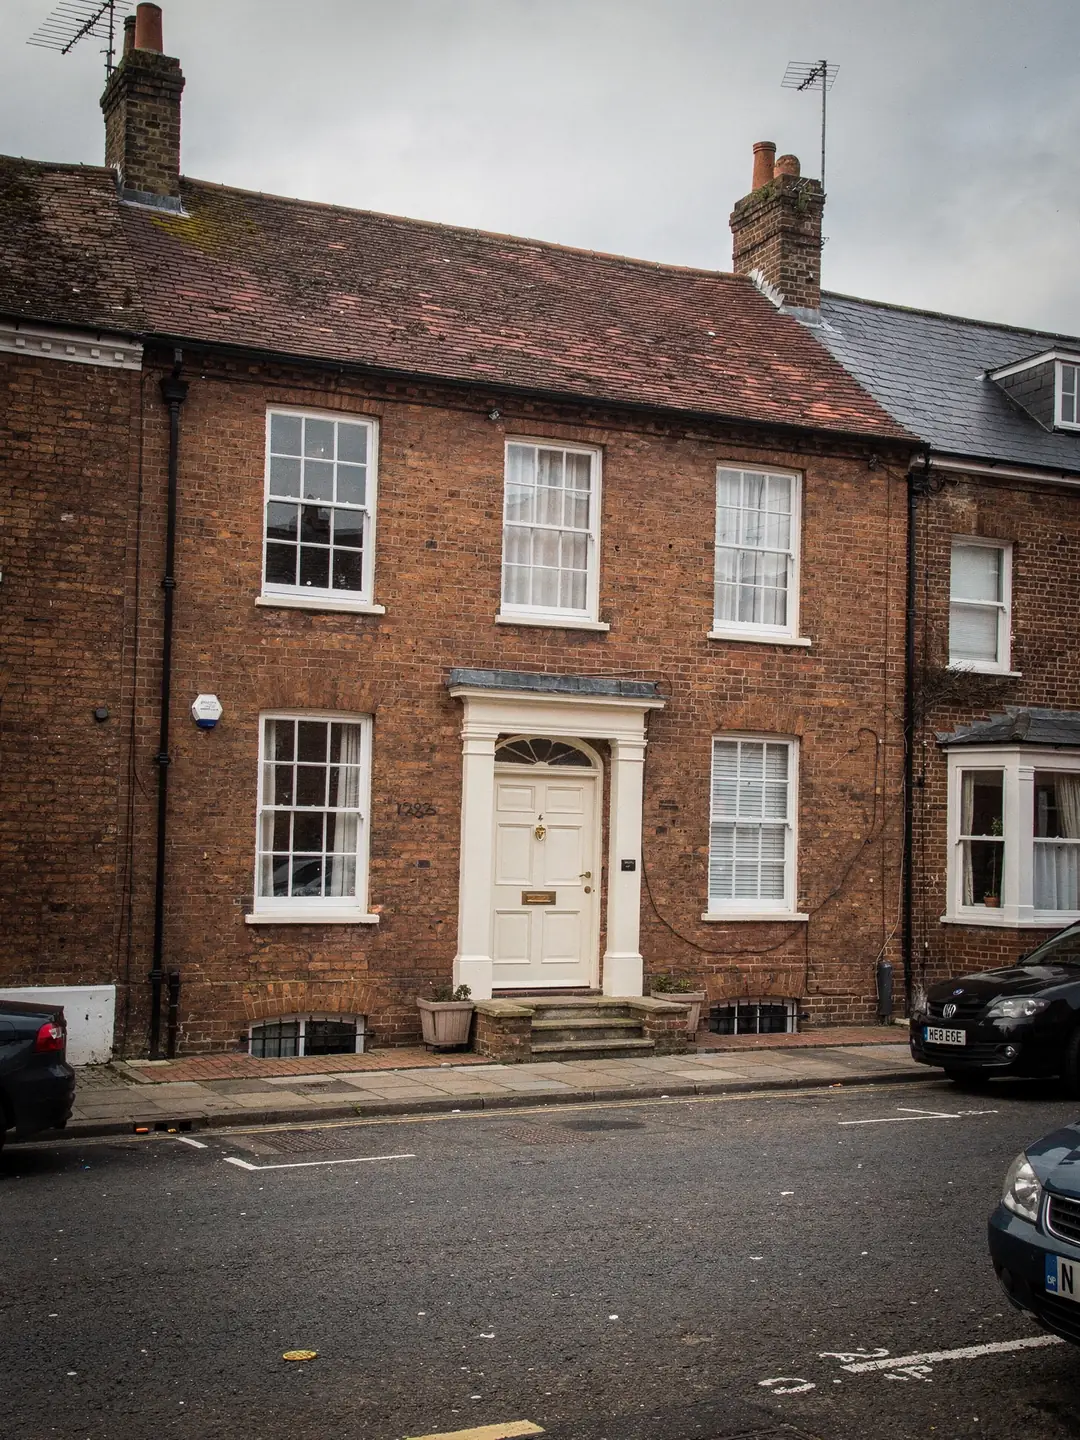
the roofs behind the county town's frontages
- Georgian town housesBrick fronts, slate roofs, deep plans with dark middles.
- Fordington terracesTerraced runs, small plots, rear slopes that face the garden.
- Kitchen extensionsFlat roofs behind older houses, ready for a rooflight.
- Poundbury and new estatesRecent builds with modern tiled and slated roofs.
the register we open first
- planning authority
- Dorset Council
- conservation areas
- several: check the address
- road miles
- 29.1
Dorchester homes, and the work we do on their roofs










Nearby
high west street and fordington
a county town with layers of roof
Dorchester has Roman foundations, a Georgian high street, dense terraced streets and a planned extension on its western edge. A rooflight that suits one of those layers can be wrong for the next.
Four things that shape a Dorchester quote
The roofs here vary so much that the same window can cost very different amounts from one street to the next.
Dorchester is the county town of Dorset, and Dorset Council has its offices here, so the planning authority for the town is also a neighbour for many owners. The housing stock is old and mixed. A single street can combine a Georgian house with a Victorian neighbour and a 1930s infill between them, and the three need three different approaches on the roof.
A quote for a rooflight in the town is built from four main parts. The same four apply to a loft room, a landing, a kitchen extension or a bathroom, though one part usually carries more weight than the rest. On a deep Georgian plan it is the shaft or the structure. On a Victorian terrace it tends to be access. On an extension it is the flat roof build-up.
Timing is the other thing owners ask about. A rooflight in an existing roof is often a short job once the opening is prepared, but weather matters, and so does the order of work. The covering is opened, the opening framed, the unit fitted and flashed, and the inside finished. Programme and weather cover are agreed before the roof is opened.
We measure before quoting, so the figure you receive follows the roof as it is. The kerb height, rafter gap or truss spacing is written on the survey sheet beside the product code, and any other firm you ask can price from the same readings.
What a Dorchester quote is made of
- Product and glazingSlim conservation units, opening roof windows and fixed flat rooflights each start from a different place.
- Structure around the openingTrimming rafters or building a kerb adds timber and labour, and old slate roofs may need extra care.
- Access to the roofA rear yard reached through the house, or a lane with limited parking, changes the method.
- Inside finishA light shaft through a deep upper floor, or new reveals in a plastered slope, takes time.
Georgian frontages and terraced runs, side by side
The older part of Dorchester is two town plans stacked together.
The centre follows the line of the Roman town, and the old walls became the tree-lined walks that circle part of it. The high street, running east and west, is lined with the sort of brick town houses that Georgian builders put up wherever a county town did well. These are tall and deep, with the rooms at the front lit from the street and the middle of the plan often dark.
Fordington, on the eastern side beside the River Frome, tells a different story, with tighter streets and rows of terraced houses on small plots among its older cottages. The terraces are narrow, close together and mostly share a rear yard with little room to move. The roofs are slate or tile with steep pitches, and the rear slope, which faces the garden, is the one that can take a window without changing the street.
It is a question of what each roof offers. A Georgian house can have a double-pitched roof with a valley or gutter running between the slopes, which has to be found and measured. Victorian terraces have a plain ridge and a regular run of rafters, which suits a roof window well. The planning rules are the same for both. Our planning guide covers them, and the council's website shows which conservation areas cover which streets.
Attic rooms in these older houses are a different job. A Georgian or Victorian attic often has a low, sloping ceiling and a single small window at the gable. A roof window there brings in a surprising amount of daylight, and the height of the sill matters for a view. We mark the position inside the room at seated and standing height, then check it against the rafters before a size is chosen.
Dorchester has more than one conservation area, numbered in the council's records, and the boundaries do not follow the obvious edges of the old town. Several streets in and around the centre lie inside one, and many properties are listed. The only dependable approach is to search the exact address.
Georgian town houses
- Deep plans, with a dark landing or inner room
- Valley or double-pitch roofs behind a parapet or front wall
- Listing is common, so check before any survey
- Light shaft or a flat rooflight in the central section
Victorian terraces
- Narrow plots, a regular run of rafters
- Steep slate or tile pitch with a clear rear slope
- Shared yards, so access needs planning
- A rear-slope window lights a bedroom or landing
Reading a Dorchester house by its roof
A quick guide to what we usually meet in each part of the town.
A roof tells you about the house in two or three details: the covering, the pitch and the way the ridge runs. In Dorchester the coverings are mostly natural slate on the older terraces, clay or concrete tile on the twentieth-century houses and a mixture on the newest streets.
Poundbury is the most visible new quarter, a planned extension on the western edge of the town developed by the Duchy of Cornwall and designed in a traditional style. Its roofs look old but are built to modern specifications. Dormers, chimneys and varied heights make for interesting shapes, and the thermal build-up behind the slate or tile is current, so a new window has to join it cleanly. Puddletown to the north-east and Broadmayne to the south-east sit in the same county and have much older cottages mixed with a good deal of infill.
The 1930s and post-war houses on the town's outskirts follow the pattern seen across the south of England: semis with hipped roofs, bungalows with central halls and gable-ended terraces. Their lofts are often large enough for a conversion, and the rafters are regular, which helps when a VELUX window is being fitted.
One more detail separates Dorchester from many places: the number of roofs seen from above. The ground rises from the Frome towards the centre and on towards the west, so some rear slopes can be seen from higher streets or a neighbouring upper window. That does not make a rooflight a problem, but it is worth thinking about the look of the glazing. A dark, flush frame sits quietly in slate. A bright white frame stands out.
Terraced and semi-detached houses share party walls, and that affects how a roof is reached from inside. We check the loft partition on the survey and note where the wall runs, so the opening does not clash with it.
Types of house are matched here with their usual roof and the point we look at first.
| House type | Usual roof | First check |
|---|---|---|
| Georgian town house | Slate, valley form | Listing and conservation status |
| Fordington terrace | Slate or tile, steep | Access via the rear yard |
| Inter-war semi | Hipped clay or concrete tile | Rafter gaps in the loft |
| Poundbury home | Modern slate or tile | Conditions on the original permission |
| Kitchen extension | Flat, single-ply or felt | Kerb height and fall |
Lighting a kitchen built onto an old house
Single-storey additions are where a flat rooflight does most good in the town.
Many Dorchester houses have gained a kitchen or a garden room at the back, and a common complaint is a deep room that is bright at the window end and dim where the units are. A flat rooflight over the working area, or a lantern over a dining space, fixes that without touching the older house. The rear of a terrace is often invisible from the street, which helps when the front sits in a conservation area.
The roof of an extension is its own survey. We lift the edge of the covering to see the deck, check the thickness of the build-up and measure for the kerb that carries the unit. Makers set a minimum height above the finished roof, commonly around 150 mm, and the kerb is built to that figure. A flat rooflight also needs a fall, so water runs off, which some units build in and others take from the kerb. Types of unit are laid out on our flat roof rooflight page.
A flat roof over a kitchen is also a place where condensation can show on the inside of the glass on cold mornings. An opening vent in the unit helps ventilate the room, and we discuss that on the survey when the kitchen has a hob below. Glazing choices include double or triple units, and each has its own heat-loss rating. The sheet records the figure for the unit chosen, set against the 2.2 W/m²K limit for a new rooflight.
The sheet for a single-storey rear extension records the deck, the build-up, the kerb height and the fall.
New does not mean unrestricted
A recent house can carry conditions that an older house escapes.
Owners of newer homes sometimes assume that a house built in the last twenty years has none of the limits that older streets carry. It can be the reverse. When a council grants permission for an estate, it may attach conditions to the permission, and a condition can remove permitted development rights for roof alterations for good. Dorset Council's website keeps the register, and the first approval for the house is in it with its list of conditions.
A roof window or rooflight in a recent house is also a thermal question. The roof has been built to the standard of its time, with insulation held tight to the rafters or laid between them, and cutting an opening means rebuilding that detail around the frame. On a roof of trusses, the opening usually has to fit between two of them.
Conditions are not always attached, and many recent homes have no limit at all. The register is the way to find out, and it costs nothing to look. If a condition does appear, it is worded in plain terms in the decision notice, and it normally names the type of alteration it covers. If it does apply to roof alterations, a planning application is the route, and the planning team at Dorset Council handles it.
Newer estates in and around Dorchester, away from Poundbury, work in the same way. The builder's permission came with its own notice, and each phase of a large site may have a separate one. The homebuyer's pack may include it, and the register will have it in any case.
Poundbury is a good example of a place where it pays to look. Its houses follow a design code, and the plot and the street matter to the planners. We do not guess which rules apply. At the survey we read the register for your address and put what it shows into the written notes.
Myth
A new-build roof has no limits.
A house under twenty years old will not be in a conservation area or carry restrictions, so a roof window can go anywhere on the slope.
Fact
Look at the original permission.
A condition written into that permission can remove rooflight rights. The planning register on Dorset Council's site shows the notice and every condition.
faq
Dorchester owners put it this way
Which conservation area is my Dorchester street in?
Dorchester has more than one, and the council numbers them. Search your full address on Dorset Council's conservation map, since boundaries can cut across a street.
My Fordington terrace has a shared back yard. Can you still reach the roof?
Normally yes. We walk the route through the house or along the lane first, and plan the tower, the glass delivery and the timings around neighbours.
Can a kitchen extension behind a Georgian house take a lantern?
Often it can, subject to the roof build-up and any listing on the main house. We measure the deck, the kerb and the fall before suggesting a lantern or a flat unit.
I have a Poundbury home. Do the usual rooflight rules apply?
They may, but a condition on the original permission can change that. The planning register shows it, and we read the entry for your address during the visit.