14.5 road miles west-south-west of Bournemouth
skylights & rooflights in wareham
Wareham's conservation area map sits with Dorset Council, and its centre follows the grid of a Saxon walled town, rebuilt in brick after the fire of 1762, with Northport and newer streets spreading north. We measure each roof and name the window afterwards.
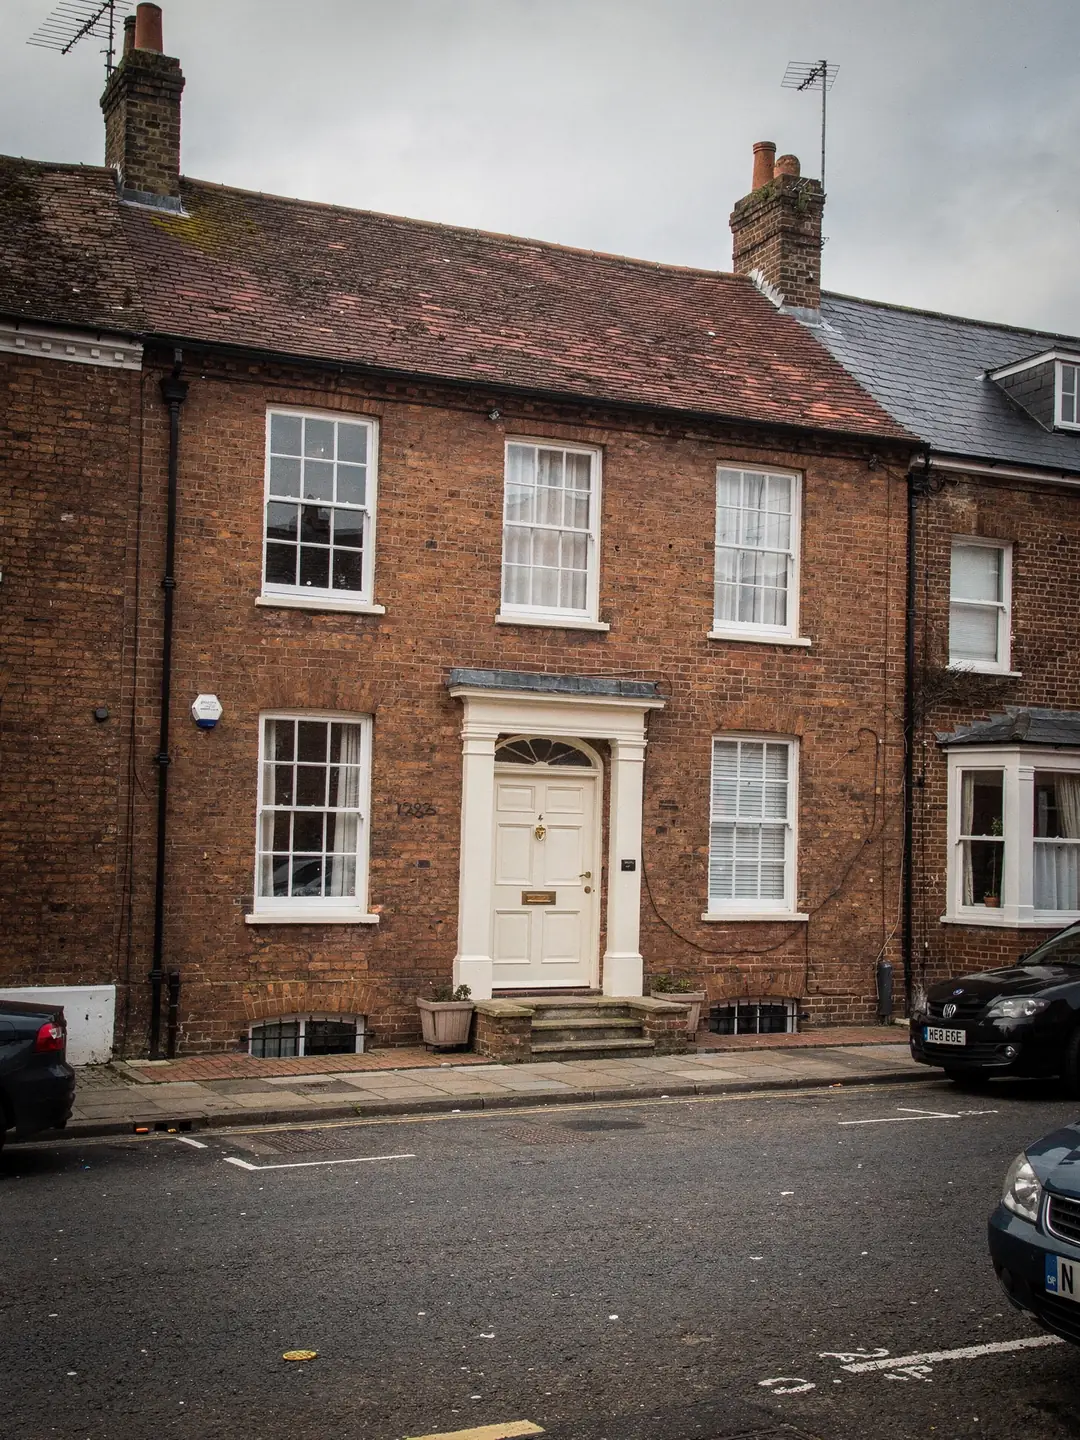
brick fronts on a Saxon street plan
- Georgian townhousesBrick, tall and narrow, rebuilt after the 1762 fire.
- Quayside cottagesSmall, low and close to the river Frome.
- Victorian terracesSlate roofs, shared walls, steep stairs.
- Northport and newer homesTwentieth-century bungalows and semis on the north side.
what comes before a quote in Wareham
- planning authority
- Dorset Council
- historic core
- check conservation and listing
- road miles
- 14.5










since the 1762 fire
the town the fire rebuilt
Dorset Council's historic towns survey traces Wareham's street grid to its laying out as a Saxon burh, and describes most of the frontages as Georgian brick built after the fire of 1762. That mixture of an old plan and a younger skin is what a rooflight survey has to read.
Reading a Georgian brick roof before anything is ordered
Every roof gets the same readings, and the numbers differ widely from one house to the next.
Wareham sits between the Frome and the Piddle, on a low ridge, and a street plan that has stayed put for over a thousand years leaves little room for change. Many frontages stand right on the pavement, and scaffold in front of one is a matter for Dorset Council as highway authority, so there is rarely a front garden to work from. That shapes a rooflight job as much as the roof itself does.
Many plots in the centre of Wareham are long and narrow, running back from the street fronts. Behind many of the brick fronts the roofs run front to back in pitched sections, sometimes with a valley between two houses and a party wall carrying the weight in the middle. The date on a brick face does not tell us what timber sits behind it, so the tiles are lifted and the rafters measured before a size is chosen.
For a rooflight the layout means the usable slope is often small. A party wall, a chimney stack and a valley gutter can leave a clear stretch of only a few rafters. The survey records those obstacles first, with the party wall, the chimney stack and the valley gutter marked on the sheet so a second firm can see the same limits, because they limit the width of window before any product is considered.
A loft room in a townhouse brings a second consideration, which is escape. With two full storeys beneath it, the loft is reached by a protected stair and not by a window, so a roof window there serves for light and air. Our roof window page covers the frame types.
Brick fronts, quay cottages and the streets north of the walls
The housing divides into the walled centre, the quay and the newer areas that grew outwards.
The Dorset Council survey notes that Wareham sits on a low ridge between two rivers, and that this position encouraged growth to the north at Northport. The result is a split you can read from the street. Inside the line of the Saxon earthworks stand the Georgian brick houses and the older buildings that came through the fire. By the river Frome and the quay are smaller cottages close to the water. North of the centre, Northport is mostly later housing, with a good share of twentieth-century bungalows and semis.
Each of those areas asks something different of a rooflight. A terrace, a quay cottage and a Northport bungalow each start from a different first reading. A terrace has a shared roof, with party walls dividing it into narrow compartments. A cottage by the quay has a low pitch and a small slope. A twentieth-century bungalow in Northport usually has the most freedom, with a loft over the hall and few obstacles on the slope.
Northport accounts for most of the volume. Its streets were laid out once the town began to spill past the old defences, so the roofs there are more regular than in the centre, with consistent rafter centres and clear slopes. A hall that runs the length of a Northport bungalow with no window is a common find, and a sun tunnel is often the tidier answer, since the tube passes through the loft with no structural cut. Where a house has a bedroom in the roof, a roof window goes straight into that room, with no shaft to build.
Our work also reaches Stoborough and Sandford, a short drive away, where the housing is newer and the roofs are more open.
| House type | Typical roof | Survey focus |
|---|---|---|
| Georgian townhouse | Clay tile or slate, party walls | Stack, valley, clear slope |
| Quayside cottage | Low pitch, small slope | Pitch range, access |
| Victorian terrace | Slate, narrow compartments | Rafter centres, shared wall |
| Northport semi | Concrete tile, hipped or gabled | Loft depth, truss spacing |
| Rear extension | Flat roof | Kerb height, fall |
Listed fronts, the historic core and Dorset Council's records
The town has many listed buildings, and a conservation area is a different thing from a ban.
Planning for Wareham sits with Dorset Council, whose pages hold the conservation area map. Listed status is a separate search: the national list for England takes an address and returns the entry. Houses from the Georgian rebuilding are among those that may be listed, and listing covers the roof along with the walls. For a listed house the question is listed building consent: permitted development cannot stand in for it, and work without consent is an offence.
A house that is not listed but stands in the historic core is a different case. A conservation area alone leaves the right to fit a rooflight in place. What takes it away is either an Article 4 direction or a clause written into the permission the house was built under, so the useful thing to learn is whether either covers your street. Two neighbours on the same road can be in different positions, because a condition belongs to one permission and a direction can follow a boundary drawn on a map. The council's website and the planning register show both. The planning guide has the full rules.
The idea that anything inside the old walls is out of bounds is a common belief, and it is not accurate. The belief and the rules are set side by side here.
Myth
Inside the old town, a rooflight is never allowed.
People assume that every house within the Saxon walls is covered by a blanket ban, so they never ask.
Fact
It depends on the property.
A listed house almost certainly needs listed building consent. An unlisted house in a conservation area keeps its rooflight rights unless a direction or a permission condition removes them, and the register shows which applies. Where a front slope is visible, the council may ask for a conservation rooflight with slim framing.
Rear extensions, loft rooms and the figures that apply
Many town houses have a flat-roofed extension at the back, and a loft above.
Behind the brick fronts, plots run back a long way, and rear extensions are common: a kitchen, a utility room or a bathroom added in a later century under a flat or shallow roof. These rooms are deep and dim, because the original house sits between them and the street. A flat rooflight over the extension brings light into the middle of the plan.
A flat rooflight needs a kerb, whose height above the finished roof each maker specifies, with about 150 mm common, and a fall that sends water off the glass. Some units carry the fall inside the frame, while for others it has to be built into the kerb. A new unit has to reach the thermal target in Part L for rooflights.
The loft above is the other half of the work. In a bungalow or chalet, a bedroom within the roof can use a roof window as its way out, because the room sits no more than 4.5 m above the ground. In a two-storey town house the limit is set by height.
On the river side, the old quay area has its own constraints. Cottages close to the water often have the lowest eaves in the town and the smallest slopes, so a window of the narrowest size code is the likely fit. Parking is tight, deliveries are made by hand, and the survey notes where a van can stand. If the house is in the flood zone, that is a matter for the planning and building records, and we point you to them and do not give a view.
A loft-conversion roof window in Wareham is mostly about two choices. The first is the size code that fits the clear slope between stack and valley. The second is whether the window opens. An opening unit helps ventilate a top room that holds the day's heat, and a blind chosen with it controls the light and glare in summer. A fixed unit suits a slope that is out of reach from inside, and a manual opening unit suits one that is not. The same logic holds for a VELUX window chosen by size code. Both choices go on the survey sheet, along with the wall of the stack and the width of the valley, so they are agreed with you before anything is ordered.
Wareham's rooms in the roof also repay a closer look at the ceiling line. A Georgian loft often has a low plate on one side and a steep slope on the other, so the usable floor is narrower than the footprint suggests. The window is placed where a person can stand under it, which is normally the high side of the room and not the middle of the slope. Sill height, headroom and the position of the stair opening are written on the sheet, and the size code follows from them.
For rear access, a narrow passage between terraces may be the only route to the roof, and we ask about it at the first call so the programme allows for carrying glass by hand and for the tower to stand in a yard rather than the street. Where a tower must go on the pavement, the council issues a licence, and we apply for it early.
- target for a new rooflight
- 2.2 W/m²K
- highest storey an escape window serves
- 4.5 m
- common minimum kerb height
- 150 mm
faq
Wareham homeowners, answered
My terrace sits within the old walls. Do I need to apply to the council?
Possibly. A listed house will almost certainly need listed building consent, and the right can also be taken away by a local direction under Article 4 or by a clause in the house's own permission. Dorset Council's register and the conservation map show which, and we check both at the survey.
How do I light a deep kitchen extension at the back of a Wareham house?
A flat rooflight on a kerb over the middle of the room is the usual answer. We read the roof covering, the fall and the joist span first, so the unit and the kerb are specified together.
Can a loft window count as the escape route in a Georgian townhouse?
With two storeys below it, the loft is escaped by a protected stair. The roof window in that room is there for light and air.
Do the narrow lanes near the quay stop a rooflight going in?
No. Glass can be carried through a passage by hand, and where a tower must stand on a public street we arrange a licence from Dorset Council first.