15.9 road miles west-south-west of Bournemouth
skylights & rooflights in stoborough
Cob and thatch cottages along the village street and by Stoborough Green, farmhouses, and newer homes out towards Ridge. We measure the roof first, whatever it is covered with.
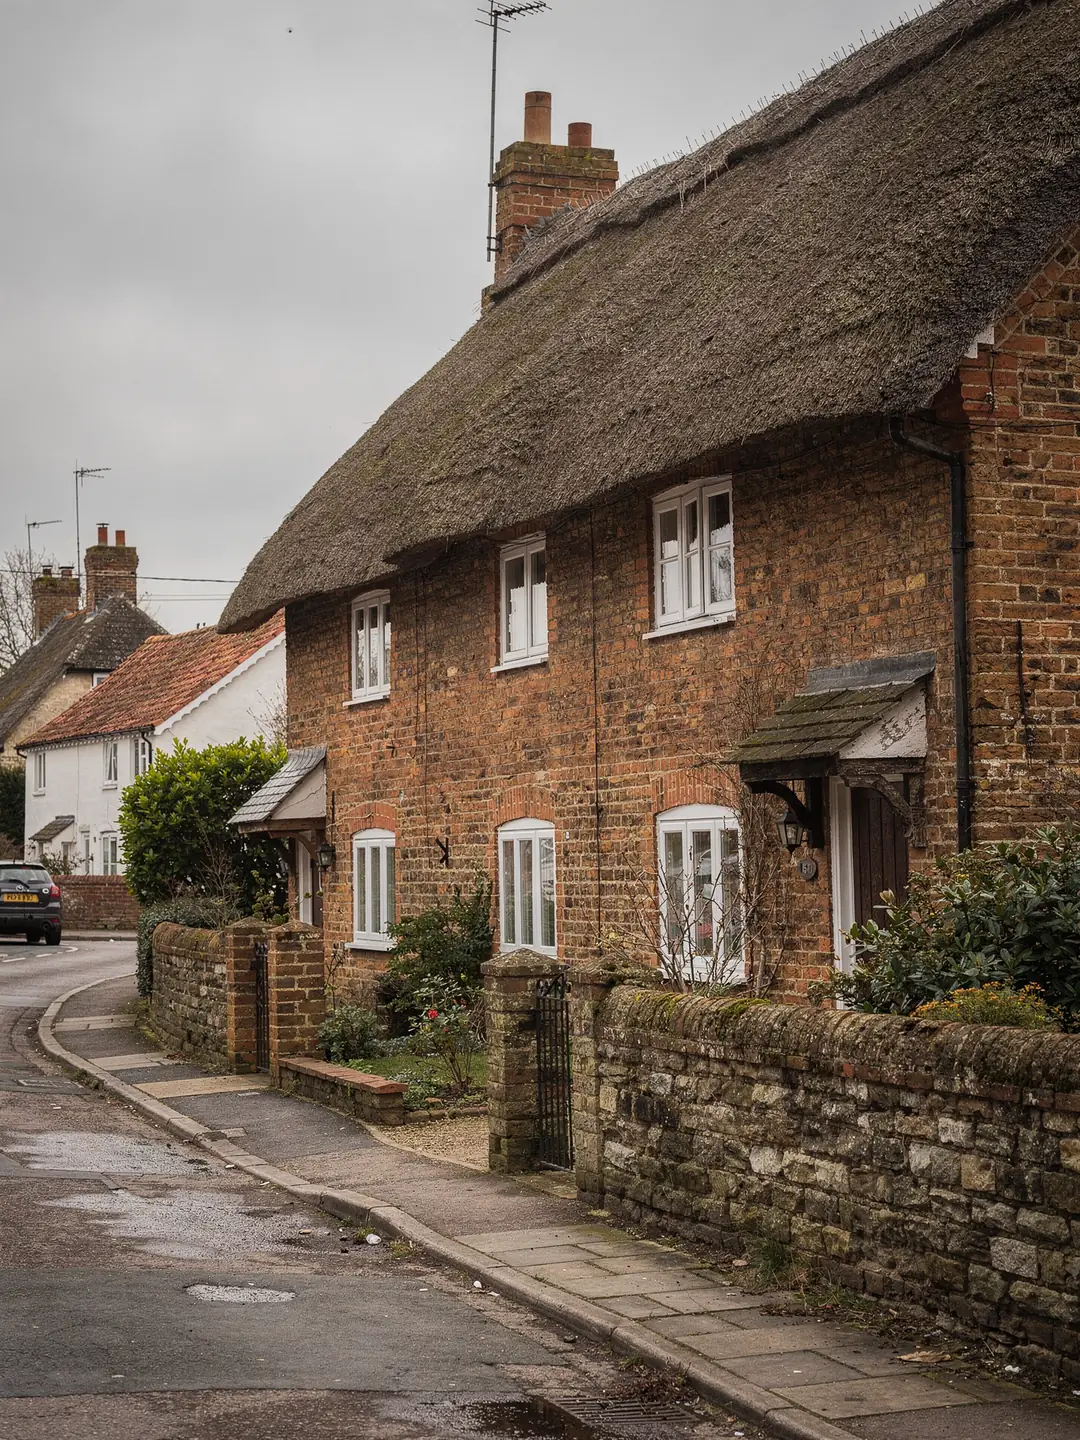
the houses of Stoborough, roof by roof
- Cob and thatch cottagesThick walls, deep eaves, a roof covering with its own rules.
- Farmhouses and old plotsBrick, stone and tile, with yards and outbuildings behind.
- Kitchen and garden-room extensionsFlat or low-pitched roofs added behind older houses.
- Later bungalowsSingle-storey homes with an inner hall and a loft above.
the records we read before a Stoborough visit
- planning authority
- Dorset Council
- conservation area
- Stoborough has one: check the address
- protected landscape
- Dorset National Landscape
- road miles
- 16.4
By road via Wareham. The Sandbanks chain ferry route is 15.9 miles.










eaves depth and span
a Purbeck village on the Wareham side
Stoborough sits just south of Wareham, with the water meadows between them and the Purbeck heaths beyond. The houses range from cob cottages to bungalows, and each kind sets a different brief for a rooflight.
Starting with the conservation area map
Dorset Council holds the appraisal for Stoborough's conservation area, and it describes the village in detail.
Stoborough has its own conservation area, designated in 1988, with a character appraisal adopted in 2012. The old village lies along the road running south from Wareham towards Corfe, and the listed cottages on and near Stoborough Green show the local tradition plainly: plastered cob walls on a stone base, under thatch, several of them dating from the eighteenth century.
Designation as a conservation area leaves a householder's right to put in a rooflight in place. A direction under Article 4 that covers the street, or a condition on the house's first planning permission, is what takes that right away from the house. Dorset National Landscape covers the village too. Planning sits with Dorset Council, which replaced the old Purbeck District Council in 2019. If the house is listed, that is a separate route: listed building consent comes before any rooflight is cut into the roof. The detail of the permitted development rules is in our planning guide.
The older plots matter on the practical side too. A house built tight to the road often has its working side at the back, with the kitchen, the utility room and any later extension facing the garden. That is where most rooflight work in the village happens, and it is also the side least visible from the road, which tends to simplify the conversation with the council.
Around Stoborough Green, out at Ridge and in the newer streets, we do not assume either way whether a boundary reaches a given house. The records answer that for each address.
Checking a Stoborough address before a rooflight is planned
- Find the address on Dorset Council's mapThe council publishes conservation area boundaries online. Use the whole address, because the edge of an area can run through a plot and miss the road altogether.
- Search the National Heritage ListHistoric England's online list can be searched by address. It shows whether the house, or a barn beside it, carries a listing that takes in the roof.
- Read the planning historyDorset Council's planning register shows past applications. A decision notice from an extension or conversion can carry conditions that bear on a new opening.
- Let us run the checks for youThe same records are read before any quote goes out, and what each one showed is written down. If a planning application turns out to be necessary, it is made on Dorset Council's online planning pages.
Cob walls, thatch and the roofs around them
A cottage in the village centre is rarely one roof. It is a main roof with several additions.
Many of the older Stoborough cottages have grown in stages. A thatched main range may have a slated or tiled rear outshut, a lean-to kitchen, a porch roof, or a brick-and-tile extension from a later century. Those additions are where daylight problems tend to show up: a back kitchen with one small window, a landing with none, a bathroom tucked under a lean-to slope.
On a thatched house, the conversation about a rooflight starts with the parts that are not thatch. A roof window in a slated outshut or a flat rooflight over a brick extension puts light into the back of the house without changing the street elevation. Where a front slope is visible from the road, a conservation rooflight with a narrow frame and one central bar is the design that sits closest to the line of the roof.
Old timbers are not laid out like modern ones. Rafters in a cottage roof may be hand-cut, differ in section from one to the next, and sit at spacings that wander across the slope. We therefore record the gap between the two rafters either side of the proposed opening; an average for the whole roof would hide the variation, and we note the condition of the timber where the new trimmers will bear.
Access on a plot of this kind is worth a look before the visit. The route to the back of a cottage may be a side passage or a gate between two buildings, and glass is carried through it by hand, so the largest pane that can be handled and the way it gets to the roof are both settled at the survey.
Living in a National Landscape and fitting a rooflight
Dorset's protected landscape comes up in most conversations about roofs here.
The heaths and meadows around Stoborough are part of what the Dorset National Landscape protects, and homeowners reasonably assume that means a rooflight is out of the question. The rules do not work that way. Land designated as a National Landscape is one of the places where some householder rights, such as dormer windows, are withdrawn. Class C rooflights are not withdrawn in the same way.
What a local planning authority can do is restrict rooflights through an Article 4 direction, or add a condition to a particular permission. Because the answer depends on the address, the useful step is to look up the house itself. Our written survey sheet records what we found on the council's website for the house in question, so the planning position is on paper before any order is placed.
A practical example shows how the checks fall. A rear slope that cannot be seen from any public road, on a house with no listing and no direction in force, is a quicker conversation than a front slope facing the street in the conservation area. Each is workable, and each is a different brief for the frame, the glazing bar and the colour of the flashing.
Myth
Inside a protected landscape, rooflights are banned.
Many owners hear this and give up on daylight in a dark back room before checking anything.
Fact
Protected land restricts some householder rights, but not Class C rooflights.
Councils restrict rooflights through Article 4 directions and conditions on individual permissions. Whether one applies to your house is something you can look up, or we can look up for you at the survey.
Old rooflights in older houses
Replacing a worn unit brings the regulations into play.
Plenty of Stoborough houses have a rooflight or roof window that went in with a past extension: a single-glazed dome over a kitchen, a timber roof window in a landing. When a whole unit is replaced, frame and glass together, it is notifiable as a controlled fitting under the Building Regulations, and the new unit must meet the current thermal figures. A sealed glass unit swapped on its own inside a sound frame does not need notifying.
Two figures cover the thermal side. Thermal targets: 2.2 W/m²K applies to a fresh rooflight, and 1.4 W/m²K to a fresh roof window, with Band B in the Window Energy Rating scheme as the other route. A modern VELUX roof window in a standard size is tested against that second figure. Cutting a new opening where none existed is a different category again, because trimming rafters is a structural alteration that needs Building Regulations approval.
Size codes tell you what will fit between existing rafters. In the VELUX system the first letter gives the width and the digits give the height, so MK04 means a frame 78 cm wide, 98 cm high. Our survey sheet names the code against the measured gap before anything is ordered.
Older glazed units fail in recognisable ways: fogging between the panes, a frame that no longer closes square, a hinge that has dropped. When a unit has reached that stage, a full replacement is usually the sound choice, and the thermal figures above come with it. A measured replacement also lets the opening be reconsidered, so a small old dome can become a wider unit if the rafters allow it.
- figure for a fresh rooflight
- 2.2 W/m²K
- target for a new roof window
- 1.4 W/m²K
- width of an M-code window such as MK04
- 78 cm
Round the Green and out along Ridge
Newer homes bring a different set of choices for the same wish: more light inside.
Away from the old street, houses built in the twentieth century and since are a different job from a cottage. If yours is a bungalow, the hallway and any inner bathroom can be dark all day, with only a loft between the ceiling and the tiles. A rear extension tends to carry a flat roof, where a kerb and a fall decide the choice of unit.
For a dark hall, the choice is between a roof window over a boxed shaft, or a sun tunnel. Which suits depends on loft depth above the hall and which way the slope faces. For a flat-roofed extension, a flat rooflight over the kitchen or dining area is the common route, with the kerb height measured against the finished roof covering.
A bungalow loft that already holds a room, or is planned to, brings Approved Document B into the conversation: a room in the roof of a bungalow can use a suitably sized roof window as its escape window, which affects the size we recommend.
If the house has a pitched extension, the same logic applies as on any roof: the pitch is read on a rafter, the rafter gap is measured at the position of the window, and the product is named only after both readings are on the sheet.
Roof window with shaft
- Spreads daylight across a hall or landing
- An opening model also lets air in
- Rafters are trimmed, which needs Building Regulations approval
- A boarded shaft is built through the loft
Sun tunnel
- A round diffuser in the ceiling
- Rafters stay as they are
- Output drops as the tube gets longer or turns
- Suits an inner bathroom or a short corridor
faq
questions from the Stoborough end of Wareham
Is my Stoborough house inside the conservation area?
Put the whole address into the map Dorset Council publishes, or have us read it with the survey. The boundary can pass through a plot, so the street name alone will not settle it.
Can a thatched cottage have a roof window?
It depends on which roof the window goes in. Slated or tiled outshuts and extensions on a thatched house are measured like any other pitched roof, and the front elevation brings in the listing and conservation checks.
My extension has an old plastic dome. Do I need approval to swap it?
Replacing the whole unit is notifiable under the Building Regulations, and the new one must meet the current thermal figure. Changing only the glass unit, with the frame kept, is outside that.
Do you work near Wareham as well?
Yes. Stoborough and Wareham are close neighbours, and one visit can cover both.