14.7 road miles south-west of Bournemouth
skylights & rooflights in corfe castle
The castle was slighted in 1646 and its ruins still stand above West Street and the square, over grey Purbeck stone walls and stone slate and thatched roofs. Each Corfe Castle roof gets a measured look at the covering and the timbers.
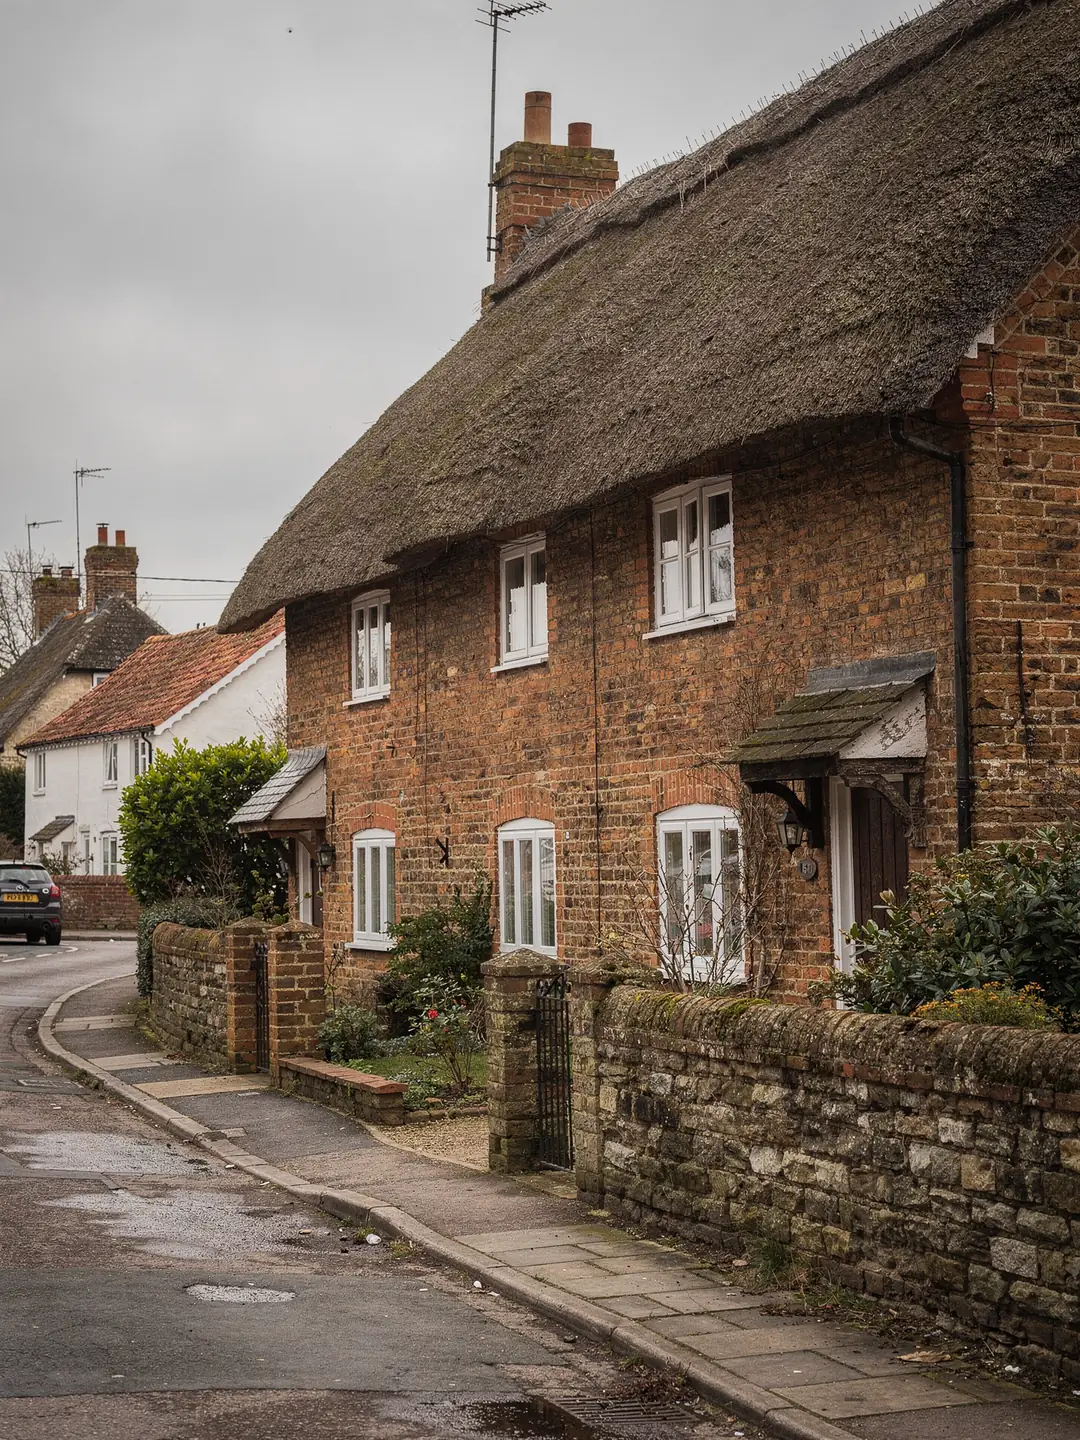
the roofs of Corfe Castle village
- Stone cottagesRubble walls, stone slate or thatch, thick masonry and low eaves.
- Terraced village rowsJoined stone houses along the village streets, with rear gardens only.
- Later bungalowsTiled roofs on the edges of the village, some with rooms upstairs.
- Rear and barn conversionsSingle-storey additions and converted outbuildings with flat or low roofs.
what we look up before any Corfe survey
- planning authority
- Dorset Council
- heritage and landscape
- listing and conservation: check the address
- protected landscape
- Dorset National Landscape
- road miles
- 19.2
By road via Wareham. The Sandbanks chain ferry route is 14.7 miles.










purbeck stone and thatch
a village roofed in stone
Corfe Castle is a Dorset Council village inside the Dorset National Landscape, built from the stone of the Isle of Purbeck. Its roofs are heavy, old and varied, and a rooflight has to be fitted into whichever one a house has.
Three coverings and what each asks of a window
Dorset Council's heritage records list many Corfe Castle buildings under stone slate, with thatch on some older cottages and tile on later homes.
The village is built from local stone, and its listed buildings show the pattern. Many are rubble-walled with stone slate roofs: thick, heavy slabs laid in courses that get smaller towards the ridge. A few cottages along West Street are thatched. Beyond the old streets, the later houses and bungalows carry the plain clay or concrete tile found across Dorset. A single Corfe Castle street can therefore hold three roof coverings within a short walk.
The covering controls how a roof window is flashed into the slope. Tiles and slates around the opening are lifted, the frame is fixed to the trimmed rafters, and the covering is relaid around a flashing kit chosen from the maker's list for that material. Stone slate is thick and uneven, so each slab is lifted with care and reused where it can be, and the survey notes which sizes of slab sit around the opening. Thatch is a different build altogether, and any rooflight proposal for a thatched roof is looked at on its own at the survey.
Rooms under these roofs are rarely tall. A cottage with a stone slate roof tends to have a first-floor bedroom tucked under the slope, with a ceiling that follows the rafters and a small window in the gable or the eaves. Light comes in from one side only, and in winter the room can feel closed in by mid-afternoon. A window set into the slope lets daylight fall across the whole ceiling, and on a heavy roof it is the position of the rafters, not the wish of the owner, that fixes where the opening can sit.
Because the stone comes from Purbeck, a slab that breaks during lifting can often be matched from local supply, and that is worth raising when a roof is on the listing. Whatever the covering, the rule on our side is the same: the product is named on paper only once the roof has been measured and the covering identified, never from a photograph taken at ground level.
Stone slate and tile are the two coverings we meet most among Corfe Castle properties that take a pitched-roof window.
Stone slate roof
- Heavy, uneven slabs lifted and relaid by hand around the opening
- Flashing is shaped to the thickness of the slab
- Timbers beneath are old and often irregular
- Most likely to sit on a listed or conservation-area house
Clay or concrete tile roof
- Even rows that suit standard flashing kits
- Rafters at steadier centres, easier to match to a size code
- Lighter to lift and relay
- Found on newer homes at the village edges
Heritage and landscape terms you will meet in Corfe Castle
Dorset Council handles planning here, and its letters use a handful of terms that apply in a village this old.
Corfe Castle lies inside the Dorset National Landscape, the designation which replaced the old AONB label. The castle ruins themselves are cared for by the National Trust, and the village around them has more listed buildings than most. Applications go to Dorset Council, whose heritage records cover each listed building and whose website maps the conservation areas.
Landscape designation affects some householder rights, such as dormers, but not in the same way for rooflights. Where a rooflight is limited on a particular street, the cause is normally a council order covering that street (an Article 4 direction) or a clause attached to an older permission, never the landscape label itself. Our rooflight planning guide gives the national rules and how they are tested, so only the local vocabulary follows.
Two of the terms carry the most weight in a village like this. The first is setting. A council reading an application for a listed cottage looks at what the neighbours can see from the street and how the castle ruins sit above the roofline, so a rooflight on a rear slope that nobody passes under raises a different discussion from one on a front slope facing the square. The second is the Article 4 direction, which varies from place to place and is never assumed for a street without checking.
Searching for these takes a short time at a computer. The Dorset Council website maps the conservation areas, the national heritage list covers listings, and the planning register shows earlier applications. If something turns up that you do not understand, send it to us and we will read it with you at the survey. A conservation-grade product such as a conservation rooflight is available when a council asks for a low, flat profile.
If the house is listed, the question changes shape completely. Listed building consent is what counts, and it covers the whole building, roof included. Setting, listing and Article 4 direction are the terms we see most often on Corfe Castle paperwork.
Words from Corfe Castle planning paperwork
- Dorset National Landscape
- The current name for the protected landscape that includes Corfe Castle, formerly an Area of Outstanding Natural Beauty.
- Conservation area
- An area designated for its special character, where a council looks harder at changes that can be seen from public places.
- Listed building consent
- Separate consent needed to alter a listed building in a way that affects its character, roof included.
- Article 4 direction
- A council order that removes a householder right, such as fitting a rooflight, from a defined area or street.
- Setting
- The surroundings in which a protected building is seen, which a council may weigh when it considers a change.
How a Corfe Castle quote is put together
Old walls, heavy coverings and tight access each carry weight in the final figure.
No price appears on this website, because none can be honest before the roof is measured. What can be set out are the parts that make up a Corfe Castle quote, so that the figure you receive can be read line by line and compared with another firm's on the same basis.
A cottage with thick stone walls presents one particular detail: the wall plate and the eaves sit far from the room's interior face, which affects how deep a boxed shaft or a reveal must be for a window set low in the slope. Where the opening falls close to a gable or chimney stack, the framing around it needs extra thought, and we record that during the survey instead of deciding it later in the loft.
Services in the roof also shape the figure. Many older Purbeck houses have electrics that were added later, running along the rafters or under the boards in the loft. An opening that crosses a cable run means the run must be re-routed by a qualified electrician before the rafter is cut, and the survey marks any cable it can see. Chimney flues, water tanks and old insulation each get a line on the sheet too.
Finally, there is the choice of product. A VELUX window in a standard size suits a regular tiled roof well. A heavier stone slate roof may point towards a different flashing arrangement or a slimmer frame so that the opening stays modest against the slabs. A written comparison of the options goes with the quote, so the difference in what you pay is traceable to the difference in what you are buying.
The firm is based in Bournemouth, and the distance to Corfe Castle by road via Wareham is 19.2 miles. A job is usually planned so that surveys and fitting are grouped across the Purbeck villages, which keeps visits sensible. Each priced item appears on your sheet in the order the work runs.
What goes into a Corfe Castle quote
- Lifting and relaying the coveringStone slate is slower to lift and lay back than tile, and the time is counted.
- Trimming old timbersIrregular rafters mean more careful measuring and sometimes a bespoke trimmer arrangement.
- Wall thickness and the inside revealDeep masonry changes how a shaft or window lining is formed.
- Access on narrow lanesWhere a vehicle cannot stand beside the house, glass and materials are carried further.
- ConsentsTime for a listed building consent or planning application where the records point to one.
A rooflight job at a Corfe Castle house, start to finish
From the first visit to a fitted unit, with the written record handed over before any order goes in.
Most Corfe Castle jobs follow the same sequence, and listing it saves a long run of questions. The first visit measures the roof. The second stage looks at records and consents. Only after that does a figure appear, and only after that is anything ordered. A stone slate roof and a thatched cottage change the detail within each step but not the order.
An older house may need more time between the visit and the order, since a conservation or listed case can involve an application to Dorset Council. Where one is required, we can supply the measured drawing and product details for it. The council then decides, and nothing is ordered until its answer is in.
The stage that surprises people is the second one. Looking up records feels like paperwork before anything physical happens, yet on a village house it often decides the whole course of the job. A house with no listing and no limiting direction moves straight to a price. A house with either one moves to an application, and the programme stretches by however long the council takes.
Weather is the other thing that sets the pace. In Purbeck the wind can be strong on exposed ridges, and a roof is never opened when rain is forecast. The opening is made, the unit fitted and the covering sealed around it within the same visit wherever the house allows, and for a larger job a temporary weatherproof cover is placed over any opening left overnight.
Afterwards the survey sheet stays with you. If you sell the house in future, the sheet shows the opening size, the product and the date, together with the Building Control record. Many owners keep it with the deeds, and a buyer's surveyor who finds a new rooflight on the roof has the figures in front of them.
Once work begins, the dust sheets and the shaft come first, and the covering around the opening is lifted last, so the house stays dry whatever the weather does. If the work also changes a rafter, Building Regulations approval is part of the job. Our measured survey page describes the sheet that comes out of the first visit.
Stages of a Corfe Castle rooflight job
- Measure up in personRafter centres, pitch, covering and opening are all taken by hand, with the loft and the room below checked at the same visit.
- Check the recordsListing, conservation designation and past applications are searched by address and written onto the sheet.
- Agree the product and the priceYou receive the survey sheet and a quote built from it, with the product, size and flashing named.
- Apply where neededA council application or consent is submitted only if the records point to one, and the work waits for the answer.
- Fit and notifyThe rooflight is fitted, the covering relaid, and the Building Control notification made for the new opening.
faq
questions people in Corfe Castle put to us
My cottage has a stone slate roof. Can a roof window go into it?
Often it can, with the slabs lifted and relaid around a flashing kit chosen for that covering. The survey records the slab size and the timbers underneath before we recommend a product.
Is a rooflight allowed inside the Dorset National Landscape?
The landscape label alone does not stop one. An Article 4 direction, a planning condition or a listing can, and we look up all three for your address.
Can you fit a rooflight on a thatched cottage?
Each thatched house is judged on its own roof. We come and look, take the measurements, and tell you in writing what suits.
Do you work in the villages around Harman's Cross and Corfe Castle?
Yes. Harman's Cross and the other Purbeck villages sit within the same working area, and visits are planned together where we can.