13.4 road miles west of Bournemouth
skylights & rooflights in sandford
Bungalows and family houses on estates such as The Woodlands sit behind the A351 in Sandford, the only significant settlement in the parish of Wareham St Martin, and every roof is measured on site.
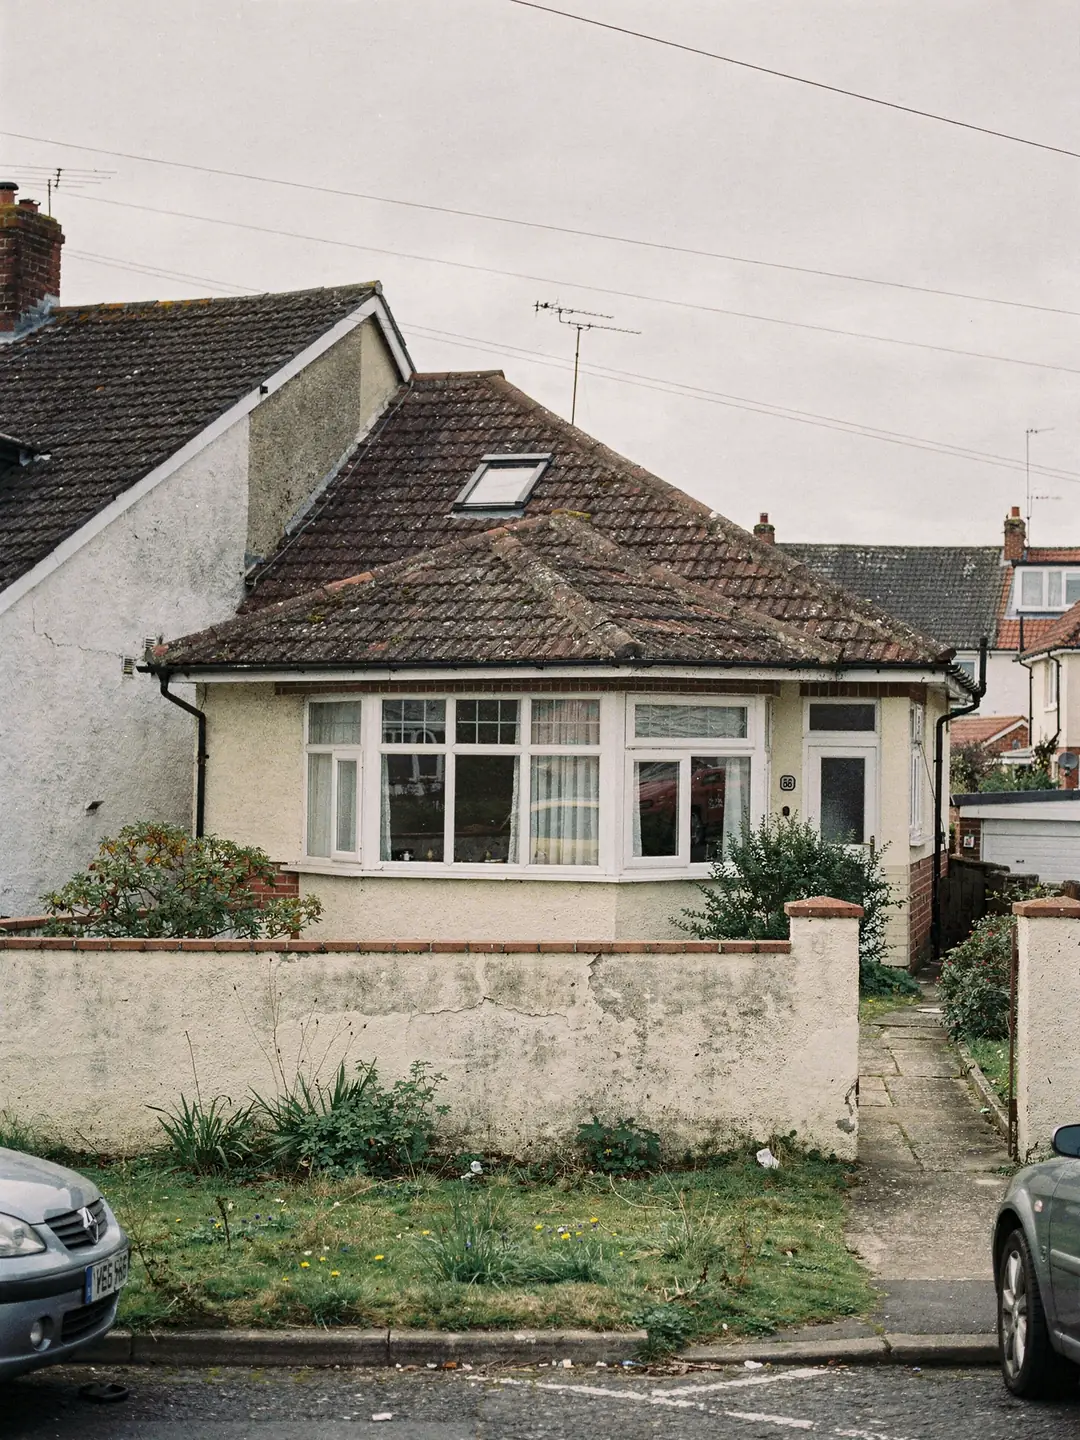
the roofs a village like Sandford keeps
- Estate bungalowsSingle-storey plans with a hallway that never sees the sun.
- Family houses on the estatesTwo storeys, tiled roofs, lofts waiting to become a room.
- Older village cottagesLower eaves, uneven timbers, roofs altered over the years.
- Rear and side extensionsFlat or low-pitched roofs over kitchens and garden rooms.
the records we read before a Sandford visit
- planning authority
- Dorset Council
- planning authority
- Dorset Council: check the address
- road miles
- 13.4










rafter centres and kerb
a village that grew along one road
Sandford sits on the A351 north of Wareham, in the civil parish of Wareham St Martin. Its roofs run from older cottages to bungalows and family houses on the estates behind the main road, and each type needs a different answer.
Estate roads, bungalow plans and the odd old cottage
A survey in Sandford usually starts with the age of the street, because that sets the roof.
Sandford is a village rather than a town, and its housing reflects that. Dorset Council's own countryside pages place a piece of protected heathland on the edge of The Woodlands housing estate, which gives a fair idea of the setting: newer estate streets running up to open heath on one side and the busy A351 on the other. The estate roofs are the ones we meet most often on a Sandford survey, and they tend to be tiled, regular and quick to measure.
Bungalows on roads like these share a plan. A front door opens onto a hallway, and the living room, bedrooms and bathroom are set around it. Rooms on the outside walls get windows. The hallway and often the bathroom get none, so a switch is flicked at midday for most of the winter. Because the loft sits directly above that hallway, a roof window with a boarded light shaft, or a sun tunnel with a short run of tube, is a practical way to bring daylight into the middle of the house.
Two-storey family houses on the same estates have a different question. The loft is large enough to use, and a roof window on the rear slope is the usual way to turn it into a bedroom or study. Rafters in houses of this age are commonly set at regular centres, so the choice of window width follows from the gap between them. Where an owner wants a wider window than the gap allows, say a 78 cm unit where the rafters are 600 mm apart, a rafter has to be cut and trimmed, and that is a structural alteration covered by Building Regulations.
Older cottages are fewer, and they are the roofs where measuring matters most. Low eaves, hand-cut timbers and a covering that has been relaid in places mean the rafters rarely sit at the same distance twice. We lift a few tiles or slates, measure the actual gaps and write them down, rather than trust a drawing.
| Roof | Where we find it | First check |
|---|---|---|
| Hipped bungalow roof | Estate roads | Loft depth over the hallway |
| Gabled family house | Estate roads | Rafter centres, loft stair |
| Older cottage roof | Village lanes | Timber spacing, covering age |
| Flat extension roof | Rear of any house | Kerb height and fall |
| Garage conversion | Side of estate houses | Existing structure and covering |
One dark room, two ways to light it
In Sandford the choice usually comes down to whether the room sits under a slope or under a flat roof.
Sandford homes also change hands and grow. Owners add a rear extension, convert an integral garage into a utility room or a study, or board out the loft for storage and then decide to use it properly. Each of those changes leaves a room that was planned around a window that now looks onto a wall or a corridor, and a rooflight is the quickest way to put daylight back without redrawing the layout.
A kitchen in a rear extension and a bedroom in the loft can both be short of daylight, yet the glazing that suits each is different. Roofs in a village like this mix pitched main roofs with flat or low-pitched extensions added later, so one house can need both kinds of unit.
A roof window sits in the plane of a pitched roof, hinges or pivots, and can be opened to let air through. A flat rooflight sits on a raised kerb above a flat roof and lights the room below from straight overhead. Both can be had with a fixed pane or an opening one, so a kitchen unit can double as a vent on a hot afternoon, and both fall under the Part L heat-loss limits, and the survey sheet records which limit your unit has to meet.
For a kitchen or dining space that is deep from the garden doors, a larger flat unit or a roof lantern pulls light into the back of the room. For a loft bedroom, the roof window also gives a view out, which a flat unit cannot.
Roof window in a pitched slope
- Fits between rafters, so width follows the rafter gap
- Gives a view out as well as daylight
- Opening versions help ventilate a loft room
- Pitch limits are set per model by the maker, so the slope is measured first
Flat rooflight on a kerb
- Stands on a raised kerb that the maker sets to a minimum height
- Lights the middle of a deep extension from overhead
- Water has to drain away, so the fall is built into the unit or the kerb
- Can be a large single pane or a glazed lantern
The planning vocabulary you meet with Dorset Council
Sandford homes fall under Dorset Council, which holds the planning register and the conservation maps.
Planning in Sandford is handled by Dorset Council, the unitary authority that took over from the former district councils in 2019. It publishes its planning applications, its conservation area maps and its list of Article 4 directions online, and all three are worth a look before any rooflight is ordered. The address matters more than the village name, because protections attach to particular properties and streets.
Our planning guide explains what householders may do without applying. To look for yourself ahead of a visit, put your full address into the council's planning register for past applications, then into its conservation area and listed building maps. Any application that turns out to be needed goes to Dorset Council.
Council web pages and the decision notices attached to older permissions use a short run of planning words, and a condition on your own house would be recorded in one of those notices.
Planning and regulations words
- Article 4 direction
- A council order that removes a specific permitted development right in a defined area, so that planning permission is needed for work that would otherwise be allowed.
- Conservation area
- An area designated for its character. It does not on its own remove rooflight rights, but the council may have added an Article 4 direction there.
- Listed building consent
- The separate approval a listed building needs for work that affects its character. Expect a listed house to need it for a new rooflight.
- Planning condition
- A requirement attached to an earlier planning permission, which can limit what may be added to a house later. The decision notice on the planning register shows it.
- Registered building control approver
- A private body registered to check Building Regulations work. The local council's building control service is the other route.
- Trimmer
- A short timber fixed between the rafters either side of a new opening, taking the weight of the rafters that were cut.
What shapes the price of a rooflight in a village
Quotes differ because roofs differ. These are the factors that move a figure up or down.
No two roofs in Sandford are quite alike, even on the same road, and the quote reflects what the survey found. A pair of semis built together can differ once one has had a loft conversion and the other has not, and a roof that was re-covered ten years ago handles differently from the original. We do not give a number until the roof has been measured, and when we do, the written survey sheet lets you compare it with any other quote on the same measurements.
The biggest single factor is whether the opening already exists. Replacing a unit in a hole that is the right size is a smaller job than cutting a new opening, where rafters are trimmed and the structure has to be signed off. After that come the size and type of unit, the covering around it, and how easy it is to get materials onto the roof.
Factors that move a quote
- New opening or existing openingCutting and trimming rafters adds structural work and a Building Regulations application.
- Size and type of unitA fixed pane, an opening window, an electric opener or a glazed lantern each sit at a different level.
- Roof coveringPlain tile, interlocking tile and slate need different flashings and different handling.
- Light shaft or sun tunnel runA deep loft needs a longer boarded shaft; a tunnel needs a longer tube.
- Access to the roofA drive beside the house is simple; a terrace with no side access needs more time.
How a Sandford job runs from survey to fitting
The order of work is the same whether the roof is a bungalow, a house or a cottage.
A rooflight job in the village begins with a visit. We go up on the roof with a tape and an inclinometer, record the rafter centres, the pitch, the opening and the covering, and photograph what we find. The written survey sheet carries every reading, and the unit is chosen from the measurements rather than from a brochure. Our page on the measured survey shows what a sheet contains.
Nearby villages and towns come up in the same way. If your property is closer to Wareham or Stoborough, the same steps apply, though the planning register will show different histories for each address.
A typical Sandford rooflight job
- Survey on the roofWe measure rafter centres, pitch, the opening and the covering, and check the loft for wiring, pipes and the stair.
- Written sheet and planning checkYou receive the readings in writing. We check the planning register and the conservation and listing maps for the address and note the result on the sheet.
- Order to the measurementsThe unit and flashing are ordered to the sizes on the sheet, so nothing is altered when it arrives.
- FittingThe covering is opened, the unit set and flashed, and the lining and any light shaft finished inside.
- Building Control notificationWhere the work is notifiable, it is notified to the building control body, and you receive the certificate when it is issued.
faq
questions from Sandford owners
Is Sandford covered by Dorset Council or BCP Council for planning?
Dorset Council. Search your full address on its planning register, since some property-level details, such as a planning condition on an older permission, only show there.
Can a dark bungalow hallway in Sandford be lit without moving walls?
Yes, in most single-storey plans. Either a sun tunnel or a boarded shaft under a roof window brings light down through the loft, and the survey shows which one the loft depth allows.
Do I need Building Regulations approval to swap an old roof window for a new one?
Replacing the whole unit, frame and glass, is notifiable. Replacing only the sealed glass in a sound frame is not. We confirm which applies when we measure.
My Sandford house has a flat-roofed extension. Which rooflight suits it?
A flat rooflight or lantern on a kerb. The survey records the roof covering, the fall and the kerb height before a size is chosen.