11.6 road miles west-north-west of Bournemouth
skylights & rooflights in lytchett matravers
Estate houses built since the 1970s sit alongside the old farmhouses and thatched cottages of Lytchett Matravers, and each roof is measured on site.
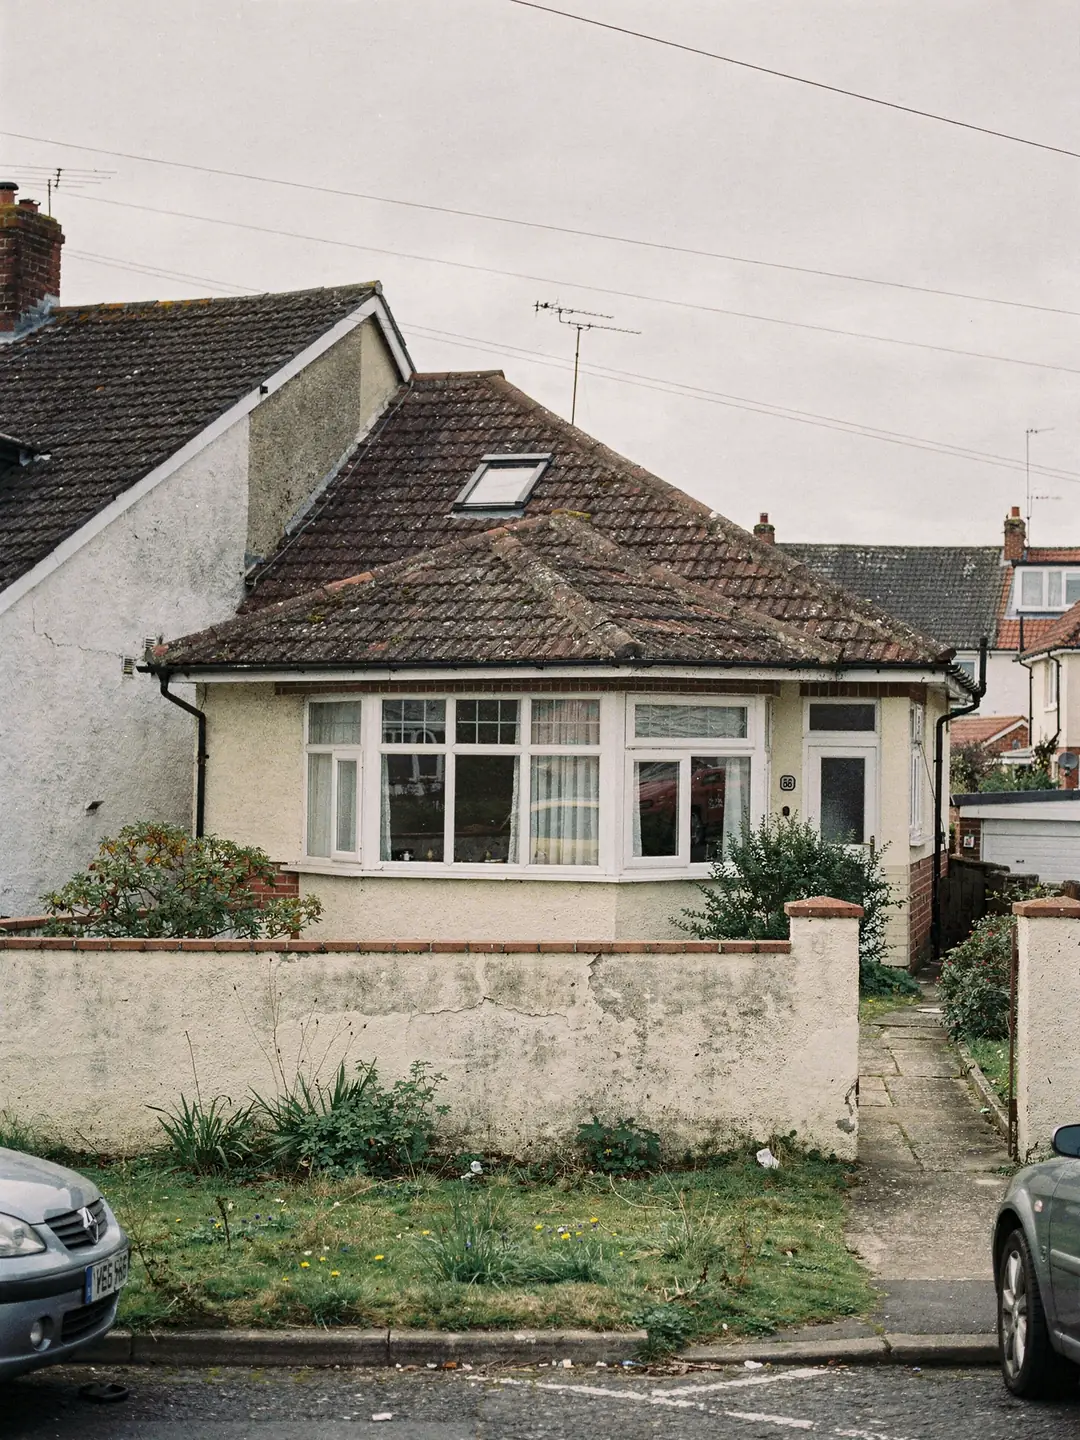
farm cottages beside estates
- Cottages and farmhousesOlder timber roofs, some thatched, some listed.
- Post-war bungalowsSingle-storey plans, with a middle hall lit only by a bulb.
- Estate housesBuilt in waves since the 1970s, mostly tiled.
- Rear extensionsFlat roofs over kitchens, garden rooms and garages.
listings, Green Belt and what Dorset Council holds
- planning authority
- Dorset Council
- listed buildings
- farmhouses and cottages: check the address
- road miles
- 11.6










lytchett matravers, one road at a time
old farm lanes and the estates that joined them
The village stayed small for centuries and has grown mostly through housing estates since the 1970s. Older farm buildings and thatched cottages sit among them, so a single street can hold three kinds of roof.
Reading a village that grew in two halves
The older core and the later estates call for different questions.
Lytchett Matravers stayed small until well into the twentieth century. Small infill housing came in the 1950s, and housing estates built from the 1970s joined the old lanes into a single settlement of a few thousand people. The result is a village with a farming past underneath a largely suburban layout. About a dozen thatched cottages remain, and some of the older farmhouses and cottages are listed, which the national list records by address.
The parish church of St Mary the Virgin, a Grade I listed building, stands about a quarter of a mile north-west of the modern village. Its presence is a reminder that the older buildings here may be listed, and a listing applies to the whole building including its roof. For most homes this is not an issue, since most of the village is plain twentieth-century housing, but the list can be searched online by address, and it takes a minute to check.
The village also lies in the Green Belt around the South East Dorset conurbation, which bears on how Dorset Council treats extensions and new buildings. A rooflight does not enlarge a house, but it is sensible to ask whether Green Belt policy touches your wider project if you are planning an extension or a loft conversion alongside it.
Parish boundaries add a wrinkle. Lytchett Minster lies about a mile and a half to the south-east, and the two villages share part of a name but have different housing. Postal addresses can also mislead, so the full postcode is worth giving when you ask us or the council about a property.
Terms for a Lytchett Matravers survey
- Green Belt
- Land designated around towns to keep development in check; it affects how councils treat extensions and new buildings.
- Listed building
- A building on the national list, where the roof is part of the listing and consent for work is its own process.
- Thatch
- A roof covering of reed or straw laid thick over timbers, with its own fire and maintenance demands.
- Trussed rafters
- Factory-made triangular roof frames common in estate houses, where cutting one needs an engineer's design.
- Hipped roof
- A roof sloping on all four sides, giving a choice of slope for a window.
Cottage, bungalow or estate house: what each roof asks for
Three kinds of building, and a different first question for each.
On a cottage the first question is age. Older roofs have timbers cut by hand, set at spacings that vary, and a covering that may have been replaced more than once. A thatched roof is a separate case again, since it is a build of its own, and a rooflight in a thatched house starts with the listing search and a conversation with the council. Where a cottage has a tiled or slated extension, that part of the roof can be more straightforward.
Farm buildings converted to homes are a fourth type. A barn conversion has deep rafters, large spans and often a ridge high enough for a mezzanine. Rooflights suit it well, since they bring light into the voids left by the old threshing floor, but the building may be listed, and the structure is checked carefully before any opening is marked.
On a post-war bungalow the roof is usually a simple pitched or hipped shape with a loft above the whole plan. The hall and any inner bathroom have no window, and light can come down from the roof into both. Either a roof window with a lined shaft below it, or a sun tunnel will bring light in, and the depth of the loft settles the choice.
On an estate house from the 1970s onward the roof is often built from trusses. These are factory frames that carry load as a whole, so a window is placed between two of them, and anything wider calls for a structural design that building control approves. The size code fitted is therefore set by the spacing of the frames, as our VELUX window page explains for the codes themselves.
| Building | Roof | First measurement |
|---|---|---|
| Farmhouse or cottage | Hand-cut timbers, tile, slate or thatch | Listing, then timber layout |
| Post-war bungalow | Pitched or hipped, concrete tile | Height of the void above the hall |
| 1970s estate house | Trussed rafters, concrete tile | Spacing between trusses |
| Later infill | Trussed roof, shallow loft | Truss layout, ridge height |
| Rear extension | Flat or low pitch, various coverings | Upstand and deck slope |
The things that move the cost of a village job
Price follows a few factors that only a survey can read.
Two rooflights of the same size on two Lytchett Matravers roofs can cost quite different amounts to fit. The unit is only part of it. The covering matters, because a plain concrete tile is quick to cut around and a natural slate has to be lifted and relaid with care. Access matters, because a house on a village lane with a narrow frontage needs the glass carried in differently from a bungalow with a wide drive.
The structure matters most. An opening that sits wholly between two rafters is the lighter job. Cut a rafter and a trimmer must carry the load round the gap, which brings Building Regulations into it. On an estate house with trusses, any wider opening needs an engineer's design. The survey establishes which situation you are in before a price is written.
The sheet we hand over lists the measured readings, so a second firm can quote the same job. Where a quote leaves one of them out, ask about it. Our costs page explains how pricing works in more detail.
A further factor is the date. Lead times for larger or made-to-order units are longer than for stock sizes, and the survey tells you which you need. Ordering from a measured sheet also means a delivered unit is not returned for being the wrong size, which saves a delay of several weeks.
What changes the price of a rooflight job
- Roof coveringConcrete tile, clay, slate or thatch each need different handling and flashing.
- StructureA gap between rafters is simpler than one needing a trimmer or an engineer.
- Size and glazingLarger units, triple glazing and coatings change the price of the product itself.
- AccessNarrow lanes, long carries and no side route add time on site.
- Inside finishingA boarded shaft or a plastered reveal adds work beyond the roof.
Looking up an address with Dorset Council
Applications go to Dorset Council, and BCP Council has no say in them.
Lytchett Matravers falls under Dorset Council. BCP Council covers Bournemouth, Christchurch and Poole, and the village lies just beyond the Poole boundary, so applications go to a different planning team. Before the council was formed in 2019 the village sat under Purbeck District Council, and older paperwork may carry that name.
We could not confirm whether the village has a conservation area, so the safe course is to ask the council and look at its map. The same applies to listings, which can be searched on the national list by address. Both searches need the full address, and we never name a restriction for a particular street.
For work in the roof the Building Regulations route also matters. BCP Council runs the local authority building control service only for Bournemouth, Christchurch and Poole, so for a village in the Dorset Council area the notification goes to Dorset Council building control or to a registered private approver. We explain which applies when we visit.
The rules on permitted development for rooflights sit in our planning guide, and the survey runs the same lookups on a Lytchett Matravers address.
Checking a village address before the survey
- Search the national listEnter the address to see whether the house, or an outbuilding, is listed. A listing covers the whole building.
- Ask Dorset Council about designationsUse the council's planning pages or contact its planning team to confirm any conservation area, Green Belt policy or other designation touching the address.
- Read the planning historyThe register shows earlier applications. An older permission may attach conditions to later work, which the decision notice spells out.
- Ask us to repeat itThe survey includes the same lookups, and what turns up is noted on the sheet. Any application is determined by Dorset Council.
Light for hallways, lofts and kitchen extensions
Where a village house most often needs a rooflight.
The commonest job in a village of bungalows is a hall with no daylight. Where the loft is shallow, a sun tunnel takes a tube from the roof down to a circular diffuser in the ceiling, which suits an inner bathroom or a short passage. A wide hall under a deep loft suits a roof window and a lined shaft, which gives more light and can open for air. The survey measures the run from roof to ceiling before the choice is made.
Many houses here have an extension at the back. A flat rooflight over a kitchen or garden room brings daylight into the middle of a deep floor plan. The upstand, the covering and the slope of the deck are measured so the unit fits the roof it sits on.
Where a loft is being converted, a roof window in the slope doubles as the main source of light and, in a bungalow, as an escape window if it meets the size and height rules. On an example bungalow the survey records the loft depth over the hall, the rafter spacing and the slope angle.
Sloping ceilings in chalet-style houses add a final consideration. The sill of an upstairs window should be reachable, and a model that opens at the top or pivots at the centre suits different heights. We check the floor-to-sill figure on the day, and the chalet bungalow guide covers the detail.
faq
Lytchett Matravers owners, asking first
Which council do I apply to for a rooflight in Lytchett Matravers?
Planning goes to Dorset Council. BCP Council covers the neighbouring towns, not this village, and we confirm which route applies at the survey.
My cottage is thatched. Can I have a rooflight?
The first step on a thatched house is the listing search, followed by a word with the council. We look at the records during the survey and report back before any drawing is made.
How do I know whether my estate house has trussed rafters?
Look in the loft. Factory frames show triangular timbers joined by metal plates, set at regular spacings. We confirm it on the survey and choose a window to fit between them.
Is a sun tunnel or a roof window better for a dark bungalow hall?
It depends on how deep the loft is above the hall and on which slope is free. A short, clear run suits a sun tunnel, while a wide hall that needs more light suits a roof window.