27.2 road miles north of Bournemouth
skylights & rooflights in salisbury
Timber-framed houses in the old chequers around Market Place give way to the brick terraces of Fisherton and the family houses of Harnham, Bemerton and Milford Hill, and each Salisbury roof is measured on site.
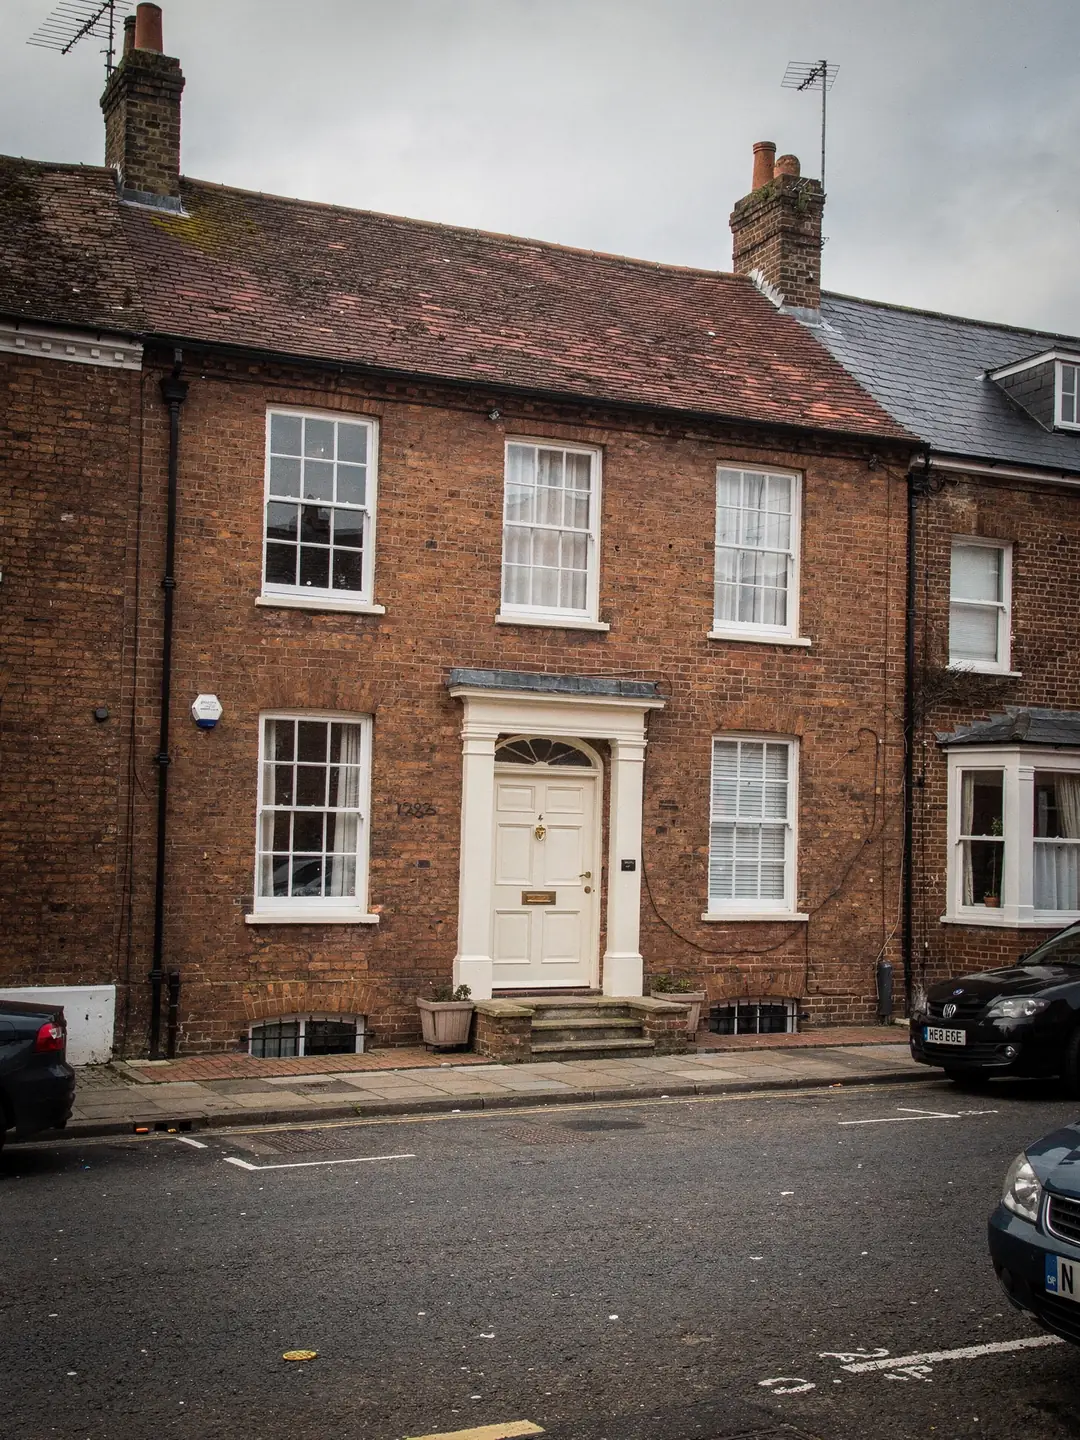
a cathedral city with four kinds of roof
- Timber-framed city housesMedieval frames behind later fronts, with uneven rafters.
- Victorian terracesBrick, slate or clay tile, steep roofs with usable lofts.
- Interwar suburban semisHipped tiled roofs in Harnham, Bemerton and Milford.
- Rear extensionsFlat-roofed kitchens and garages behind older houses.
the records we open before a Salisbury quote
- planning authority
- Wiltshire Council
- conservation areas
- city centre and Milford Hill: check the address
- road miles
- 27.2
rooflights fitted across Salisbury and its suburbs










Nearby
frame, truss, rafter
an old city with layers of roofs
Wiltshire Council is the planning authority for Salisbury, and the city packs medieval lanes, conservation areas and plain interwar streets into a short walk. A rooflight on one of them is a different job from a rooflight on the next.
Cathedral Close lanes on one side, suburban semis on the other
Two kinds of Salisbury roof, and what each asks of a window.
The centre of Salisbury was laid out on a grid, the chequers, and the lanes between the Market Place, the Close and the river still follow it. Many houses there have a medieval timber frame behind a later brick or render front, and the roofs above them have been re-covered over the centuries in clay tile or slate, sometimes more than once. Rafters on a roof like that were cut by hand and are rarely evenly spaced, so a window size taken from a catalogue and a plan is a guess until someone has lifted the covering and measured the timbers.
Walk west along Fisherton Street towards the railway station, or south over the Avon into Harnham, or east up Milford Hill, and the housing changes. Victorian brick terraces sit close to the centre. Further out come the interwar and post-war semis and detached houses of the suburbs, with regular hipped roofs, concrete or clay tiles and rafters on tidy centres. Laverstock to the east and Coombe Bissett to the south-west add village roofs on their own terms.
We read the street before we read the roof, because the age of the house tells us what we are likely to find under the tiles.
Rooms differ as well. In the city, the common request is to bring light into a back bedroom or a stair that runs up through the middle of a deep house. In the suburbs, owners more often want to turn a loft into a bedroom or a study, or light a landing that has no window at all. Both cases begin with the same visit, but they end in different products.
Inside the old city
- Hand-cut timbers on uneven centres
- Clay tile or slate, often re-covered
- Narrow lanes and shared walls limit access
- Listing and conservation status to check first
Harnham, Bemerton and Milford streets
- Regular rafters that suit standard size codes
- Machine-made tiles in plain or interlocking profiles
- Driveways and front gardens for staging materials
- Lofts already boarded for storage or conversion
Where the money goes on a Salisbury rooflight job
The parts of a job that move a quote up or down, with prices left to the survey.
A rooflight is a window, a flashing and a hole, and the hole is where the variation lives. On a regular 1930s semi in Harnham the opening falls between two rafters and the work is mostly lifting tiles, fitting the frame and dressing the flashing. On a city house with a hand-cut frame, the same window can mean trimming around a timber that nobody has looked at since the last re-roof.
Every reading therefore goes onto a written survey sheet before a quote is drawn up. Hand the sheet to anyone else pricing the job and they work from the same measurements, so two quotes can be set side by side line for line. Five factors do most of the moving, running from the roof downwards. Access comes first because it fixes the labour and the equipment before anything else is chosen, and the finishing inside comes last because it depends on every decision above it.
Our roof window installation page covers the products and fittings in more detail, and the flat roof rooflight page covers the extensions at the back of many older houses.
What shapes the cost of a Salisbury rooflight
- Access to the roofA driveway and low eaves are quick to work from. A lane too narrow for a tower calls for scaffold, and a highway licence if that scaffold stands on the pavement.
- Structural workA window narrow enough to sit in the gap between rafters needs little. One that cuts a rafter needs a trimmer and Building Regulations approval.
- The roof coveringPlain clay tiles and natural slate take longer to cut around than machine-made interlocking tiles.
- Product choiceSize, glazing and opening method set the price of the unit itself, and a conservation-style frame sits in a different band from a standard roof window.
- Inside finishingA boarded and plastered shaft or splayed reveal in the loft adds a stage of work after the window is in.
Reading a Salisbury house by its roof
Common house types in the city and what each one tells us before we climb up.
Salisbury grew in bursts. The medieval city sits inside its original street plan, Georgian and Victorian houses filled the streets beyond it, and the twentieth century added the suburbs in rings: Bemerton to the west, Harnham to the south, Milford and Laverstock to the east. Housing associations and developers have since put new estates on the edges, and a good number of those homes have trussed roofs with no room to move a rafter.
Lofts in Victorian terraces are often deep enough to stand in once the rubbish is cleared, which makes them natural conversion candidates and gives a roof window room to work. Where a terrace backs onto a lane, access to the rear slope may run through the house, so we ask early how materials will get up.
Newer homes at the edge of the city bring one extra check. A trussed roof is built from factory-made frames. Cutting one needs an engineer's design, so on those homes we look first for a window that fits between trusses and only consider anything wider once that design exists. Our first-visit shorthand describes what we tend to meet, not what every house will have. On a terrace in Fisherton or Harnham the same shorthand covers party walls and shared ridge lines, which limit where a window can sit, and the survey notes the covering as well, since slate and clay tile need different flashing kits.
| House type | Typical roof | First check |
|---|---|---|
| City-centre townhouse | Clay tile or slate on hand-cut timber | Listing, rafter condition |
| Victorian terrace | Welsh slate or clay tile, steep pitch | Loft height, rear access |
| Interwar semi | Hipped, clay or concrete tile | Rafter centres, hip position |
| Post-war detached | Gabled, concrete tile | Purlin and wall plate position |
| Newer estate home | Trussed rafters, interlocking tile | Truss spacing, engineer's design |
A Victorian terrace loft, measured
One worked example of the readings that go onto a Salisbury survey sheet.
Picture a two-up two-down brick terrace east of the centre, with a slate roof and a loft used for suitcases. The owner wants a spare room in the roof and has noticed that the landing below is dark all day. The first job is to find out what the roof can carry before anyone picks a product. Slate roofs of this age are laid on battens over rafters that were sized for the weight of the slates, and a new window changes how that load is carried around the opening.
We start inside, with a tape from the ridge down to the floor to see if there is standing height. Then we measure the rafter centres where they can be seen and read the pitch with an inclinometer, because every model and flashing kit is sold with the maker's stated range of slopes, and the survey sets your measured slope against that range. Finally we look at the wall below the eaves to see how the slates sit and what a flashing will have to tuck into. Inside, we note where the ceiling of the landing sits, because a light shaft from the roof window down to it has to clear the joists and any wiring.
The example readings are illustrative, not from a particular house, and they fit together: a window 78 cm wide on rafters 400 mm apart means one rafter is trimmed, and the card says so.

Conservation areas, listing and Wiltshire Council
Planning for a Salisbury address goes through Wiltshire Council, and the answer depends on the exact house.
Wiltshire Council publishes conservation area appraisals for Salisbury city centre and for Milford Hill, and the city holds a large number of listed buildings, concentrated around the Close and the older streets. Sitting inside a conservation area is not the trigger by itself. The answer turns on whether an Article 4 direction reaches the street, or on a condition attached to the house's original planning permission, and either one can mean a planning application for a rooflight that would otherwise go ahead without one. Listed houses follow a separate track: expect listed building consent to be part of any new rooflight there.
Because those details vary house by house, the records are opened at the survey, before any quote, and what they show goes onto the sheet in writing. To look first yourself, search the full address on Wiltshire Council's conservation area and planning register pages, and use the National Heritage List for England to see whether the house is listed. The rules themselves are in the planning guide.
Planning and listing are also why a front slope in the old centre is treated differently from a rear slope in a suburban street. For the historic centre, a conservation rooflight with slim framing that sits close to the slates is the product councils tend to look on most favourably, but that is a question for the application, not an assumption.
Myth
A house in a cathedral city cannot have a rooflight
Salisbury's historic setting leads many owners to assume the answer is no before they have asked.
Fact
It depends on the address
Conservation status alone leaves permitted development in place. It is lost to a direction under Article 4 or to a limiting condition in the first permission, and a listing adds a consent, so the records are read house by house. Wiltshire Council deals with any application that results.
faq
questions Salisbury owners send us
Does my Harnham house sit inside a conservation area?
Search the full address on Wiltshire Council's conservation area information, because boundaries can cross a road. Our survey covers it as well, and the sheet records what the council's maps show.
Can you work in the narrow lanes around the Close?
Yes. A tower or scaffold on the pavement needs a licence from the highway authority, so that is applied for first and glass deliveries are timed around the parking limits on your lane.
My Bemerton semi has a dark upstairs landing. Roof window or sun tunnel?
A short, clear run through the loft suits a sun tunnel. If the landing needs more light, or you want some air too, a roof window and boarded shaft does more. Loft depth measured at the survey settles it.
Will a rooflight on an old Salisbury house need a structural engineer?
Not when the window fits between two rafters. If a rafter must be cut we fit a trimmer, and on timbers that look weakened or altered we ask for an engineer's view before any order is placed.