28.3 road miles north of Bournemouth
skylights & rooflights in laverstock
Laverstock village, the Bishopdown, Hampton Park and Riverdown Park estates and the Old Sarum side of the parish all got their roofs at different times, and each one is measured before we recommend a window.
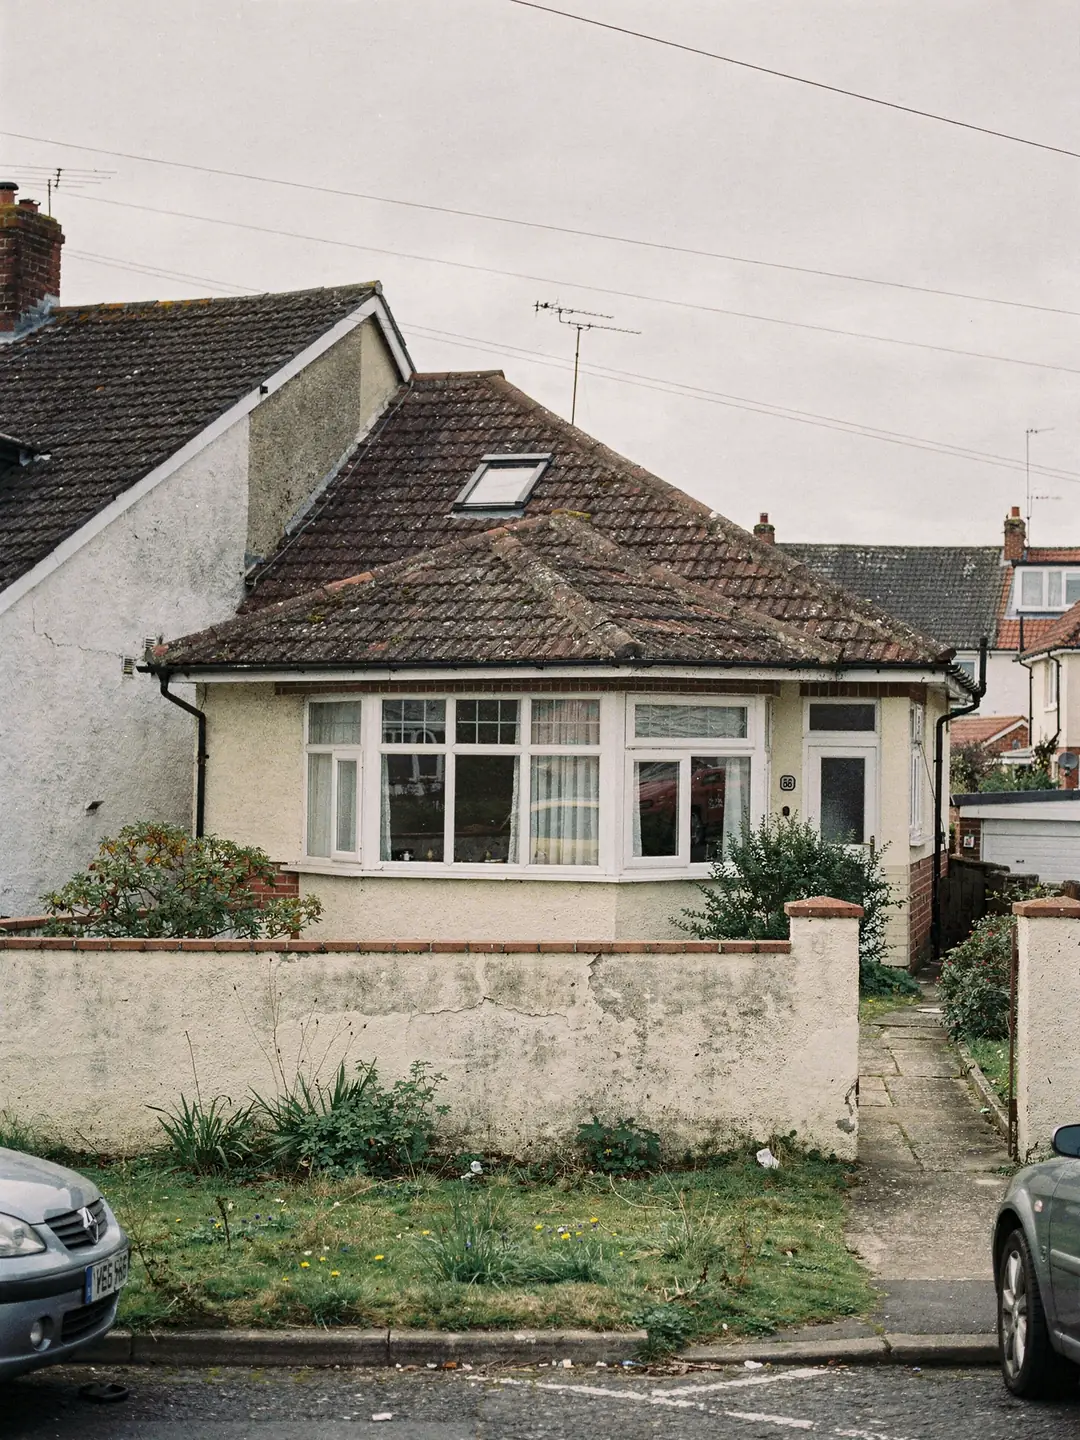
a parish built in layers
- Older village housesPre-war homes around the original Laverstock core.
- Bungalows and chaletsSingle-storey plans with the loft directly above the hall.
- Estate homes from the 1990s onBishopdown, Hampton Park and Riverdown Park roofs, built in phases.
- Garage and loft conversionsRoofs altered by earlier owners and worth reading closely.
who to ask about a Laverstock roof
- planning authority
- Wiltshire Council
- planning authority
- Wiltshire Council
- road miles
- 28.3










Nearby
truss, bay, shaft
a parish that has been extended more than once
The Laverstock and Ford parish has taken several waves of building since 1991, each with its own roof framing. A survey here starts by working out which wave a house belongs to.
Working out which wave a house belongs to
The sequence a survey follows on an estate roof.
The neighbourhood plan for the parish records how fast it grew. The number of dwellings more than trebled between the 1991 census and the end of 2019, with Bishopdown Farm and Hampton Park built through the 1990s, Old Sarum and Pilgrims Way following in the 2000s, and Riverdown Park, also called Hampton Park 2, in the mid 2010s. Longhedge Village began in 2018. A house in each of those phases was built to the rules of its time, and the loft tells you which.
That layering shapes how we approach a roof here. Before any window is chosen we establish how the roof is framed, how deep the loft is and whether the previous owner has already used it. A roof window is the likeliest outcome on a loft that is high enough, and a sun tunnel on one that is not.
The Old Sarum housing area lies within the parish, while the hill fort and the ruins of the first cathedral, a scheduled monument, sit just outside its boundary. A rooflight on a house nearby follows the ordinary rules for a house. The Old Sarum homes were built from 2008 onward, so the roof question there is the same as on any recent estate.
Most of the original Laverstock village is older stock, with Pilgrims Way and other infill added among it. What stands now is a mix, and no two roofs are guaranteed to match, even on the same road. We measure each house for itself.
How a Laverstock estate roof is read, in order
- Identify the framingFrom the loft hatch we look for factory-made triangular trusses or individually cut rafters. A truss stays whole until an engineer has drawn up the alteration.
- Take the spacingTape across the timbers gives the centres and the clear gap, which sets the widest unit that fits without structural work.
- Read the pitchAn inclinometer on a rafter gives the slope. Every model has a rated range, so this reading limits the choice.
- Check the loft useBoards, a ladder, a tank or an earlier conversion all change the shaft and the opening, so they are noted.
- Write it downThe readings go on a survey sheet that you keep, before anything is ordered.
Trussed roofs next to cut roofs
The framing of a house decides how wide its window can be.
Houses in the newer parts of the parish are commonly framed with trussed rafters. A trussed roof is made from factory-built frames laid out across the house, each carrying load as a whole, so cutting a rafter or a web to fit a window changes how the frame behaves. On such a roof the survey looks for the widest unit that sits in the gap between neighbouring frames.
Older houses, and many conversions, are framed differently. Cut roofs are built on site from rafters, purlins and ceiling joists, and a rafter can be trimmed with a structural design behind it. That opens up a wider choice of window, but the work needs Building Regulations approval, because trimming a rafter alters the roof structure.
A quick test from the loft hatch: trussed rafters have diagonal timbers between the rafter and the ceiling joist, usually in a W shape, with the same pattern repeated along the house. A cut roof has a clear space under the rafters, with purlins running along the slope. Photographs of the loft from the hatch are enough to start with, and the visit settles it.
The two kinds of roof lead to different first questions. If you are unsure which your house has, the loft hatch is the place to look, and we confirm it on the roof itself.
A trussed roof
- Factory-made frames at regular spacing
- Unit width limited to the gap between frames
- Any cut in a frame needs an engineer's design
- Common in houses of the later phases
A cut roof
- Rafters, purlins and joists built on site
- A rafter can be trimmed with a structural design
- Wider units become possible
- Often found in older houses and conversions
The words on a survey sheet, explained
Short definitions for the terms that appear in a survey report.
Survey sheets carry a few terms that sound technical but describe simple things. Knowing them makes the sheet easier to read and the quote easier to compare.
VELUX size codes get their own note. Take MK04: the M gives the width, 78 cm, and the 04 gives the height, 98 cm. A C in the first place would mean 55 cm wide and a P would mean 94 cm, while 06 in place of 04 would raise the height to 118 cm. Read that way, and the VELUX window page has the rest of the range.
The light shaft is the term most worth spelling out. In a roof window installation over a ceiling below, the opening in the roof is only the start. A shaft with sides that slope outward spreads the light into the room, while a straight shaft sends it down in a narrow column. The sheet records the shaft length and the splay, since both change how bright the room feels. A deeper loft means a longer shaft, and the existing hatch size is noted as well, because the glass and the lining boards have to pass through it.
Each reading has its unit beside it, and each term is defined, so that you can compare our figures with any other quote.
Terms on a rooflight survey sheet
- Rafter centres
- Spacing between neighbouring rafters, taken to the middle of each.
- Trimmer
- A timber fixed across the gap to frame the sides and head of the new opening.
- Pitch
- How steeply the roof rises, given in degrees above level.
- Flashing kit
- The set of metal and rubber pieces that seal a roof window into the roof covering.
- Light shaft
- The boxed passage between the roof window and the ceiling, which carries daylight into the room.
What changes a quote on a later-phase house
Prices wait for the survey; these are the factors that raise or lower one.
Estate houses have regular roofs, which makes their quotes more predictable than those of older cottages. The factors that move a price are still individual to each house, and they show up on the survey sheet. Because the roof of a recent house is usually a plain, uniform slope, the number of windows asked for tends to count for more than the difficulty of the individual job.
Bungalows and chalets in the parish are the quicker jobs, because the roof sits directly above the rooms that need light. A hallway or a bathroom in the middle of the plan can have a window on one slope and a short shaft to the ceiling. The survey reads the gap between two rafters and names the size codes that fit it. Where the loft is a bedroom already, a roof window with a large enough clear opening can double as an escape window under Approved Document B.
A loft that has been converted already brings its own variables: a plasterboard lining, a floor, perhaps an existing window to swap. Where one is being replaced, a whole-unit replacement is notified as a controlled fitting, and a misted or failed unit can be swapped for a current specification.
What changes the quote for a Laverstock loft
- Number of windowsTwo narrower units side by side can suit a truss roof better than one wide unit.
- Trusses or cut raftersA cut frame needs a structural design first.
- Existing loft workBoarding, insulation and plasterboard affect how the shaft is formed.
- Glazing and openerFixed, manual or electric units, and the blind, are separate choices.
- Access to the roofThe slope may be reached from a ladder or need a tower on the drive.
Finding a Laverstock address in Wiltshire's records
Wiltshire Council is the planning body for the parish.
Laverstock sits next to Salisbury, but it is a separate parish with its own parish council, and Wiltshire Council handles planning applications for it. The Laverstock and Ford Communities Neighbourhood Plan, made in October 2022, now forms part of the development plan for the area, and it is worth reading its policies on design if your home is on one of the newer estates.
The neighbourhood plan names one conservation area in the parish, Old Sarum Airfield, designated in 2007, and Salisbury's own conservation areas are close by, so the boundary map matters if your address is near the edge. Listed buildings in the older parts of the parish are a consent question of their own. The permitted development rules for rooflights are in the planning guide.
The planning register shows past applications by address. Search for your road and read any decision notice that comes up, because a condition attached to an estate house when it was first approved can restrict later alterations. Estates built in phases may have been approved under several permissions with different conditions, so two neighbouring houses are not always in the same position.
Building Regulations run in parallel with planning. Opening up a fresh hole in the roof alters the structure, because timbers are cut or trimmed, and the approval goes through Wiltshire Council's building control service or through a registered building control approver. We set out which applies on the survey sheet, and the Building Regulations guide explains the process.
The same council covers Salisbury itself, and a survey in Coombe Bissett draws on the same Wiltshire records. Wherever the house is, the checks run in the same order.
| Source | What it shows | Who keeps it |
|---|---|---|
| Planning register | Past applications and conditions | Wiltshire Council |
| Conservation map | Designated area boundaries | Wiltshire Council |
| Heritage list | Listed buildings by address | Historic England |
| Neighbourhood plan | Local design policies | Parish and council |
faq
Laverstock questions, answered one by one
Can I put a roof window into a trussed roof?
A unit narrow enough for the gap between frames goes in without touching one. A wider opening needs an engineer's structural design approved under the Building Regulations.
Does Wiltshire Council need to know about a replacement rooflight?
A complete replacement, frame and glass together, counts as a controlled fitting, through the council's building control service or a registered approver. Swapping only the sealed glass in the old frame is not. We tell you which applies on the survey sheet.
Is my Bishopdown or Riverdown house in a conservation area?
The neighbourhood plan names one conservation area in the parish, at Old Sarum Airfield. Check the exact address on Wiltshire Council's conservation map, and we run the same search before we quote.
Which window width suits a loft with 600 mm rafter centres?
A 55 cm wide unit, such as a CK04, fits between rafters at that spacing. A 78 cm MK04 is wider than the gap, so one rafter would be trimmed with a structural design.