23.2 road miles north-north-east of Bournemouth
skylights & rooflights in redlynch
Victorian brick cottages sit among mid-century bungalows and newer family houses at Redlynch, Lover and Morgan's Vale, and each roof gets a tape on the rafters first.
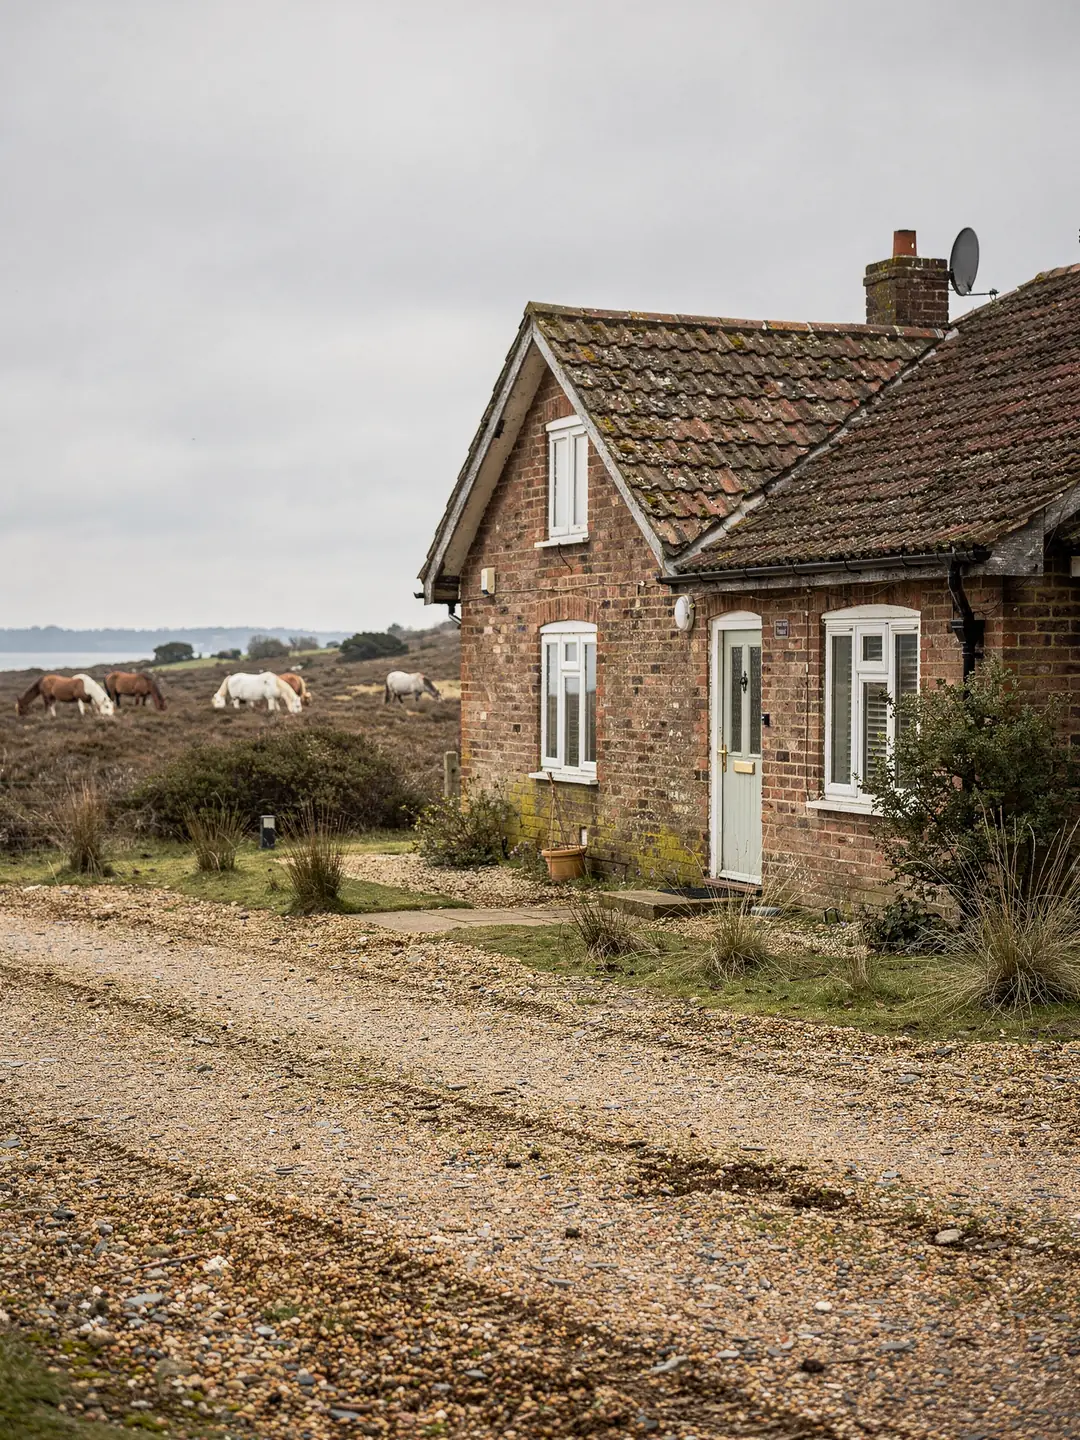
roofs along the forest edge
- Victorian cottagesBrick walls, older timbers, rafters that were never cut to a pattern.
- Twentieth-century bungalowsLow roofs with a loft void above a dark hallway.
- Family housesLater tiled roofs, regular rafter centres, roomy lofts.
- Rear extensionsFlat roofs over kitchens built out into the garden.
the authority we check before a Redlynch quote
- planning authority
- New Forest National Park Authority
- planning authority
- New Forest National Park Authority
- protected landscape
- New Forest National Park
- road miles
- 23.2










Nearby
tape, rafter, sill
houses at the edge of the forest
Redlynch is a Wiltshire parish in the far south-east corner of the county, joined to Lover and close to Downton. Its houses are mostly Victorian and twentieth-century, and for most addresses its planning applications go to the National Park Authority.
A Wiltshire address with a National Park planning office
Redlynch is in Wiltshire, but a rooflight application here goes to a different body from the county.
Wiltshire Council's community history places Redlynch in the south-east corner of the county, where the boundary meets Hampshire and the New Forest. The parish takes in Lover, which used to be called Warminster Green, along with Morgan's Vale and Woodfalls, and it has been a civil parish in its own right since 1896. For post and council tax these are Wiltshire addresses. For planning, much of the parish lies inside the National Park, and applications there are received and judged by the Park Authority. An address outside the boundary goes to Wiltshire Council instead.
That changes where you look things up. For an address inside the Park, Wiltshire Council's planning register will not show the history of your house. The Park Authority publishes its own planning pages and its own register, and any earlier application on your property is listed there. If a previous owner extended the house or converted the loft, the decision notice can carry conditions that restrict what you add later, and a single sentence in it can matter more than the whole drawing set.
National Parks are Article 2(3) land: some householder rights, dormers for instance, are withdrawn there, while a rooflight fitted flat in the slope is treated differently. Whether a direction removes that right on your road is a matter for the Park Authority's records. Our planning guide holds the national rules in full.
Checking a Redlynch address with the Park Authority
- Confirm the park boundaryEnter the full address in the New Forest National Park Authority's online map. Redlynch and Lover sit close to the edge of the park, so check the exact property as well as the village name.
- Look at the house's own historySearch the Authority's planning register by address. Read the decision notices for any extension or loft conversion, since conditions stay with the house.
- Check for listingThe National Heritage List for England is searchable by address. A new rooflight on a listed cottage is very likely to need listed building consent.
- Let us read the records at the surveyBefore quoting we run through those records, and the written sheet notes what each one showed. An application, if one is called for, goes to the Authority.
Victorian cottages, where the rafters follow no pattern
Wiltshire's history of the parish describes most houses as nineteenth-century or later.
The parish record notes that this corner of Wiltshire was thinly settled until the late eighteenth century, and that most of the houses date from the second half of the nineteenth century or from the twentieth. The older end of that range is cottages and small villas put up by local builders with whatever timber was to hand. A pair of rafters can sit 350 mm apart in one bay and 480 mm apart in the next, as an example of how far they can wander.
That irregularity is the reason a roof window is never specified from a catalogue on these houses. A frame has a fixed width. If the gap between two old rafters is narrower than the frame, one is trimmed and a timber fixed across, which is a structural alteration needing Building Regulations approval. If the gap is wider, the frame is packed out and the flashing set to suit. The survey records both gaps, and the rafter section, before a size code is chosen.
Old roofs also hold surprises under the covering. Slate or clay laid on battens over open rafters may have been felted decades later, or not at all. When the tiles are lifted around the planned opening, we look at the battens, the underlay and the condition of the timber. A roof window installation in a Victorian cottage can take a few more hours of carpentry than the same window in a newer house, and the quote allows for it before you sign.
A bedroom under the slope in a cottage of this age is rarely tall, so the position of the window in the slope matters as much as its size. A frame set higher lets light reach the middle of the room, while one set low gives a view out when you are standing. We mark both heights in chalk on the inside before anything is cut.
Myth
An old cottage roof cannot take a modern roof window
Old rafters are uneven and sometimes slight in section, so a new opening looks risky and the job gets put off for years.
Fact
It can, provided the rafters around the opening are measured and trimmed properly
A trimmer carries the load round the opening, and the work is covered by Building Regulations. The survey records the actual rafter sizes, and the structural detail is drawn up from those readings.
Bungalows and later houses with plenty of roof to use
Twentieth-century homes in the parish tend to have regular roofs and generous lofts.
Much of the building around Lover and Redlynch dates from the twentieth century: bungalows set well back on larger plots, detached family houses, and pairs of semis along the roads leading out of the village. Their roofs are plainer. The rafters sit at regular centres, the tiles are concrete or clay, and the loft has been left as storage or converted into a bedroom.
Regular centres make a job easier to plan. If the rafters sit 600 mm apart, a VELUX MK04 at 78 cm wide would need one rafter trimmed, while a CK04 at 55 cm wide is cut for that spacing and sits between two. Read the code as width first (the letter), then height (the digits). Both options go on the survey sheet with the daylight each one gives.
In a bungalow the dark rooms are the hallway and an inner bathroom, because the rooms on the outside walls already have windows. Light reaches them through a boxed shaft under a roof window, or through a sun tunnel where the loft is shallow. Our sun tunnel installation page covers tube lengths and diffusers, and the survey measures the loft height over the hall so the right one is chosen.
Where a loft room has been built into a chalet-style roof, a roof window may double as that room's escape route, provided it meets the size and height rules in Approved Document B. For a loft above a full two-storey house the rule is different, and the survey records which one applies.
- target for a new roof window, or Window Energy Rating Band B
- 1.4 W/m²K
- target for a new flat rooflight
- 2.2 W/m²K
- height above ground up to which a window can serve as escape
- 4.5 m
Flat-roofed kitchens and the lantern question
Rear extensions on larger plots give a choice between a lantern and a flat rooflight.
Houses on bigger plots around the parish have been extended backwards into the garden, and a flat-topped rear extension leaves a deep room with its daylight at one end only. A rooflight in the extension roof changes how the room is lit through the whole day, and the choice comes down to two types.
A roof lantern stands proud of the flat roof on a kerb, with glazed sides as well as a glazed top, and it throws light in several directions. A flat rooflight sits close to the roof surface and gives a plain pane of sky. Both need a kerb of the height the maker specifies, commonly around 150 mm over the finished roof, and both need a fall so water runs off. The roof lantern installation page covers the sizes, and the flat rooflight page covers the plainer option.
On these kitchens the main constraint is the existing roof covering. We check whether the surface is felt, fibreglass or rubber, because that sets how the kerb is joined to it, and we measure the joists so the opening can be trimmed in the right place.
Roof lantern
- Glazed on all sides, so light enters from several angles
- Stands higher above the roof, which leaves room for opening vents
- Needs a larger structural opening and a heavier kerb
- Gives the room a visible feature from inside and out
Flat rooflight
- Sits low and keeps the roofline plain
- Smaller upstand, so less of it shows from the garden
- Fixed or opening versions are available
- Suits a narrow extension or a utility room
Terms from a Redlynch survey sheet
The sheet we hand over uses a short list of technical words, given in plain terms.
The survey sheet records measurements, and a handful of terms on it need a plain definition before you read it. Nothing is ordered until you have seen the sheet, so there is time to ask what any line means.
If your house is near the edge of the National Park, the sheet also notes the address check we ran against the Authority's records and what it showed. Anything we could not confirm is marked as something for you or the Authority to confirm before work starts. Our work in nearby villages includes Downton, a short drive away, and Fordingbridge, just over the county boundary into Hampshire.
For a first look at what suits your slope, the roof window page and the measured survey page show what we record on the roof and why each reading is taken.
Words from the survey sheet
- Trimmer
- A timber fixed across two rafters that carries the load of the ones cut for a new pitched-roof opening.
- Kerb
- The raised frame on a flat roof that carries a rooflight, raised clear of the finished covering so that rain cannot get in.
- Flashing
- The metal surround that weaves a roof window into the tiles and carries rain past the frame.
- Rafter centres
- The gap from one rafter's middle to its neighbour's middle, which limits how wide a frame can go before a rafter has to be cut.
- Registered building control approver
- A private firm approved to check building work against the regulations, as an alternative to the local authority service.
faq
questions from Redlynch and Lover owners
Which council do I apply to for a rooflight at my Redlynch house?
For an address inside the New Forest National Park, which covers much of the parish, applications go to the National Park Authority and not to Wiltshire Council. Check your address on the Authority's planning map and register, and we check the same records at the survey.
My Lover cottage has uneven old rafters. Can a roof window still go in?
Yes, as long as the gap is measured and any cut rafter is carried by a trimmer. Old timbers vary bay to bay, which is why the survey takes a reading at the exact spot before a size code is chosen.
Is a rooflight in the New Forest National Park banned?
No. A rooflight is not banned in the park, and it is not always allowed either. Some properties are covered by directions or conditions that require an application, so the address check comes first.
Can I put a sun tunnel in the hallway of my bungalow near Morgan's Vale?
That depends on the loft height over the hall and the pitch of the slope the tube must rise through. The survey measures both, and a shaft under a roof window is the alternative where the void is deep.