16.4 road miles north-north-east of Bournemouth
skylights & rooflights in fordingbridge
Post-war bungalows ring the older High Street and the streets around the church, out to Ashford and Sandleheath, and every Fordingbridge roof is climbed and measured.
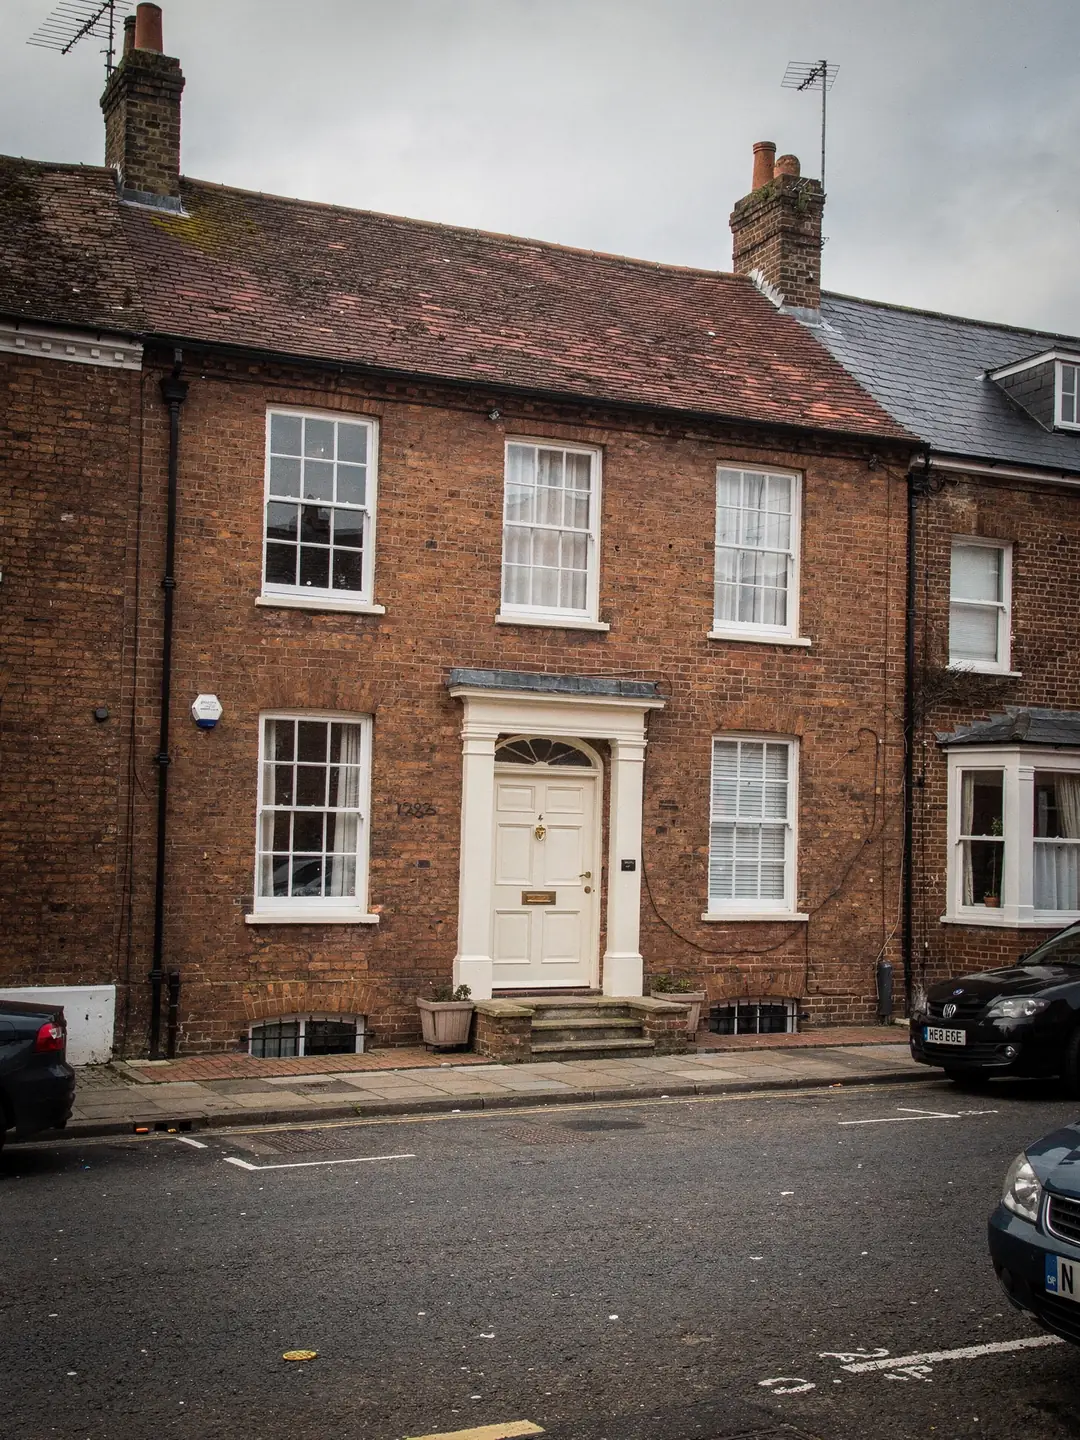
the roofs of a market town on the Avon
- Town houses and terracesBrick and tile near the High Street, narrow plots, shared walls.
- Village cottagesAshford and Sandleheath lanes, older timbers, irregular rafters.
- Post-war bungalowsDeep plans, dark hallways, a loft void above.
- Rear extensionsFlat roofs added behind older houses, waiting for daylight.
the address check before any Fordingbridge quote
- planning authority
- New Forest District Council
- conservation area
- town centre: check the address
- road miles
- 16.4










concrete tile, pitched and flat
a town of brick, tile and narrow plots
Fordingbridge sits on the River Avon in Hampshire, near the borders with Dorset and Wiltshire. Its roofs range from old town houses with uneven timbers to bungalows with a long dark hall, and each type sends the survey in a different direction.
Old town houses, newer streets and the villages beside them
The age of a roof points to what sits in the rafters before a single tile is lifted.
The centre of Fordingbridge grew around the river crossing and the High Street, and the houses nearest to it are the oldest. Many are brick and tile, built tight to the pavement on long, narrow plots, with a pitched roof facing the street and a lower, plainer slope behind. Roofs of that age have been re-covered at least once, and the timbers underneath were cut by hand, so rafter spacing wanders. A window code that suits a neat 600 mm gap can meet a 540 mm gap two rafters later, and that is the reason a quote written from a photograph is only a guess.
Away from the centre the housing changes in bands. Twentieth-century streets of semi-detached houses and bungalows spread out on the edges of town, and newer estates have been added since. Ashford, a short distance away, and Sandleheath, further out, are smaller places where cottages and bungalows sit along lanes rather than grids. Both fold into the same survey area as the town, under the same planning authority, New Forest District Council.
Shops on the High Street can have flats or storerooms above them. A flat has no householder permitted development rights, so a new rooflight over one starts with a planning conversation and with the question of who owns the roof. For a house you own outright on one of the older streets, the rules are in our planning guide. Each roof type we meet on a Fordingbridge survey sends us looking for something different, from the owner of a roof above a shop to the void above a bungalow hall.
Thatch turns up in the villages around the town. Where a cottage has a thatched roof, a roof window is a different job altogether: the thatcher's detail around the opening matters as much as the window, and we agree the position with the thatcher before anything is ordered. Most roofs in town are tile or slate, and the survey records the covering in every case, because the flashing kit that suits plain clay tiles differs from the one for interlocking concrete tiles.
Getting materials to the roof shapes the programme too. A terrace on a narrow plot may have no side passage, so glass and timber go through the house or over the roof, and we plan the route at the survey. A detached bungalow with a drive is simpler to stage. Both get the same written sheet.
| House type | Typical roof | First check |
|---|---|---|
| Brick town house | Clay tile, hand-cut timbers | Rafter spacing along the slope |
| Flat above a shop | Pitched or mixed | Who owns the roof, planning route |
| Village cottage | Tile, slate or thatch | Roof covering, listed status |
| Interwar semi | Hipped or gabled tile | Loft height, existing conversion |
| Post-war bungalow | Concrete tile, deep plan | Void above the hallway |
| Newer estate home | Trussed, modern tile | Truss spacing before any cut |
A conservation area in the centre, and the myth that goes with it
New Forest District Council holds the boundary for the town centre, and it is the first thing to check.
Fordingbridge has a conservation area covering its historic centre. New Forest District Council last reviewed its boundary in 1999, and the council's conservation area pages hold the map and any guidance for it. That guidance is useful reading even if your house is a few streets away, because it shows what the council looks for in the roofs and fronts of traditional buildings, and many of those buildings are unlisted.
Confusion collects around the words conservation area. People hear them and assume that rooflights are off the table, or hear that a neighbour fitted one and assume the street is clear. What counts is whether an Article 4 direction applies to the road, whether a condition was attached to the original planning permission for the house, and whether the building itself is listed. Historic England's online list can be searched by address, and a listed roof calls for listed building consent first.
The outskirts need care too. The countryside around the town runs up to the edge of the New Forest National Park, which has its own planning authority, so an address on the fringe can fall under either body. We look up the exact address at the survey and write down which authority applies. Any application is made to New Forest District Council or the National Park Authority, according to the address.
One habit helps before any survey: to look at the back of the house as well as the front. Rear slopes are less visible from the street, and a rear roof window is a common first choice for a town house on a narrow plot. Whether the rear slope is a better position for the light is a separate matter, and the compass bearing of each slope goes on the survey sheet.
Myth
A conservation area bans rooflights
Living inside the boundary does not remove the right to fit one, and the council does not refuse every application. Plenty of homes inside conservation areas have roof windows on the rear slope.
Fact
Article 4 directions and conditions change the rules
Where an Article 4 direction applies to the street, or a condition was attached to the original permission, planning permission can be needed for a front slope. A low-profile conservation rooflight is the type councils tend to expect there.
Dark halls, loft rooms and the numbers that govern them
Most Fordingbridge requests start with one room that never gets daylight.
The bungalows built on the edges of town and out towards Sandleheath were planned around a central hall with rooms on three sides. The outer rooms have windows. The hall, and often an inner bathroom, get nothing, and the lights are on from morning. With only a loft between ceiling and tiles, a roof window over a boxed light well, or a sun tunnel, is the usual answer to that. Which of the two suits depends on the depth of the void and the direction the slope faces, and the tape settles both.
Two-storey houses bring the other common request: a loft that has been boarded for years and now needs to become a bedroom or study. Part L sets the energy figures for the glass, and Approved Document B governs the escape route. On a two-storey house the loft room needs a protected stair for escape, since escape windows are only counted for a storey up to 4.5 m above ground level. The survey applies both sets to your roof.
A VELUX roof window is a frequent choice for loft rooms because the sizes are coded and the flashings are made for a wide range of coverings. The survey checks which flashing suits your covering and the rated pitch range of the model you pick, since each model has its own range from the maker. A bungalow with rooms in the roof is different, and there a correctly sized roof window can double as the way out.
Light is only one reason for opening up a roof. A loft room under a south-facing slope can run warm in summer, and an opening roof window lets that heat out and helps air move through the room. A blind on the inside, or a specification with solar control glass, takes the edge off the sun. We note the slope's bearing at the survey and put the choices on the sheet. Rooms that only get morning sun and rooms that bake all afternoon are different problems, and the sheet treats them separately.
Kitchens and bathrooms are the other rooms people mention first. A bathroom with no outside wall suits a sun tunnel with a small diffuser or an opening roof window, and a kitchen at the back of a terrace often has a flat roof overhead that suits a rooflight of its own.
- highest U-value allowed when a rooflight is added to a lived-in dwelling
- 2.2 W/m²K
- target for a new roof window, or Window Energy Rating Band B
- 1.4 W/m²K
- the height above ground an escape window can serve
- 4.5 m
Swapping an old window or cutting a new opening
The two jobs sit under different parts of the Building Regulations.
Many older Fordingbridge houses already carry a roof window or a rooflight, put in some time ago and now misted, stiff or showing its age. Replacing it in the same opening is a lighter job than cutting a fresh one, because the rafters are already trimmed and the weathering is already in place. We still measure the opening, since the old size may no longer be made, and the survey sheet records what fits and what would need a small change to the surround.
Cutting a new opening alters the structure. Rafters are cut and trimmed, and the work needs Building Regulations approval before it starts. On a roof built with trussed rafters the position is stricter, because a truss cannot be cut without an engineer's design. If your glass has failed but the frame is sound, read misted and failed rooflight replacement for how a replacement sealed unit and a whole new fitting are treated differently.
Neighbouring Ringwood and Alderholt share a good deal of this housing, so the same questions come up there. Whichever route fits your roof, the written survey sheet lists the opening, the rafters, the pitch and the kerb or flashing, and every quote can be compared against it. A rear extension is the other place we are often asked about, and a flat rooflight over the extension is the usual way to bring light into the middle of the new room.
Replacing in the same opening
- Rafters and trimmers are already in place
- The old size may no longer be made
- Notifiable as a controlled fitting when frame and glass go
- Interior finishes are rarely disturbed
Cutting a new opening
- Rafters cut and trimmed to a design
- Building Regulations approval before work starts
- Planning rules checked for the slope you choose
- Plaster and lining finished inside the room
faq
what Fordingbridge homeowners ask first
Is the centre of Fordingbridge a conservation area?
Yes, New Forest District Council has a conservation area covering the historic centre, and listed buildings stand within it. Put your full address into the council's map, or ask us to check it at the survey.
My bungalow in Sandleheath has no daylight in the hall. Is a sun tunnel enough?
For a short hall with a clear loft above, often yes. A longer or wider space may want a wider opening with a lined light well instead, and the survey measures the void to say which.
Do you work in Ashford as well as the town itself?
Yes. Ashford and Sandleheath fold into the same survey area as the town, and the same planning authority covers them.
Can I fit a roof window to a flat above a shop?
Flats have no householder permitted development rights, so planning is the first conversation, and the roof owner has to agree. We can measure and advise on what would fit once that is settled.