16.3 road miles north of Bournemouth
skylights & rooflights in alderholt
Brickmakers worked the local clay behind Daggons Road station, and the parish now takes in the hamlets of Crendell and Cripplestyle. We measure each Alderholt roof, and the figures come back to you in writing.
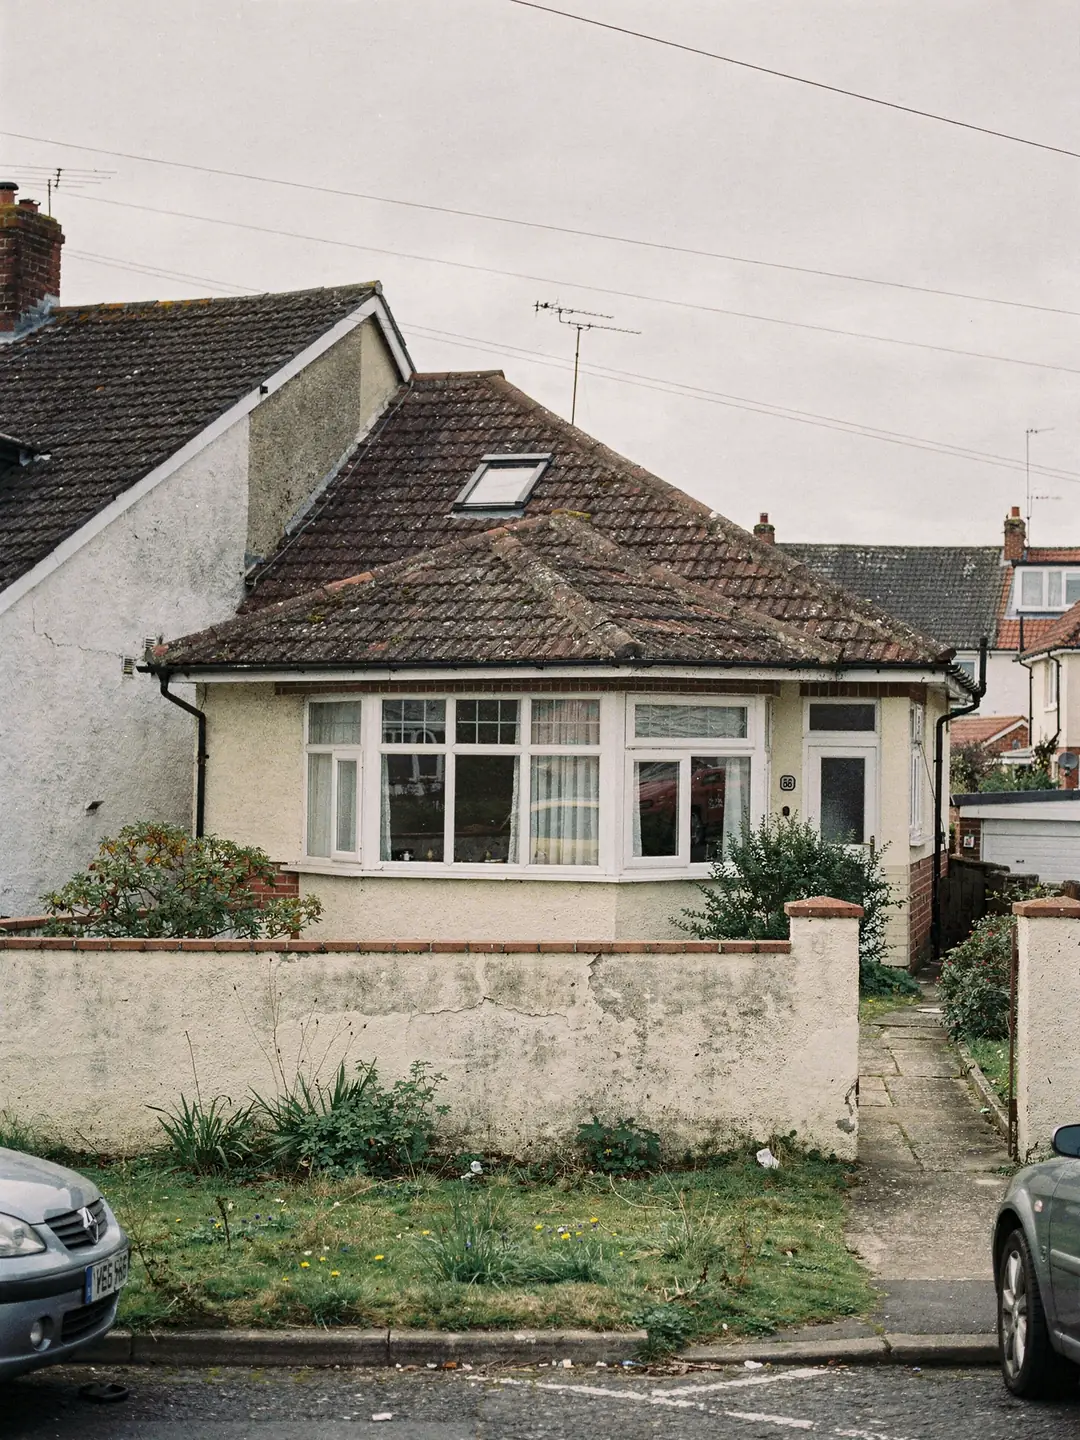
what Alderholt homes are built under
- Older cottagesUneven timbers, tiled roofs, loft spaces of varying depth.
- BungalowsSingle-storey homes with a central hall and a loft over every room.
- Later family housesModern tiled roofs with lofts used for storage or conversion.
- Flat-roofed additionsKitchens, garden rooms and garages with a membrane roof.
what we look up for an Alderholt address
- planning authority
- Dorset Council
- planning authority
- Dorset Council
- road miles
- 16.3
rooflights fitted across Alderholt and the Dorset border










Nearby
daggons road and the hamlets
a clay parish on the Hampshire border
Alderholt is a large village and parish in the east of Dorset, about three miles west of Fordingbridge. Its houses were built over a long stretch of time, and the roofs vary as much as the streets.
Brick country, then bungalows
Brickmaking shaped the parish before most of its present houses were built.
Brickmakers were working the local clay at Alderholt by the 1880s, and the 1900 Ordnance Survey map shows a pottery and brickworks behind the Daggons Road railway station. That station closed in 1964, and the site is now a cul-de-sac of homes called Station Yard. That history gives the village a settlement pattern that is spread out, with the parish taking in the hamlets of Crendell and Cripplestyle as well as the main village.
We do not assume that a brick house in Alderholt carries a particular era of roof. What we find on a survey runs from older cottages with uneven timbers, through bungalows of the middle of the twentieth century, to family houses and extensions added in later decades. The loft above each tells us more than the front elevation does, and we climb into it before we climb onto the roof.
Whether you live in a cottage or a bungalow, the same pair of questions comes up when a rooflight is considered. How much of the roof can be reached without moving a structural member, and what does the covering allow? The answers tend to differ between older and later homes.
A bungalow with a hallway at its centre has rooms on every side and a loft above them all, so daylight can come down almost anywhere. The usual difficulty is the distance between roof and ceiling. A shallow loft makes a boarded shaft short and easy. A deep loft, or one with a water tank or ducting in the way, makes a sun tunnel the tidier answer.
Chalet bungalows and houses with rooms in the roof are a separate case again. Their upper rooms already sit under the slope, so a roof window lights the room directly and needs no shaft, and the window's position is set by the floor level and the sloping ceiling.
Older cottages
- Rafters of varied size and spacing
- Loft depth that changes across the plan
- Rooms with small windows set in thick walls
- A survey measures each gap before a size is named
Later family houses and bungalows
- More regular rafter or truss spacing
- Lofts that are open and easy to inspect
- Hallways and bathrooms with no window at all
- Size is chosen to fit between timbers where possible
Planning on the Dorset side of the line
Alderholt sits in Dorset, a few miles from Hampshire, and its planning authority is Dorset Council.
Until 2019 Alderholt came under East Dorset District Council. Today planning here is handled by Dorset Council, which publishes its register of applications online. A search by address shows what has been approved at your own house, including any conditions that were attached when an extension or loft conversion was permitted.
Conservation areas, listed buildings and Article 4 directions are properties of particular addresses, and none of them is guessed from the postcode. We read the council's records and the National Heritage List for the address, and write what they showed on the survey sheet. For the permitted development rules themselves, read our planning guide.
Building Regulations are a separate track from planning. Forming a new opening by cutting rafters alters the structure, and the work needs approval whether or not a planning application is involved.
Alderholt is close to the Hampshire boundary, and residents sometimes ask whether a neighbour across the line is in a different position. For a house on the Hampshire side the authority would be different, which is why the first reading in every file is the address and the council it belongs to. The routine is identical on both sides of the line; only the register we search changes.
If the house is a flat or maisonette, the position differs, since householder permitted development does not apply to flats and maisonettes. Alderholt has plenty of houses and bungalows, so this comes up less here than in a town centre, but a converted property is worth flagging at the first call.
| Room | Roof above | Likely route |
|---|---|---|
| Inner hallway | Loft under pitched tiles | Sun tunnel or roof window |
| Bathroom | Pitched loft or low-pitch roof | Opening roof window |
| Kitchen extension | Flat membrane roof | Flat rooflight on a kerb |
| Landing | Pitched slope with loft | Roof window and shaft |
| Garage conversion | Flat or shallow roof | Fixed or walk-on unit |
Reading the numbers on your survey sheet
Every Alderholt roof gets the same measured sheet, written in plain terms.
Once the readings are taken, they go on a written sheet that you keep. It lists the rafter spacing, the pitch, the covering and, for a flat roof, the kerb height, along with the size and type of unit that fit those numbers. Because every quote starts from the same sheet, two quotes for the same roof can be laid side by side and compared line for line.
Some terms on the sheet are specialist. On a flat roof, our flat roof rooflight service works from the kerb and fall readings. On a pitched roof, the pitch and rafter gap determine which roof window sizes are open to you.
The readings also say what will not work. A window wider than the clear gap between two rafters needs a rafter cut and a trimmer fitted, and the sheet says so in plain words. A slope whose pitch falls outside the maker's rated range for a model rules that model out, and the sheet names an alternative. Having these reasons written down is what lets a homeowner challenge a quote that ignores them.
On a flat roof the measured sheet adds the finished height of the existing upstand, the fall of the roof surface and the type of covering, whether felt, rubber membrane or fibreglass. Manufacturers specify a lowest kerb height for each unit, around 150 mm in many cases, and the sheet notes how the existing kerb measures up.
Terms from an Alderholt survey sheet
- Rafter centres
- Spacing between rafters, measured middle to middle. It limits how wide a window can be before timber has to be cut.
- Pitch
- How steeply the slope rises, taken with an inclinometer laid along a rafter.
- Trimmer
- A timber fixed across the cut rafters to carry load around a new opening.
- Kerb
- The upstand a flat rooflight is fixed to, tall enough above the roof surface that water drains away past it.
- Flashing
- The shaped collar between a roof window and the covering around it, which carries rain away from the frame.
- Controlled fitting
- A window or rooflight that, when replaced whole, must be notified under the Building Regulations.
When an old rooflight needs swapping for a new one
Many homes already have a roof window or a flat dome that has run its course.
Alderholt houses extended through the last few decades often carry a rooflight from that period: a clear dome over a kitchen, a timber-framed roof window on a landing, a polycarbonate sheet over a conservatory. Signs that a unit has reached the end of its life include misting between panes, a frame that sticks, and a sash that no longer sits square. Our replacement service begins with measuring the existing opening.
Where an opening is already in place and the frame is sound, only the sealed glass unit may need replacing, which is outside the notification rule. Where the whole frame and glass come out, the new unit is a controlled fitting and must meet the current figures. Choosing an opening or electric model at this point is easy, because the hole is already cut.
A like-for-like swap is the quickest outcome, but the moment is also a chance to ask whether the old position was right. A kitchen dome that sat over a corner of the room, away from the table, can move towards the middle of the new layout when the opening is being reformed. That does mean cutting, trimming and making good, so it is decided at survey and not discovered once the old unit is out.
Glazing has moved on since earlier extensions were built. Against a single-glazed dome, a new double-glazed unit loses far less heat. A new rooflight is held to 2.2 W/m²K under Building Regulations. A roof window can pass at 1.4 W/m²K or on a Band B label.
What moves a replacement quote
- Glass only or whole unitA new sealed unit in a sound frame is a smaller job than frame, glass and flashing together.
- Same size or largerA bigger opening means new trimmers and building control notice.
- Fixed or openingOpening models add hinges, handles and sometimes a motor.
- Height and accessA single-storey roof is reached differently from a two-storey one.
- Interior liningSplays and shafts may need boarding and plastering around the new frame.
From the first visit to the final check
The sequence is the same on every Alderholt roof, with the details filled in from the readings.
The survey fixes the facts: what the roof is made of, where the timbers are and what size will fit. The quote, the order and the fitting all follow from that single set of readings. Nothing is bought until the sheet is in your hands and you have agreed it.
Fitting itself is quick relative to the planning behind it. The covering is lifted around the opening, the trimmers go in, the unit is fixed and flashed, and the inside is lined. A workmanship guarantee of ten years covers the installation. Neighbours in Fordingbridge and Verwood follow the same sequence.
Ahead of the visit, a few preparations help: clear the space beneath the proposed opening, make sure the loft hatch is reachable, and note which rooms feel gloomy at what time of day. Those observations guide where the unit goes and which direction the slope faces, and they take five minutes to write down.
The sequence on an Alderholt roof
- Records checkedConservation, listing and any Article 4 direction are read from Dorset Council and national records.
- Roof measuredPitch, rafter gaps, covering and kerb are taken and written on the survey sheet.
- Unit chosen and orderedSize and type are matched to the readings once you have agreed the sheet.
- Building control notifiedWhere rafters are cut or a whole unit is replaced, notice goes in before work starts.
- Fitted and checkedThe unit is flashed, lined and tested for fit, and the site is cleared.
faq
Alderholt questions, answered plainly
Which council deals with a rooflight application in Alderholt?
Dorset Council. Its online register shows past applications for your house, and we read it at the survey before we quote.
Is there a conservation area I should worry about in the village?
That depends on the address. Dorset Council publishes its conservation area maps, and a listing is searchable on the National Heritage List. We check both and put the result in writing.
My kitchen extension has a plastic dome. Can it be replaced with something better?
Yes. If the frame is sound, a new sealed glass unit may do. If the whole unit goes, a replacement rooflight must meet today's thermal figure and be notified to building control.
Can an inner hallway in a bungalow get daylight without cutting rafters?
A sun tunnel passes between rafters and brings light through a round diffuser. A roof window with a shaft gives more light, and may need rafters trimmed.