18.8 road miles north of Bournemouth
skylights & rooflights in cranborne
Cranborne Manor House stands at the heart of the village, which has its own conservation area and lies inside Cranborne Chase National Landscape. We measure the roof and check the address against Dorset Council's records.

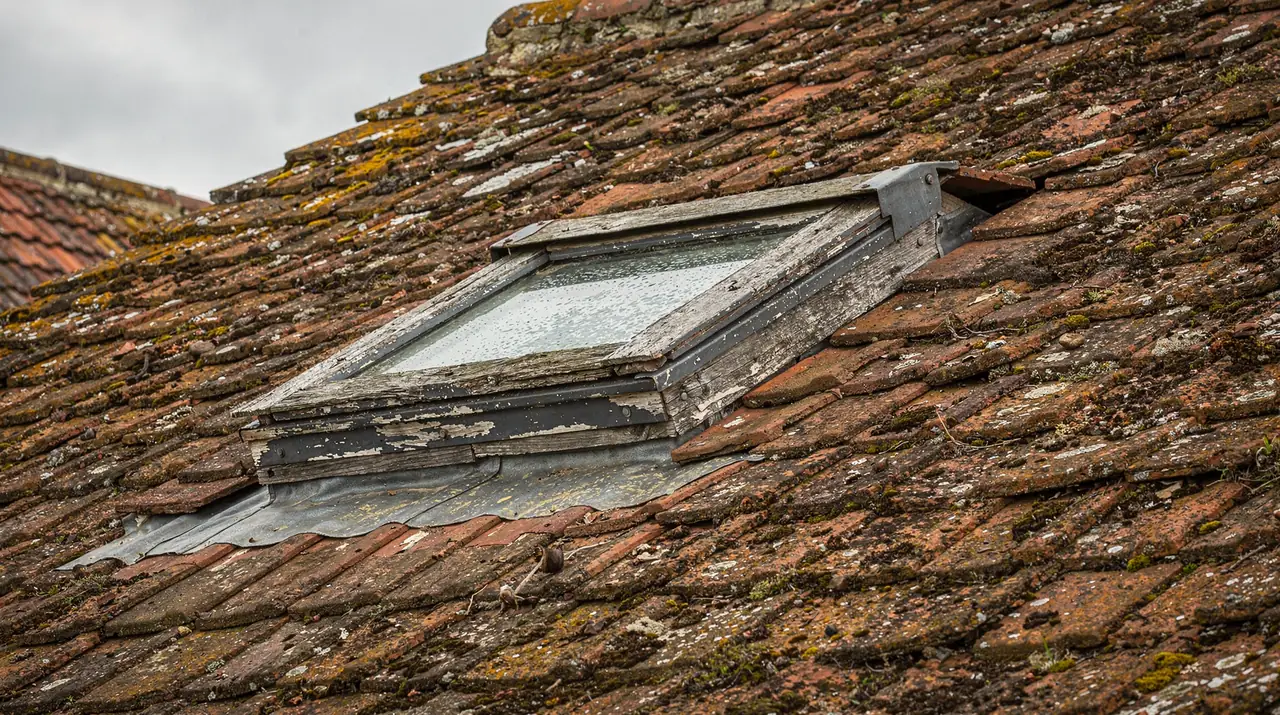
the older roofs of Cranborne
- Village cottagesLow eaves, hand-cut timbers, small windows in the slope.
- Larger old housesSteep roofs with attic rooms and few openings.
- Later bungalowsAdded in the twentieth century, with dark central halls.
- Rear additionsSingle-storey kitchens and garden rooms with flat roofs.
what we confirm first in Cranborne
- planning authority
- Dorset Council
- protected landscape
- Cranborne Chase National Landscape
- protected landscape
- Cranborne Chase National Landscape
- road miles
- 18.8










the manor and the chalk
a Chase village and its roofs
Cranborne is a small village on the chalk of Cranborne Chase. Its centre sits in a conservation area dating from 1970, and the village lies within the National Landscape, so the planning check comes before the survey.
Cranborne Chase and the rooflight rumours
Most of the uncertainty comes from a single sentence repeated until it sounds like policy.
Cranborne Chase was designated an Area of Outstanding Natural Beauty and is now called a National Landscape. The designation spans a large area across Dorset, Wiltshire, Hampshire and Somerset, and Cranborne lies within it. Dorset Council is the local planning authority, and the council's protected landscapes pages explain how the designation affects development.
Householders in Cranborne hear two opposite claims. One says that a rooflight needs permission anywhere in the Chase. The other says that nobody needs to ask anything. Both claims overreach. National Landscapes and conservation areas are what the regulations call Article 2(3) land, where certain householder rights, such as dormers, are taken away. Class C rooflights are not among the rights withdrawn there. A council that wants to limit them has to use an Article 4 direction for the purpose, and a condition attached to the first permission on a house can restrict them as well.
Our planning guide sets out the conditions for permitted development. For a Cranborne owner the answer attaches to the individual address, not to the postcode area. Two houses on neighbouring lanes can have different positions.
Landscape designation also shapes what councils like to see. Dark, low-profile glazing that sits close to the slope suits a village with a registered park and a historic core, and a large lantern on a visible roof is more likely to draw comment than a modest roof window on a rear slope. Position counts for as much as product here, and the survey notes which slopes can be seen from the lane.
Myth
Rooflights are banned inside a National Landscape.
Nothing in the regulations forbids a rooflight across the whole of Cranborne Chase, and a roof window is a common sight on village houses elsewhere in the designation.
Fact
The address carries the restrictions.
An Article 4 direction, a condition on an earlier permission or a listing can each change what is allowed on a particular house. We check the planning register and the heritage list for the exact property before we quote.
Fixed numbers for a Cranborne installation
Old cottages and new glass meet at a handful of fixed numbers.
A village of older houses is where the energy rules bite. A new rooflight that goes into an existing home has to reach a thermal performance figure, and a new roof window has its own, slightly different figure. Both come from Part L of the Building Regulations and apply to the whole unit, frame and glass together.
Fire safety sets the last number. Fire safety guidance limits an escape window to a storey no higher than 4.5 m above ground. A loft room above the first floor of an old two-storey Cranborne house therefore cannot lean on a roof window to get out, and the stair has to be protected. A single-storey house with rooms in the roof is treated differently, and an adequately sized roof window can serve there. The distinction matters in a village where old attic rooms are being brought back into use.
Forming a new opening means cutting rafters, which brings Building Regulations approval into play. Swapping a whole existing rooflight, frame and glass together, has to be notified as well. We deal with both through the local authority building control service or a registered building control approver of your choice, and tell you which applies at the survey.
The thermal limits matter beyond the paperwork. A cold bedroom under an old roof gains most from a unit that meets them, since the glass is the weakest part of the surface around it. Opening models also help ventilate a room in summer, when the top floor of a cottage warms up under the tiles.
- U-value Part L sets for a rooflight fitted to an older house
- 2.2 W/m²K
- target for a new roof window, or Band B on the Window Energy Rating
- 1.4 W/m²K
- highest storey an escape window can serve above ground
- 4.5 m
Hand-cut rafters and the tiles above them
Old timbers rarely sit at the spacing a new window assumes.
The older houses in Cranborne were framed by hand, long before roof windows were manufactured to standard widths. Rafters in such a roof may sit at spacings that wander by several centimetres from one bay to the next, and a timber that looks level from inside can be bowed by two hundred years of load. A window ordered from a drawing may sit awkwardly across a rafter.
So we measure the slope with an inclinometer, find each rafter by its centre line, and record the gaps, then choose between two paths. Either a roof window is sized to sit between two rafters without cutting, or one rafter is trimmed and a header and trimmers carry the load round the opening. A VELUX window in size code MK04 is 78 cm wide, wider than the gap between rafters at 600 mm centres, so one rafter is trimmed. A narrower code such as CK04, at 55 cm, is the choice where no rafter is to be cut.
The covering matters as much as the timbers. Clay, plain tile and slate roofs call for different flashing kits, and a VELUX window range offers kits for each. In a conservation area a reduced-profile or conservation rooflight sits flush with the covering and may be what the council expects to see on a front slope.
Old roofs also hide what newer ones expose. Some Cranborne houses have been re-roofed in part, with a modern section beside a much older one, and the timbers under the join can differ in size and condition. Before a rooflight goes near such a join we look at the timber on both sides. If a rafter is damp-stained or soft it is raised with you at the survey, in writing, so that the quote reflects the real roof.
Window fitted between rafters
- No structural cutting needed
- Size code chosen to match the gap
- Faster to complete, with less disturbance inside
- Limited to widths that fit the actual spacing
Window with a trimmed rafter
- Allows a wider window than the gap
- Needs trimmers and Building Regulations approval
- Roof structure around the opening is rebuilt
- Worth checking the neighbouring rafters for condition
The vocabulary of an old-house survey
Terms that appear on the sheet we leave behind.
An old village roof produces a longer list of readings than a modern estate house. Alongside the pitch and the rafter centres, the sheet notes the covering, the batten size, whether the felt below is original, and what is visible in the loft. None of these has to be understood to commission a rooflight. They exist so that a second contractor reading the same sheet can price from the same facts.
The covering on a Cranborne roof sets which flashing kit goes in, so the sheet records tile type and gauge alongside the timbers. Where the roof has been relaid, the sheet records that too, because a relaid slope sometimes has batten spacing that differs from the original and the kit has to be matched to what is actually there.
Bungalows built in Cranborne during the twentieth century have one usual problem, a central hall with no window, and a sun tunnel is often the least disruptive answer where the loft is deep. A reflective tube leaves the rafters untouched. For rooms in extensions with flat roofs, a flat roof rooflight fixed to an upstand does the work.
Ask about anything on the sheet that is unclear. A survey is only useful if the person it is written for can read it back.
Terms from a Cranborne survey sheet
- Pitch
- How steeply the slope rises, read in degrees with an inclinometer laid along a rafter.
- Rafter centres
- Measured centre to centre between neighbouring rafters; the clear gap between them is smaller.
- Batten gauge
- The spacing of the timber strips that carry the tiles, set by the tile length.
- Underlay
- The membrane beneath the tiles that sheds any water that gets past them.
- Header
- A timber across the top or bottom of a new opening that carries the cut rafters.
- Diffuser
- The ceiling panel at the bottom of a sun tunnel that spreads the light into the room.
Working through the checks on a Cranborne address
The records are public and most can be read from home.
Cranborne has a conservation area of its own, designated by the council, and the line on the map decides which houses are in it. A village house just outside the line is still inside the National Landscape. Whether an Article 4 direction applies inside either is a question for the council's records.
A number of Cranborne's older buildings are listed, and Historic England's list shows which. Because a listing extends over the roof itself, a new rooflight on a listed house will almost always call for listed building consent. Cranborne Manor House is listed Grade I, and its gardens are on the national register of parks and gardens at Grade II*, so a proposal within sight of them is read with that setting in mind.
We follow the same order every time, and following it yourself first costs nothing and can save a visit.
Outbuildings and annexes, such as a converted barn range or a garage with a room above it, follow the same checks. They may sit inside the conservation area boundary even when the main house does not, and the planning history of the building often differs from the house it serves.
Looking up a Cranborne address
- Find the conservation boundaryDorset Council publishes the Cranborne Conservation Area appraisal and map. Check the full address, because the line follows plots, not the name of the lane.
- Search the heritage listThe Historic England website lets you search by address and shows listed buildings, registered gardens and scheduled sites.
- Read the planning historyThe Dorset Council planning register lists applications on the property. An old decision may carry a condition about the roof.
- Ask for the written checkAt the survey we make the same searches and list the results on the sheet. Where an application is needed, it is made to Dorset Council. Nearby villages such as Verwood and Alderholt sit in the same council area but have different housing.
faq
what Cranborne owners want to know
Does living in Cranborne Chase National Landscape stop me fitting a roof window?
No. The designation does not ban rooflights. The question for your house is whether an Article 4 direction, a listing or a planning condition covers your house. We check those for the exact address.
My cottage rafters are uneven. Can a window still go in?
Yes. We measure every gap with a tape, and choose either a size that fits between two rafters or a layout with one rafter trimmed and carried on a new header.
Is my Cranborne house inside the conservation area?
Dorset Council publishes a boundary map. A line can cross a lane, so search the full address. We also confirm it at the survey and note it in writing.
Could an old attic bedroom use a roof window to escape through?
On a two-storey house, no. An attic room above the first floor needs a protected stair, since escape windows are limited to storeys no higher than 4.5 m up.