27.5 road miles north-north-east of Bournemouth
skylights & rooflights in whiteparish
Timber-framed cottages stand on the village lanes of Whiteparish, with newer homes out to the hamlet of Cowesfield Green, and every roof gets a tape across the rafters first.
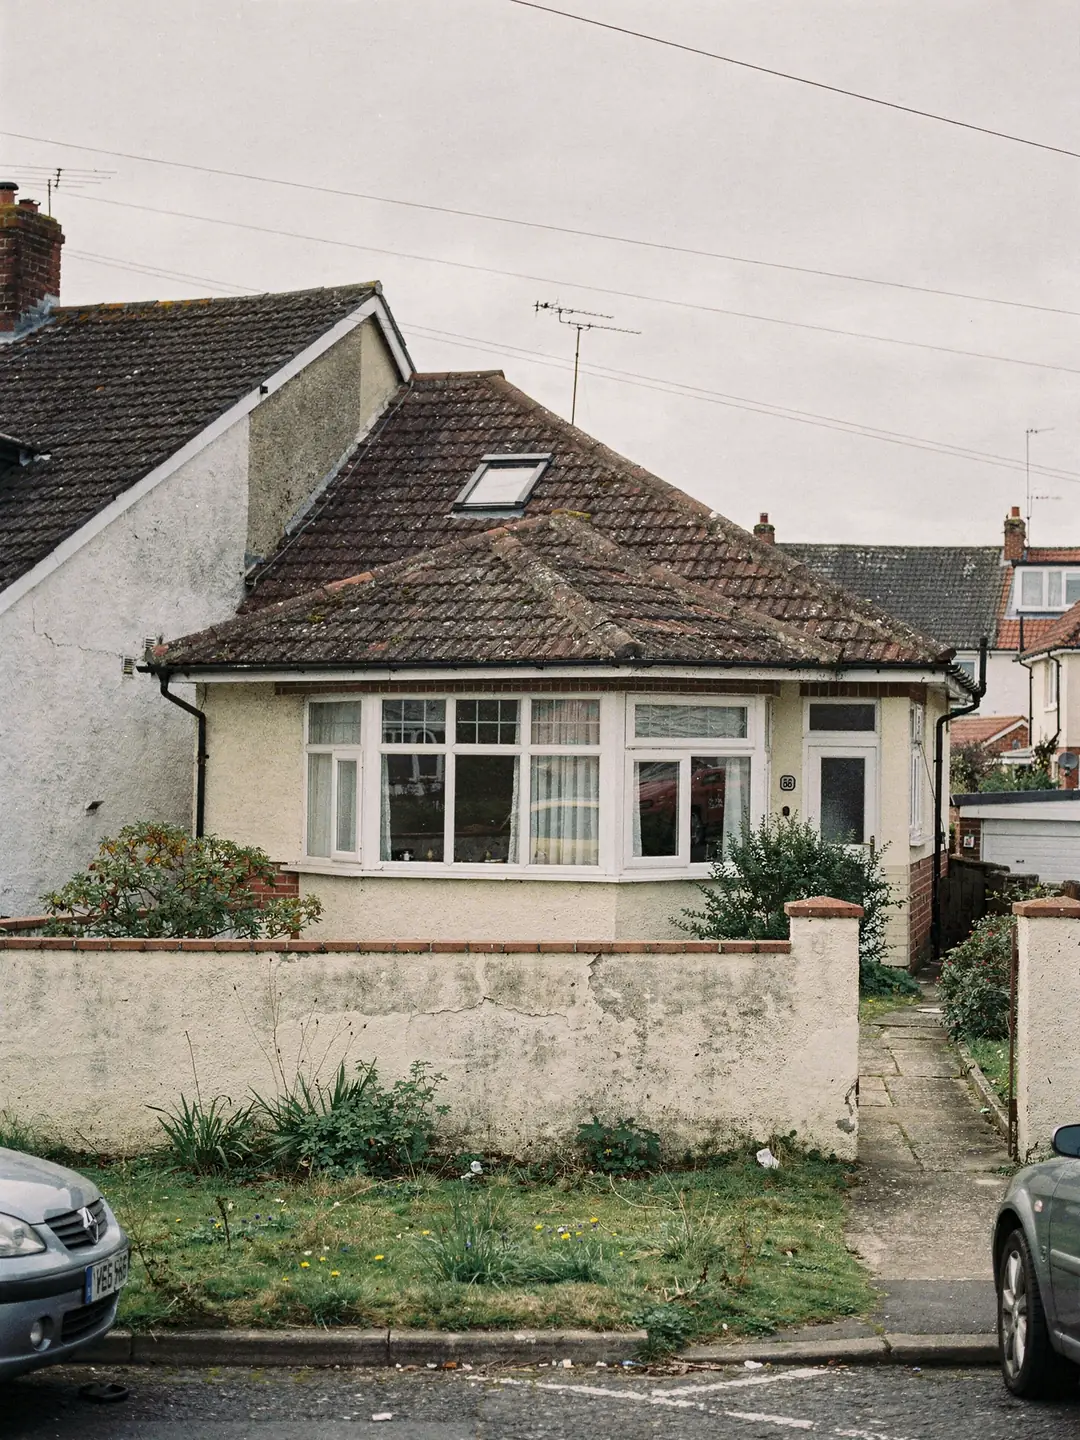
the timber and tile of Whiteparish
- Timber-framed cottagesSixteenth-century frames, crooked rafters, listed in places.
- Brick and tile housesVictorian and Edwardian pairs with a plain tiled roof.
- BungalowsLater single-storey homes with a dim central hall.
- Rear extensionsKitchen and family room additions with a flat or low-pitch roof.
the records we pull for a Whiteparish address
- planning authority
- Wiltshire Council
- listed status
- search the address
- road miles
- 27.5
choosing a rooflight for a Wiltshire village home










whiteparish, from frame to tile
old frames, newer brick and a flat extension roof
Whiteparish has a Grade II* parish church and a scatter of listed timber-framed houses, with plainer brick and tile housing around them. The roof type, more than the postcode, tells us what a rooflight will involve.
Cruck frames, brick pairs and the bungalows between
Historic England's list records buildings in the parish from a medieval church to sixteenth-century frames.
The parish church of All Saints is listed at Grade II*, and Historic England's description picks out its oak-shingled belfry and a nave roof of scissor-rafter trusses. Away from the church the list includes humbler timber buildings: Newton Cottage is a Grade II house of the sixteenth century with a square-panelled timber frame set on crucks, and Welsteads Cottage on the same lane is another late sixteenth-century frame. Those entries are a reminder of how much of the village is old, and how many of its roofs sit on frames that were never built to a modern drawing.
A cruck frame is made from pairs of curved timbers rising from low in the wall to the ridge, and in such a building the roof structure and the walls are tied together. The rafters laid over the frame are slender, irregularly spaced and sometimes replaced piecemeal. Any opening in that kind of roof starts with a survey of the timbers, and where a frame is involved a structural engineer's advice comes before a cutting list.
Brick-and-tile houses make up the plainer part of the village. Pairs of Victorian and Edwardian cottages carry a pitched tiled roof with common rafters, which is the friendliest roof for a roof window. Bungalows from later decades have a loft above the hall and bathroom, and rear extensions add a flat or low-pitch roof that suits a flat rooflight. Each of those roofs brings its own vocabulary to the survey, and a handful of terms recur on every sheet we hand back. A rafter bay that looks generous from the loft hatch can lose several centimetres once the battens, insulation and lining are allowed for, so the clear gap is taken at the point the window will sit.
Terms that come up on a Whiteparish survey
- Cruck frame
- A pair of curved timbers forming an A-shape that carries the roof; cutting into one is a structural matter for an engineer.
- Rafter centres
- Rafter spacing, taken centre to centre. It sets the widest window that sits between two without any trimming.
- Trimming
- Cutting a rafter and framing round the gap with new timbers, so the opening is carried safely.
- Flashing
- The metal or lead strip that seals the joint between a window frame and the roof covering.
- Light shaft
- The boxed passage from the roof window down to the ceiling, usually splayed so light spreads into the room.
- Kerb
- The raised upstand around a flat rooflight that the glazing sits on.
Where the figure comes from on a village roof
A quote reflects the roof it is written for, and these are the parts that change it most.
No two village roofs cost the same to open, and the reasons are specific to the building. The covering is the first: clay tile, concrete tile and slate each need different flashings, and an old handmade tile must be lifted with care and saved for reuse. The next is the size of the opening, because a window that fits between two rafters leaves the structure alone while a wider one needs a trimmer and a header.
Depth matters as well. In a loft room with the ceiling following the rafters, the light shaft is short. Over a bungalow hall the shaft may run through a full loft void and has to be boxed, lined and insulated. Access completes the picture: a scaffold tower over a front slope, or a ladder over a rear extension, changes the time on site. The costs page covers the full range of costs; the survey turns those general factors into a written figure for one roof.
The glass is the last variable. Choices run from ordinary double glazing to units built for better thermal performance, and the energy-efficient rooflight page explains what each grade adds. Part L sets a minimum for any new unit, and the survey sheet records which grade the quote is based on.
What changes the cost of a rooflight job
- Roof coveringTile, slate or an old handmade tile that must be lifted and kept.
- Opening widthBetween two rafters, or wide enough to need a trimmer and header.
- Depth of the light shaftA short splay in a loft room, or a boxed shaft down through a bungalow loft.
- Glazing gradeDouble glazing, higher thermal grades, laminated or tinted glass.
- Access and scaffoldA rear extension roof by ladder, a tall front slope with a tower.
Checking a Whiteparish address with Wiltshire Council
Wiltshire Council is the planning authority here, and it keeps its own listed building and conservation records.
Whiteparish lies within Wiltshire Council's area. The council publishes its conservation area list and maps, and its planning pages show applications by address. Conservation area boundaries are drawn plot by plot, so the council's map is checked against the exact address and never against the house next door. Listed status is a separate search, made on Historic England's national register.
The village sits close to the New Forest. Much of the neighbouring parish of Redlynch lies inside the National Park, where the park's own authority handles planning instead of Wiltshire, while Landford lies just outside the boundary. A Whiteparish address needs its own check against the park's published map.
The planning guide covers rooflight permitted development in detail. For a listed house the first step is listed building consent. Where a house has had a loft conversion or an extension, the earlier permission may carry a condition that limits what can be added to the roof later, and the planning register is where it would be recorded. At the survey we read those records alongside the roof measurements and hand you the results with the survey sheet.
| Record | Where to find it | What it settles |
|---|---|---|
| Listed status | National Heritage List | Whether consent is needed |
| Conservation area | Wiltshire Council map | Whether the address is inside one |
| Planning history | Council planning register | Conditions on earlier permissions |
| Article 4 direction | Council planning pages | Whether rights are withdrawn |
Bringing light to a low cottage bedroom and a dark bungalow hall
The same request, more daylight, leads to quite different roof work in the two main house types.
Upstairs in a village cottage the ceiling often follows the slope of the roof, so the room is narrow and the window is in the gable. A VELUX roof window fitted in the slope above the bed or the desk adds light from a second direction, and the pitch of the roof sets which models can be used. Each maker publishes the pitches its models are rated for, and the survey puts your slope against those limits. Old timber spacing leaves irregular gaps, so each bay is measured separately and no single bay stands in for the roof.
In a bungalow the hall sits between the bedrooms and has no outside wall. A roof window into the loft alone does not reach it, so the routes are a boxed light shaft down through the loft void or a sun tunnel, where a dome on the roof feeds a mirrored tube that ends in a diffuser on the hall ceiling. Light drops with every metre of tube and every bend, which is why a short, straight run is what the survey looks for.
Rear extensions are the third case. A kitchen extension with a flat roof can take a flat unit or a roof lantern, and the roof lantern page describes the sizes and styles. Water has to run off a flat roof, so the glazing either brings its own slope or relies on one formed in the kerb beneath it. On extensions built in the last few decades the roof is often a timber deck over joists, and the joist direction decides where the kerb can sit.
A replacement job follows the same logic. Where a rooflight from an earlier extension has misted or cracked, the replacement page explains whether new glass or a new unit is the right call. Measuring the existing opening tells us the size we have to match, and the kerb or flashing is inspected at the same time.
Opening or fixed, window or lantern: choosing the product
Once the roof is understood, the product list shortens quickly.
Most village rooms benefit from an opening window, because it helps ventilate a space that can warm up under the roof in summer. Fixed units suit places that are hard to reach, such as a stairwell, and the glass over a kitchen extension can be a fixed pane or have an opening vent. Where the controls will sit matters as much as the glass: a handle out of reach on a high slope is a handle nobody uses, which is where an electric opener earns a look.
On a listed slope or one inside a conservation area the shortlist narrows again, and the conservation rooflight page describes low-profile units that sit close to the tile line. For the other two common cases, the roof of an extension and the pitched slope of a house, each has its own route.
Finish and frame colour are worth a look on the survey visit, since the frame is what you see from the garden. Slim dark frames sit well against clay tile and slate, and the fixings and flashing are chosen to match the covering already on the roof.
Window set into a pitched slope
- Fits a loft room or a cottage bedroom with a sloping ceiling
- Sized to the rafter gap and checked against the maker's pitch limits
- Opens to help ventilate and gives a view out
- Flashing is matched to the tile or slate
Flat rooflight on an extension
- Sits on a kerb, with the roof laid to a fall
- Suits a kitchen or family room with a flat or low-pitch roof
- Can be fixed, opening, or a lantern with a raised glass top
- Must meet the Part L thermal limit for a new rooflight
faq
what Whiteparish homeowners ask
Is a timber-framed cottage in Whiteparish always listed?
No. Age and listing are separate things, so each house is looked up on the National Heritage List by address. If it is listed, listed building consent is the question to settle.
Does Wiltshire Council or the New Forest authority handle my planning?
Whiteparish itself is in Wiltshire Council's area. Much of Redlynch parish nearby sits within the National Park boundary and answers to the park authority, so the exact address matters.
Can a roof window go into a cottage with uneven rafters?
Often yes, because a window is sized to the gap measured at the point it will sit. Where the gap is too narrow, a rafter is trimmed under a Building Regulations design.
How do I light the middle of a bungalow without a window on that wall?
A sun tunnel or a boxed light shaft through the loft brings daylight down from the roof. The survey records the pitch and the loft depth to choose between them.