27.4 road miles west-north-west of Bournemouth
skylights & rooflights in okeford fitzpaine
Thatched cottages of the seventeenth and eighteenth centuries, houses near St Andrew's church and newer homes on the village edge each get their own survey.
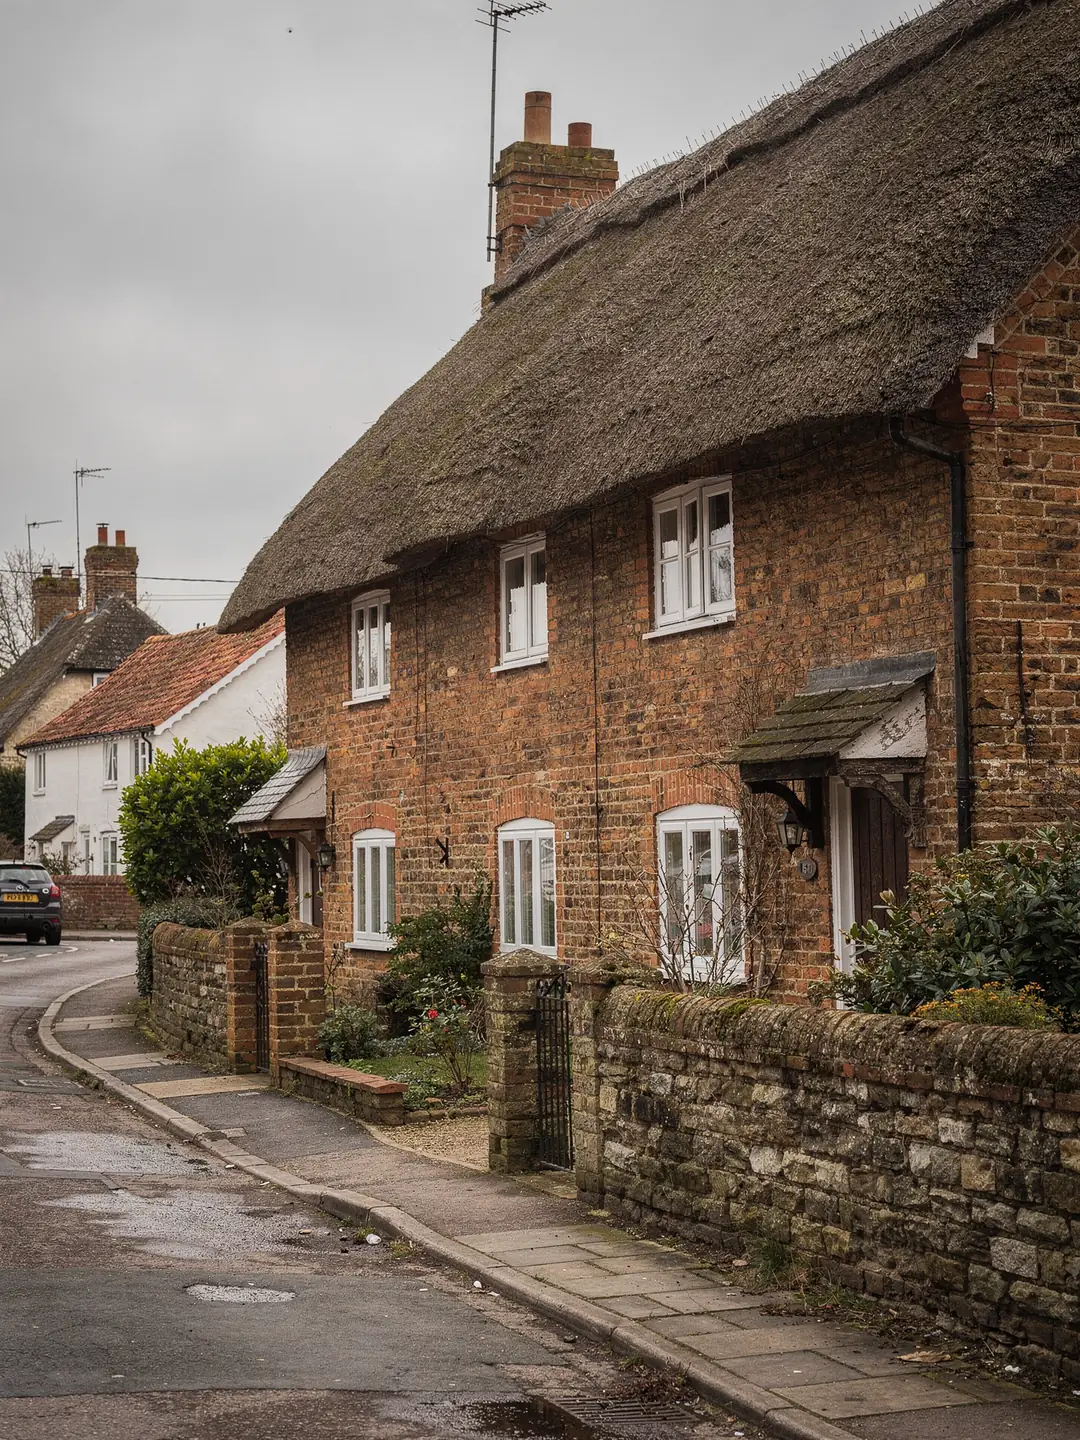
village roofs of every age
- Thatched cottagesRubble or cob walls, deep thatch, low upstairs ceilings.
- Tiled and slated village housesBrick and stone, rafters of mixed age, rooms under the slope.
- Converted barnsBig open roofs, long slopes, daylight wanted up at the ridge.
- Later bungalowsSingle-storey homes with a boxed-in hall or bathroom.
what we look up before a ladder goes against an Okeford wall
- planning authority
- Dorset Council
- listed buildings
- check the address
- road miles
- 27.4










thatch, cob and rubble
a thatched village with plain tiled neighbours
Okeford Fitzpaine sits in the Blackmore Vale, and its older cottages carry roofs that behave nothing like a modern tiled slope. The houses around them ask a different set of questions, and the barns and bungalows a third.
Under thatch and under tile: two village roofs compared
Historic records describe many of the village's cottages as eighteenth-century, with rubble walls and thatched roofs.
A survey of the village's older buildings by the Royal Commission on Historical Monuments describes its eighteenth-century cottages as built of rubble with thatched roofs unless an entry says otherwise, and individual entries add brick, flint and render. Historic England lists Nutmeg Cottage on Higher Street at Grade II: a seventeenth-century house, probably refaced a century later, under a half-hipped thatched roof. That is the village most people picture, and it explains why a rooflight enquiry in Okeford Fitzpaine starts with the question of what the roof is made of.
Thatch is a thick, layered covering fixed to the rafters, and its depth changes how a window sits in the slope. There is no tile batten to cut around and no flashing to dress over a tile profile. A window set into thatch needs a thatcher in the conversation from the first visit, and on a listed cottage it needs the council's conservation officer too. Cob and rubble walls add their own limit: the wall head has to be assessed for any extra load, so a heavier frame or a wider opening is judged against what the wall below can carry.
Fire is the other reason thatch is handled with care. Anything that passes through or sits close to a thatched roof, such as a flue, a light fitting or an electric opener on a window, is positioned with the thatcher's guidance, and the wiring for an opening unit is routed so that it stays clear of the covering. For this reason the first conversation on a thatched roof is about where an opening could go at all, before any product is mentioned.
The tiled and slated houses in the village are a different job. Their rafters can be measured, the covering is fixed on battens, and a roof window is built into the slope with flashings made for the tile profile.
Thatched cottage
- The covering is thick and fixed to the rafters, so the thatcher is part of the plan
- Walls of rubble or cob are assessed before any extra load goes on them
- Listed status is a real possibility, which brings in the conservation officer
- Upstairs ceilings are low, so a gable window may carry most of the light
Tiled or slated house
- Battens and a known tile profile give a flashing made to fit
- Rafters are measured and a window sized to sit between two
- A roof window suits a loft room, within the pitch range the maker rates
- A flat rooflight suits an extension or a rear lean-to
Dorset Council, listed status and a village full of old walls
Okeford Fitzpaine falls under Dorset Council, which took over from North Dorset District Council in 2019.
Every planning and building control question in the village goes to Dorset Council, the unitary authority formed in 2019 from the old district and county councils. A planning letter in a drawer headed North Dorset District Council is still valid history. Anything you apply for now is filed with Dorset.
Historic England's list gives the parish two Grade II* churches, St Andrew in the village and St Aldhelm at Belchalwell, as well as entries for a barn, a telephone kiosk and a number of cottages. Searching the National Heritage List by address takes a couple of minutes, and the result matters because a listing covers the roof as well as the walls. For a listed house, the question to settle first is listed building consent, since a new rooflight on one almost always calls for it. A house that is not listed moves on to two more checks: whether it sits in a conservation area, and whether the street has an Article 4 direction. Dorset Council's website publishes its conservation area maps, and the planning register shows earlier applications on the property, which is where a condition from an old permission would turn up.
For the householder rights that apply to rooflights, turn to the planning guide. A barn conversion calls for one extra look at its decision notice, because a conversion permission can carry conditions about openings in the roof. We read that notice at the survey and put in writing what it says, so you have the wording before any money is spent.
A sensitive roof changes the product as well as the paperwork. The conservation rooflight range is built to sit close to the tile line with a slim frame, which is the look a council asks for on a visible slope in an older street.
| House type | Roof covering | First check |
|---|---|---|
| Thatched cottage | Thatch | Listed status, thatcher's advice |
| Stone or brick village house | Clay tile or slate | Rafter size and centres |
| Converted barn | Large tile or slate slope | Conversion conditions, spans |
| Interwar or later bungalow | Tiled hip or gable | How deep the loft is above the hall |
| Newer village infill | Trussed roof, concrete tile | Truss spacing, no cutting |
Daylight for a beamed bedroom or an open barn roof
Where the rafters are old and the ceilings are low, the survey sheet carries extra weight.
Rooms in the roof of a village cottage are small, and the light in them comes from a single gable window or nothing at all. A roof window fitted into the slope is the usual answer on a tiled or slated roof, and the first measurement is the clear gap between two rafters. Hand-cut timbers are rarely the same distance apart from one end of a roof to the other, so a window ordered from a tape held at the eaves can arrive a few centimetres wide for the gap it was meant to fill.
An example reading shows how that goes. On a roof where the rafters stand at 600 mm centres with a clear gap of about 55 cm, a CK window, which is 55 cm wide, fits between them without any timber being cut. A roof altered over the years may have one rafter wandering out to 700 mm, and the window width is then chosen at that bay. Where a wider window is wanted, a rafter is trimmed and a structural opening is formed under Building Regulations, with the new header sized for the load.
Barn conversions sit at the other end of the scale. The slope is long, the ridge is high and the rooms underneath are tall, which makes a roof lantern or a run of several roof windows a reasonable choice. A converted barn may also have a vaulted ceiling with insulation fitted between the rafters, so the depth of the roof build-up is measured before the light shaft is drawn.
Cottage loft rooms bring one more measurement: headroom. Under a steep thatched or tiled slope the usable floor can be narrow, and a roof window placed too high leaves the view blocked by the slope and the light landing on the ceiling. Setting the bottom edge of the glass at a sensible height above the floor, so that a seated person can see out, is decided on the roof and in the room together. Where the ceiling follows the rafters, the light shaft is short and the splay is cut to open the room up.
Later bungalows in the village look more like those anywhere else in Dorset. The hall and the inner bathroom sit under a loft void with no window of their own, and a sun tunnel is a compact way to light them. The roof pitch and the length of the tube between the roof dome and the ceiling diffuser are both taken at the survey, because a long tube with bends carries less light than a short straight one.
Assumptions about old Dorset roofs, and where they stop holding
A few ideas about older houses turn up often enough to answer here.
Access can shape a job in any older village. The route for a long roof lantern or a pallet of glazing is checked at the survey along with the roof itself. A cottage with its front door on the lane and little room at the side may need the unit carried through the house or lifted from one side.
A village this old has plenty of houses where the roof was altered, re-timbered in places and covered again over the centuries, and each change shows in the rafters. Owners tend to assume that the age of the house settles the question before anyone has climbed up. It does not settle it in either direction, and the measurements separate a feasible job from an unsuitable one.
Light in a cottage can come from more than a window in the slope. A slim fixed rooflight over a stairwell or a landing lights the walls below it, and a flat unit over a rear extension brings daylight into a kitchen without touching the main roof. The flat roof rooflight page covers those, and the roof window page covers the pitched slope.
Replacement is a common request in a village like this, since a rooflight put in decades ago may now have fogged glass or a tired frame. Swapping the whole unit is notifiable to building control, whereas changing only the glass inside a frame that is still good is not, and the survey establishes which of the two the old window needs. The replacement page explains how that call is made.
The neighbouring villages show the same mix of thatch, stone and later infill. Shillingstone and Child Okeford are both a few miles away, and the same checks run in each.
Myth
An old house cannot have a rooflight
Age on its own does not rule a rooflight out. Plenty of older houses have one on a rear slope, a barn conversion can carry several, and a tiled cottage loft can take a roof window.
Fact
Listing and thatch are the two checks that change the answer
For a listed house the consent route applies, and a thatched roof needs a thatcher to form the opening. Both are looked into before anything is quoted.
faq
questions from Okeford owners
My thatched cottage is not listed. Can a rooflight go in the thatch?
It can be possible, but thatch is formed by a thatcher, so the opening is planned with one. We also check the planning register and the council's conservation maps before quoting.
Our barn conversion has a lot of roof. Does a rooflight need a planning application?
That depends on the original conversion permission, which can carry conditions about openings in the roof. We read the decision notice at the survey and tell you what it says.
Which council do I speak to for planning in Okeford Fitzpaine?
Dorset Council, which took over from North Dorset District Council in 2019. Its planning register can be searched by address.
The upstairs rooms are low. Will a roof window fit?
That depends on the slope and the height of the wall below it, and both are measured. A narrower window can work where a wide one will not.