29 road miles north-west of Bournemouth
skylights & rooflights in sturminster newton
Brick and thatch houses around the Market Place and Bridge Street, down towards the Stour and the old mill, give way to newer streets on the edge of town, and each Sturminster Newton roof has its readings taken on site.
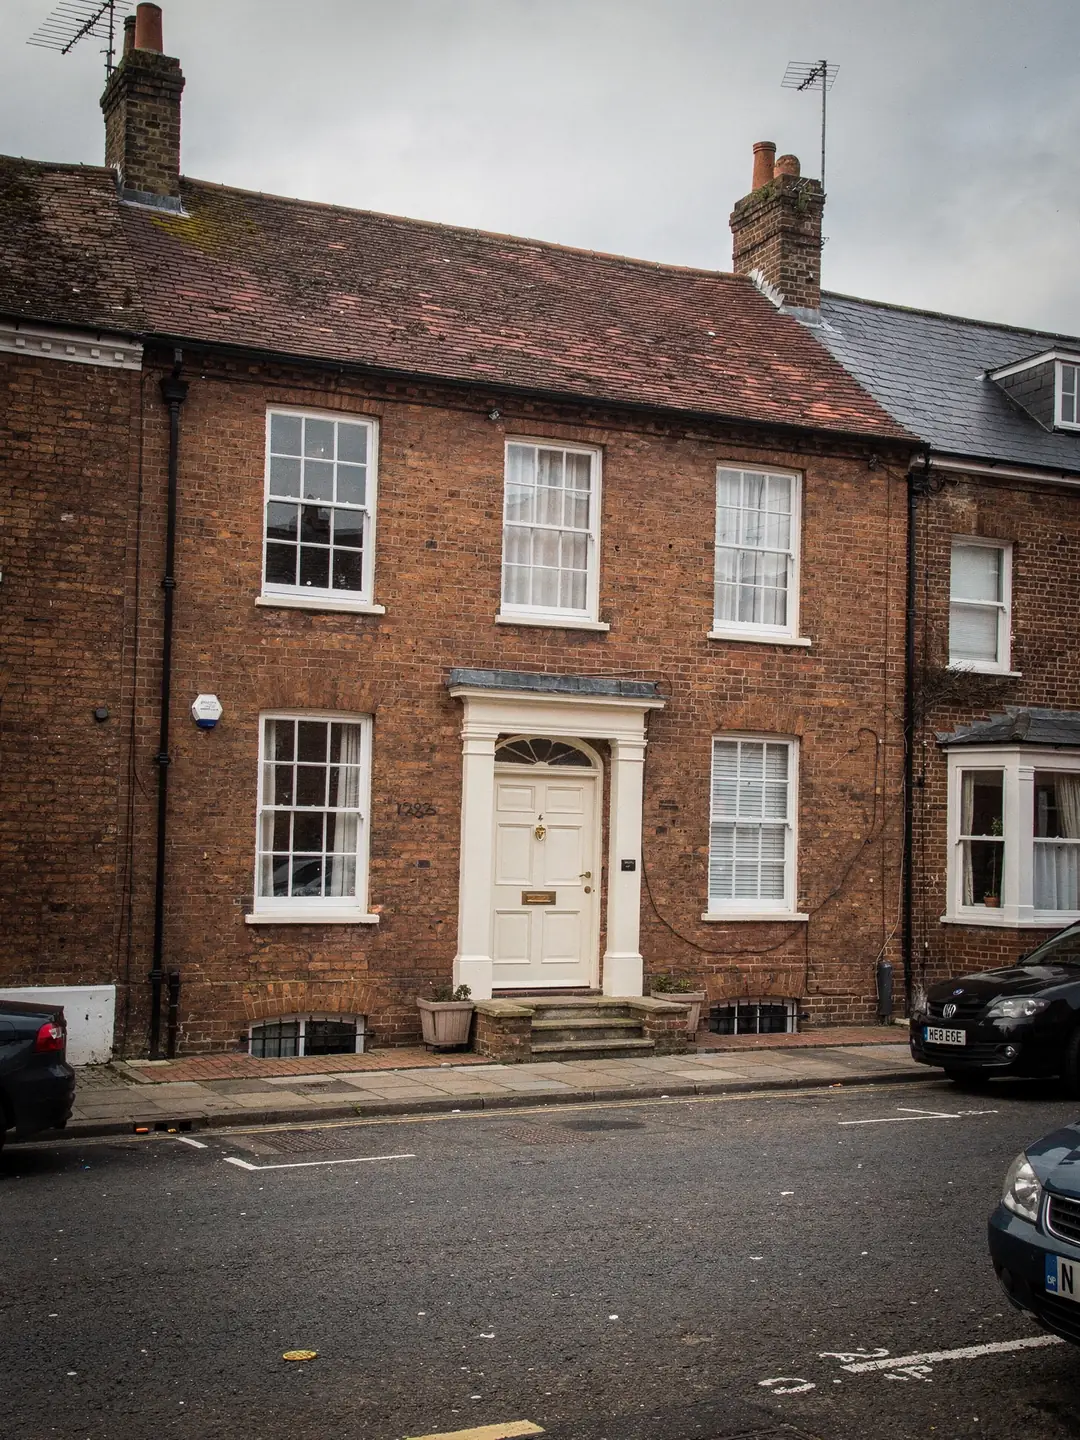
the roofs of a Blackmore Vale market town
- Market Place housesBrick and render, steep pitches, timbers of mixed age.
- Victorian terracesSlate or tile, narrow plots, lofts that still hold the original rafters.
- Mid-century bungalowsHipped tiled roofs over a central hall with no daylight.
- Rear extensionsLow roofs on kitchens and garden rooms added to the back.
the records we read before we quote
- planning authority
- Dorset Council
- conservation area
- town centre: check the address
- road miles
- 29
Sturminster Newton roofs we light, and the services behind them










bay, truss, sill
a market town built up over centuries
Sturminster Newton grew around a market and a crossing of the Stour. That gives it an older core of brick, render and a few thatched roofs, with plain twentieth-century streets around it, and the two ask different things of a rooflight.
Brick near the Market Place, concrete tile out on the estates
A street's age gives a fair guess at the timbers before anyone climbs.
Sturminster Newton sits on the north bank of the River Stour, with the Town Bridge carrying the road across towards Newton on the far side. The Market Place is the middle of the town, and the streets that run out of it, Bridge Street among them, were laid out around the market trade. The buildings around the market square come from several centuries, many refronted or reroofed along the way, so a roof can be a good deal younger than the plot it stands on.
That matters in a loft. A roof rebuilt or altered several times over, rarely has rafters at an even spacing. Timbers can be a different section from one side of a ridge to the other, and a purlin may sit exactly where a window would otherwise go. We lift a few tiles and measure the actual gap between rafters before a window size is chosen, because a catalogue size picked from a tape held up inside the room can land on a timber.
Away from the centre the housing shifts in plain steps. There are Victorian terraces with slate or small clay tiles, bungalows from the middle of the last century with hipped roofs, and more recent estates on the edges of town where the roof is made of factory-built trusses and covered in concrete interlocking tile. A truss roof has no spare rafters to cut, so on those houses the first question is whether a window fits between two trusses.
If you are not sure which side of that line your house falls on, the roof covering is a quick clue. Hand-made clay tile with a slight camber and uneven courses points to something old. Flat, even concrete tile in dead-straight rows points to a house built since the 1960s, and a window is planned very differently for each.
Older roofs near the centre
- Rafters at uneven spacing, sometimes of different sizes
- Clay tile, slate or occasional thatch over timbers that have been altered
- A window may need a trimmer fitted to carry cut rafters
- Conservation status and listing are worth checking first
Newer roofs on the edges
- Trussed rafters in regular, factory-set bays
- Concrete interlocking tile on a shallow, even pitch
- A window sized to sit between two trusses wherever possible
- A wider opening needs a structural design before any truss is touched
Dorset Council, the conservation area and the register
Planning in Sturminster Newton is handled by Dorset Council, which replaced the old district and county councils in 2019.
Until 2019 a Sturminster Newton application went to North Dorset District Council. Dorset Council took over that work when the county reorganised, so any old decision notice you find in a drawer may carry the previous name. The decisions on it still stand. New applications, and the planning register that holds the history of your address, now sit with Dorset Council.
The town has a conservation area. Dorset Council's open data records it as designated in 1976, and its boundary takes in the historic core around the Market Place and the bridge. A conservation boundary around the house leaves permitted development for rooflights in place unless something more specific removes it. What removes it is an Article 4 direction over the street, or a planning condition attached to the original permission for the house. Whether an Article 4 direction covers the street or a planning condition binds the house cannot be seen from the pavement, so each needs looking up for the actual address. Several buildings in the town are listed, and for a listed house the first step is an application for listed building consent.
Householder rights for rooflights are covered in our planning guide. The figures that apply to the work itself are the same wherever the house stands.
- Year Dorset Council's records give for the Sturminster Newton conservation area
- 1976
- Part L figure for rooflights added to homes that already exist
- 2.2 W/m²K
- Target for a new roof window, or Window Energy Rating Band B
- 1.4 W/m²K
Looking up your own address in an afternoon
These checks need nothing more than a screen and the full postcode.
Most owners in a market town like this one have a rough idea of whether the house is old. Fewer know whether the road is covered by anything that limits alterations. The records are public and free, and looking at them before you ask for any quote saves a surprise later, whichever firm you choose.
A quiet detail worth watching in Sturminster Newton is access. Some of the lanes off the Market Place and the streets down towards the river are narrow, and a number of the older houses sit hard against the pavement with a shared passage as the only way to the back. Any tower standing on the public footway needs a licence from the highway authority, which is Dorset Council. That takes time, and it is cheaper to know in advance than to find out when the delivery lorry is already at the end of the road.
Houses further out are simpler on this score, with driveways, room to stage glass and eaves low enough to reach from a platform. The newer bungalows in particular can often be done from a tower on the drive. You can follow the first three of our checks yourself, in the order we use.
Checking a Sturminster Newton address
- Find the conservation area mapDorset Council publishes its conservation area boundaries online. Enter the full address and look at which side of the line the house falls.
- Search the National Heritage ListIt is searchable by address. Listing takes in the entire building, roof included, and the entry gives the date and grade.
- Read the planning registerPast applications for the property show any condition attached when the house or an extension was approved. Read the decision notice, not just the headline.
- Look at the accessWalk the route to the back of the house. Note any passage width, parking limit or overhead cable that a tower or a delivery would meet.
- Let us do the last checkAt the visit we read these same records, take the roof readings and write up what the records show.
Timber and tile terms you will meet on a quote
Old market-town roofs bring up a few words that newer houses never need.
A survey sheet for a clay-tiled house near the centre reads differently from one for a 1990s estate home. The sheet names every timber that sits near the opening, because those timbers decide how much has to be cut, supported or avoided.
On the newer roofs the vocabulary is shorter. Trusses come in a fixed pattern, and the sheet records the spacing and the width of the bay that a window could occupy. On the older ones the sheet may list several measurements for the same slope, because the timbers on either side of the chimney do not match.
If the loft has already been converted to a room, the picture is different again. A conversion usually has insulation and plasterboard fixed to the rafters, and the opening has to allow for the finished depth as well as the structure behind it. We measure from inside and out, and the sheet records both.
Terms from a Sturminster Newton survey sheet
- Purlin
- A horizontal timber that supports the rafters partway up a slope. A window cannot sit where one runs through the opening.
- Trimmer
- The cross timber that frames a new opening and takes the weight of any rafter cut for it.
- Valley
- The sloping join where two roof planes meet inside a corner, often found on extended older houses.
- Truss
- A factory-made triangular frame that forms the roof on many newer homes. It is not cut on site.
- Rafter centres
- Measured centre to centre between neighbouring rafters. It caps the width of a window that fits with no rafter cut.
The things that move a quote on this side of Dorset
No two roofs in the town cost the same to do, and the reasons are specific.
A rooflight price is built from the product, the structural work around it and the access. For a house in Sturminster Newton the structural part varies the most. A window that fits between two sound rafters is a short job. One that needs a trimmer, or a loft with a purlin in the way, takes more time and more timber.
We measure first, so the quote you receive is for the roof as it is, with the kerb height or rafter gap written on the sheet next to the product code. You can show that sheet to anyone else you ask, so quotes are compared on the same readings. Our roof window and flat roof rooflight pages explain what each product involves.
Where a house lies inside the conservation area, the choice of product can narrow. A slim-framed conservation rooflight that sits flush with the tiles is often the design a council asks for on a front slope, and it costs more than a standard window. Nearby villages such as Okeford Fitzpaine and Shillingstone carry similar mixtures of old cottages and newer infill, and the same factors apply there.
What changes the figure on a quote
- The productA fixed rooflight, an opening roof window and a slim conservation unit sit in different bands from the start.
- Structural workCutting and trimming rafters adds timber and time. A window between two rafters needs neither.
- AccessA drive and a low eave keep it simple. A narrow lane or a licence for a tower adds a step.
- The finish insideA boarded shaft through a deep loft, or splayed reveals in a converted room, is extra work.
- Building RegulationsNotification and any structural calculation are part of the job for a new opening.
faq
asked at the door in Sturminster Newton
Is my house inside the Sturminster Newton conservation area?
Dorset Council publishes the boundary on its website, and a street can be split by it, so search the full address. We also check at the survey and note the result in writing.
Our terrace near the Market Place has uneven rafters. Can a roof window still go in?
Usually yes, with a trimmer fitted to frame the opening. We measure the actual gap between rafters on your slope and choose a size code that fits it.
I live in an estate house with a trussed roof. Why is the window choice narrower?
Trusses are not cut on site, so the window has to sit in the gap between two of them. For a wider opening, a structural design goes to building control first.
Can you reach a roof in one of the narrow lanes off the Market Place?
Yes. Should scaffold need the footway, we apply to Dorset Council for the licence first and plan deliveries around the parking limits.