Where the bar comes from
Old cast-iron rooflights were glazed with small panes. Large sheets of glass were costly and fragile, so a wider opening was divided by a bar down the middle of the slope, and sometimes by cross bars as well. The bar carried the glass and gave the rooflight its familiar look: a narrow rectangle, a thin line down the centre, flat to the roof.
A conservation rooflight is designed to look like that original, built with modern materials. The bar is the detail that tells the eye it belongs on an old roof. Without it, a large single pane reads as a modern window, whatever the frame is made of.
Many of the buildings that get conservation rooflights, such as terraces, outbuildings, mews and older houses, were built when this pattern was common. A bar that runs top to bottom along the slope follows the line of the original.
Check the roofs around you. In an old street or a row of outbuildings, the original rooflights still in place show the pattern that a bar follows. Matching their proportions, with the bar in the same position and the panes in the same ratio, is the surest way to make a new rooflight look as though it has always been there.
The structural reason
The bar also does a job. Glass held at its edges bends in the middle, and the longer the span, the more it bends. A slim frame cannot carry a wide pane without help, so a bar down the centre halves the span each pane has to cross.
That keeps the glass thinner and the frame section smaller. A rooflight with a bar can be made with a narrower profile than the same opening with a single pane, and a slimmer profile is what makes it look right on a period roof.
The bar also stiffens the frame itself. In a long opening the frame works as a beam carrying the glass, so extra support at the centre helps. Not every modern bar is structural, though: some makers divide the opening into two sealed units on a true bar, while others fix a slim bar over a single unit for the look. The maker's literature lists which sizes come with a bar and which without.
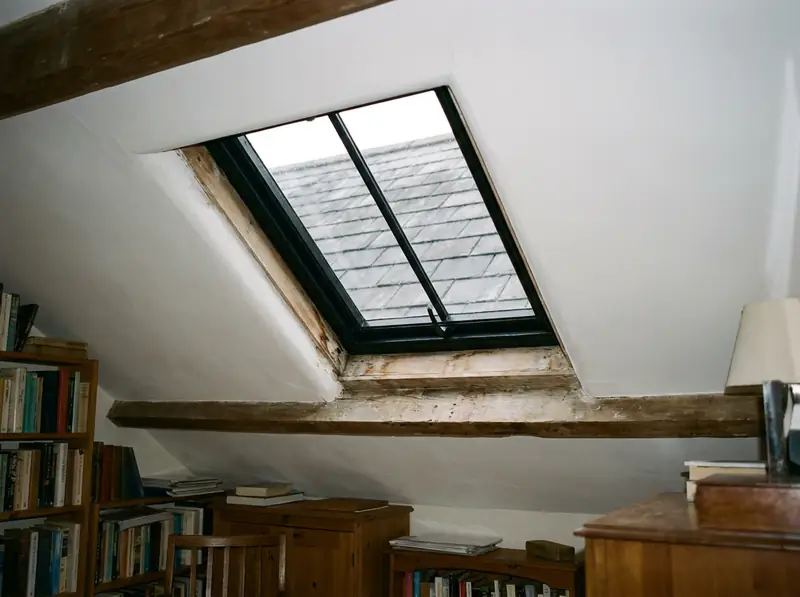
Glass type also plays a part. A sealed double glazed unit weighs more than a single pane, so a true bar helps again: each pane is smaller and lighter, and the frame carries less load at any one point. A laminated inner pane, which many makers fit to rooflights so broken glass is held in place, adds further weight.
Rooflights without a bar
Not every conservation rooflight carries one. For smaller sizes, the glass spans the opening on its own and the bar is optional. Some makers offer a single-pane version for a clean line, which suits a contemporary extension or a rear slope that nobody sees from the street.
If the building is listed or sits where the council cares about appearance, the bar may help an application. Officers often look for a design that follows the original pattern, and a rooflight with a bar is the easiest to justify. Our page on rooflights for listed buildings covers that conversation.
Without a bar, the whole pane has to be thicker or the opening smaller. Neither is a problem on a small opening, but on a large one the glass can become heavy and costly.
The look inside the room differs too. A bar splits the view of the sky into two. A single pane gives one clean rectangle, which some owners prefer over a stairwell or a landing and others find too modern for an older house.
Choosing one bar, two bars or none
The number and position of bars follows how big the opening is and the look you want. A narrow rooflight, up to roughly the width of a rafter gap, is often a single pane. A wider one takes a single centre bar. Very large openings are divided into more panes, with bars at regular spacing.
A cross bar, running across the slope, is less common. It was used on long old rooflights where the pane length became too great, and it is available from some makers for the same reason.
Rafter positions matter here. If the opening sits between two rafters, the bar usually lines up with the centre of the gap and the structure behind it. If a rafter has to be trimmed for a wider opening, that is structural work and needs Building Regulations approval, which is covered in Building Regulations for rooflights.
We record the opening and the rafter centres on the roof, and the survey sheet sets the opening against the measured gap.
Ask for the pane sizes on the maker's drawing before agreeing. Two bars can be spaced evenly or unevenly, and the drawing shows how the panes will sit against the room's own lines, such as a beam or a wall edge below.
Bar finish and weather detail
The bar takes the same colour as the frame, so the choice of finish applies to it too. Conservation rooflight colours sets out what is on offer. A bar is a line of metal in the room, so a pale frame softens it and a dark frame sharpens it.
On the outside, the bar and its seals are part of the maker's own weathering detail, and they are fitted as the maker's instructions set out. Glass, frame and bars are supplied as one specification with the sealed unit, which is explained in whether a conservation rooflight can be double glazed.
Full details of frame types and installation are on our conservation rooflight installation page.
faq
centre bar questions
Can I have a conservation rooflight with no bar at all?
Yes, in sizes where the maker offers a single pane. On larger openings many ranges come with a bar.
Will the bar block my view of the sky?
It sits in one line down the middle and is narrow, so most of the view stays clear. Some people find it frames the sky.
Does a bar make the rooflight harder to clean?
The bar gives a little more edge to wipe round, and it makes each pane smaller, which makes the glass easier to reach.