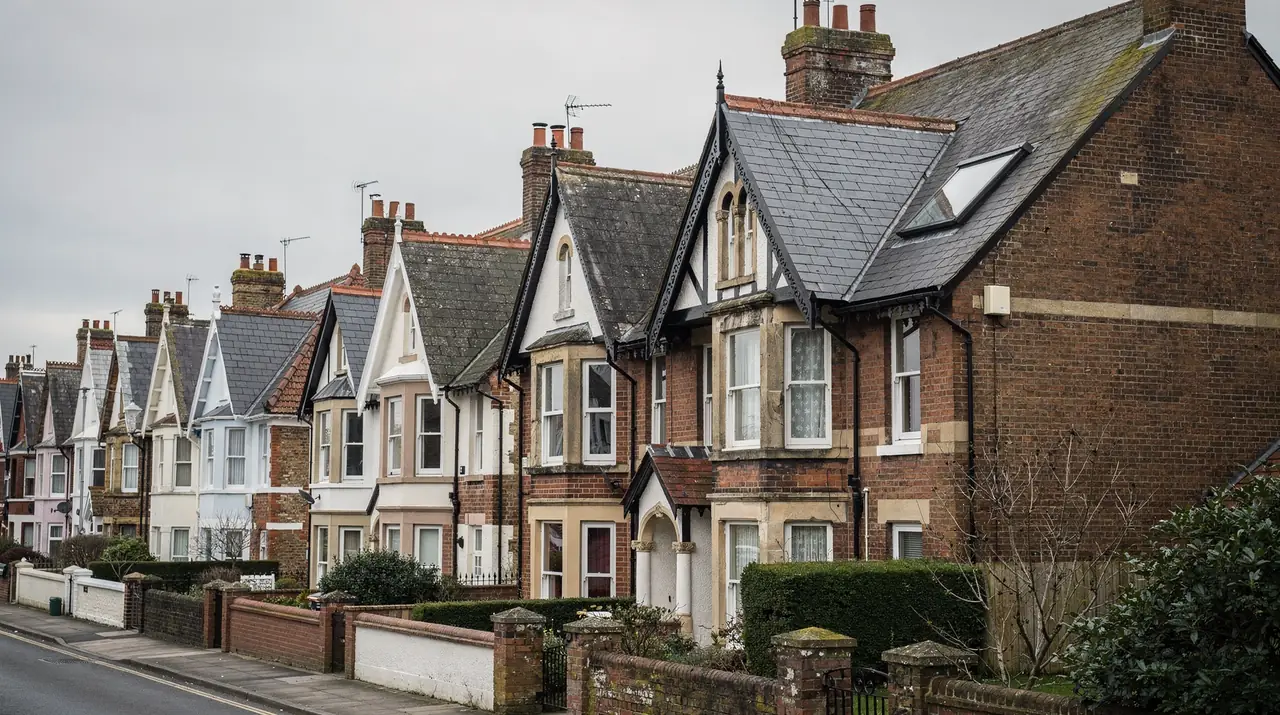
Conservation areas are drawn by councils around streets and districts with a recognisable character, and each council writes its own rules for what can change there. Two conservation areas a few miles apart can treat the same rooflight differently. One may not mind a small unit on a rear slope; another may restrict every slope that can be seen from a public road.
That variety is why general answers fall short. Whether a rooflight is allowed on your street depends on three things: whether permitted development rights are still in place for your house, how the council assesses the character of the area, and what the council has published about your street in particular. All three can be found, and none of them requires guessing.
Alongside the checking route, the chapters cover what planning officers look at when a conservation area rooflight application arrives, since those are the points a well-chosen unit answers. The products themselves are described on the conservation rooflight installation page.
Three layers of rules that meet at your roof
The first layer is national. Under Class C of Part 1, Schedule 2 of the GPDO, a rooflight on a house is permitted development if it keeps within the stated limits. Being in a conservation area does not remove that right on its own; a planning condition on the original permission for the house can, and so can the second layer. The detail is set out in our planning permission guide, and it is worth reading alongside.
The second layer is local and legal. A council can make an Article 4 direction that removes specific permitted development rights within a defined area. In a conservation area, directions commonly target changes visible from the street, and a direction can name rooflights or roof alterations on slopes that face a highway. Where a direction covers your house, a rooflight on the affected slope needs a planning application.
The third layer is judgement. When an application is made, the council has a legal duty, under section 72 of the Planning (Listed Buildings and Conservation Areas) Act 1990, to pay special attention to the desirability of preserving or enhancing the character or appearance of the conservation area. A rooflight is judged against the conservation area appraisal, the document that explains what the council thinks makes the area special.
| Question | Where the answer sits |
|---|---|
| Is the rooflight permitted development on its own terms? | GPDO Class C conditions |
| Has permitted development been removed for my street? | Council list of Article 4 directions |
| Is the rooflight acceptable if an application is needed? | Appraisal, local plan and officer judgement |
| Is the building listed? | National Heritage List for England |
A rooflight can pass the first layer and fail the second, or be refused under the third even though it measures within limits. The checks go in order, starting with the Article 4 position.
Finding the rules for your own street
Every council with conservation areas publishes material about them. The names of documents vary, but the set is the same everywhere. Work through it in this order.
- The conservation area map. The boundary is drawn on a map, and a street may be half in and half out. Check the exact side of the line your house is on.
- The conservation area appraisal and management plan. The appraisal describes the area's character, its building materials, its roofscape and the features the council wants to protect. Look for sections on roofs, rooflights and roof alterations.
- The Article 4 schedule. The council lists each direction with a map or a list of addresses, and states the rights each one removes. Read the wording, because directions differ in what they cover.
- The planning register. Search your address and your street for earlier rooflight applications. Approved and refused decisions show how officers have treated the same type of work nearby.
- Any design guide for roof alterations. Some councils publish one, with preferred sizes and positions for rooflights.
The planning authority depends on where you live. BCP Council is the authority for the three towns of its name. Dorset Council and New Forest District Council cover the areas around them, and the New Forest National Park Authority handles planning inside the park. Each publishes its own conservation area pages.
If any step is unclear, ask for the planning team's view in writing before ordering. Many councils offer a paid pre-application advice service where an officer comments on a proposal at the drawing stage. At the survey we look up the same documents for your address and write down what we found and where, so you can compare it with the council's own wording.
A conservation area boundary can run through the middle of a road, so neighbours on opposite sides can face different rules.
Which slope, and who can see it
Most conservation area policies on rooflights come down to visibility. The council cares about what is seen from the public realm: the road, a path, a green, a car park. A slope that faces the highway is read as part of the street scene. A slope at the back, behind the house and screened by it or by other buildings, is read as private.
For that reason the same unit can get different answers on different slopes of one house. Rear slopes are the easier case. Front slopes, and side slopes that can be seen over a low neighbouring roof or along a side lane, draw closer attention. On a corner house, two elevations may count as street-facing.
Visibility has a vertical dimension too. A terrace of two-storey houses seen from the opposite pavement shows the roof slope at a steep angle, and a rooflight in the lower half of the slope is more prominent than one near the ridge. Officers may also ask whether the roof can be seen from a higher point, such as a hillside street or an upper window across the road.
What officers look for on a visible slope
- The unit sits in line with others, or with the windows and doors below
- It is placed away from eaves, ridge and hips so the roof's outline reads cleanly
- It matches or relates to existing rooflights on the same terrace or row
- Its glass does not reflect harshly towards the street
A record of what is already on the roofs nearby is a strong piece of evidence. Photographs of existing rooflights on neighbouring houses show what the area has accepted, though each application is still treated on its own merits.
Size, number and position on the slope
Conservation policy is about restraint. A pitched roof in an older street is a large, quiet surface, and the more openings it has, the more it reads as modern. Councils tend to approve fewer, smaller rooflights set where they interrupt the pattern of the roof least.
Size is judged against the roof. A unit that takes a small fraction of one slope is read very differently from one that spans most of the width between two chimneys. Smaller sizes within the conservation range are available, and sizes are written in centimetres, so the choice can be made against measured rafter spacing at the survey.
Number matters as much as size. One rooflight on a slope seldom raises a question. A row of four, evenly spaced, is a feature of the roof and gets assessed that way. If a loft room needs light across a long slope, the usual route is to keep the units small and to place them to follow the rhythm of the windows below.
Position follows the rafters. A roof window is fitted between rafters, so its width is limited by the rafter gap, or a rafter is cut and trimmers are fitted above and below the opening. Those are structural readings taken on the roof, which is why the survey measures rafter centres before anything is drawn for the council.
| Point | Lower concern | Higher concern |
|---|---|---|
| Size | Small unit in a large slope | Wide unit across the slope |
| Number | One or two | A row of several |
| Position | Aligned with windows below | Randomly placed |
| Height on slope | Mid-slope or higher | Close to the eaves |
Profile, glazing bars and finish
The next group of points is the product itself. A conservation rooflight is designed to look like the cast-iron skylights that were fitted to Victorian and Edwardian roofs. It is a flat, low-profile unit whose glass sits close to the roof covering, with a slim frame and often a single vertical glazing bar down the middle.
Profile is the height the unit stands above the slate or tile. The lower the unit sits, the less it shows from the street and the easier it is to place within the 150 mm limit that Class C sets for permitted development. Standard roof windows with a plastic or metal cover flashing sit higher, and the difference is visible in side light.
The centre bar is part of the look and part of the build. The centre bar article explains where it comes from and what it does for the glass. Some councils name it in their design guidance. Where a policy asks for a bar, a unit without one may be asked for again.
The frame colour and the glass finish complete the picture. Dark grey and black frames recede against slate. Other colours are available for tile roofs, and the conservation rooflight colours answer lists them. Glass is normally clear. Some officers ask how the glazing will reflect in sunshine, and a sample answers that better than a description.
The question of whether a conservation-style unit can be double glazed is covered in the double glazing answer. The sealed unit sits inside the frame, so the outline stays slim, but the council's own wording is the test.
The definition of a conservation rooflight sets out the full list of features, which makes a useful checklist to lay against a council's design guidance.
Roof covering, flashing and the junction with the slope
Where the unit meets the roof is the second thing a visitor sees. A conservation rooflight sits on the roof covering with a flashing that follows the slates or tiles, and the way the covering is cut and lapped around it affects how the unit reads from the road.
On a slate roof, the slates are cut to the sides of the frame, with the side flashing tucked beneath them and an apron over the course below. On a plain clay tile roof, the sides are usually weathered with soakers laid in with each course of tiles. On a pantile or interlocking tile roof, the flashing has to match the profile of the tile or cover several courses. Each covering has a flashing designed for it, and each model carries the maker's own pitch limits, so the survey measures the slope on your roof.
Covering material comes into the council's assessment because a conservation area policy often names it. Natural slate and clay tile are the covering materials that appraisals tend to protect. A rooflight set into those needs to be fitted without disturbing more of the original covering than the opening requires, and any slates or tiles that are lifted go back in the same arrangement.
Matters to settle before the application is drawn
- The roof covering and its condition at the position of the opening
- The pitch of the slope, against the unit's rated range
- The rafter centres, so the opening fits between rafters or the trimming is planned
- The flashing kit that matches the covering
These readings go on the survey sheet and are the base for any drawings sent to the council.
Making an application that answers the points
Where an Article 4 direction applies, or the unit falls outside permitted development, an application goes to the planning authority. A clear application is easy to assess. It shows the existing roof, the exact position of each rooflight, the product with its dimensions and a section through the slope that gives the projection above the covering.
Supporting information is worth including: photographs of the slope from the street and from the back, a short note on how the proposal relates to the appraisal and a list of any rooflights already fitted nearby. An officer who can see that the unit is low, small, aligned and of a traditional pattern has little to query.
- Photographs of the roof from the public viewpoints
- A plan showing each unit in position on the slope
- The manufacturer's drawings and dimensions
- A section showing how far the unit stands above the covering
- A short statement tying the proposal to the conservation area appraisal
Listed buildings follow a different route, through listed building consent, and the detail is in our guide to rooflights for listed buildings. A house that is both listed and in a conservation area needs the listed building question answered first.
BCP Council and the other planning authorities publish how long applications take and what the fee is on their own websites, so check the current figures there. Building Regulations approval is a separate application for the structural work.
faq
conservation area questions
Is a rooflight banned in a conservation area?
No. Councils approve them, and many fit within permitted development. Where an Article 4 direction or a planning condition removes that right, an application is made and judged against the area's appraisal.
Does a rear slope need the same care as a front one?
A rear slope hidden from public view attracts less attention, but permitted development conditions and any direction still apply. Check your own address.
How do I find out if my street has an Article 4 direction?
Search the council's website for its list of Article 4 directions, or ask the planning team by email. We also look it up at the survey and note the source.
Can the council ask me to change the colour or the bars?
In an application, an officer may suggest changes to the frame colour, the bar or the position, so it helps to draw those details carefully first.