energy efficient rooflights · bournemouth and 30 miles round
energy efficient rooflights in bournemouth
Rooflights and roof windows fitted with the glazing, frame and seals that keep a room warm in winter and settled in summer. We read the specification sheet against Part L, measure your roof, and put both in writing with the quote.
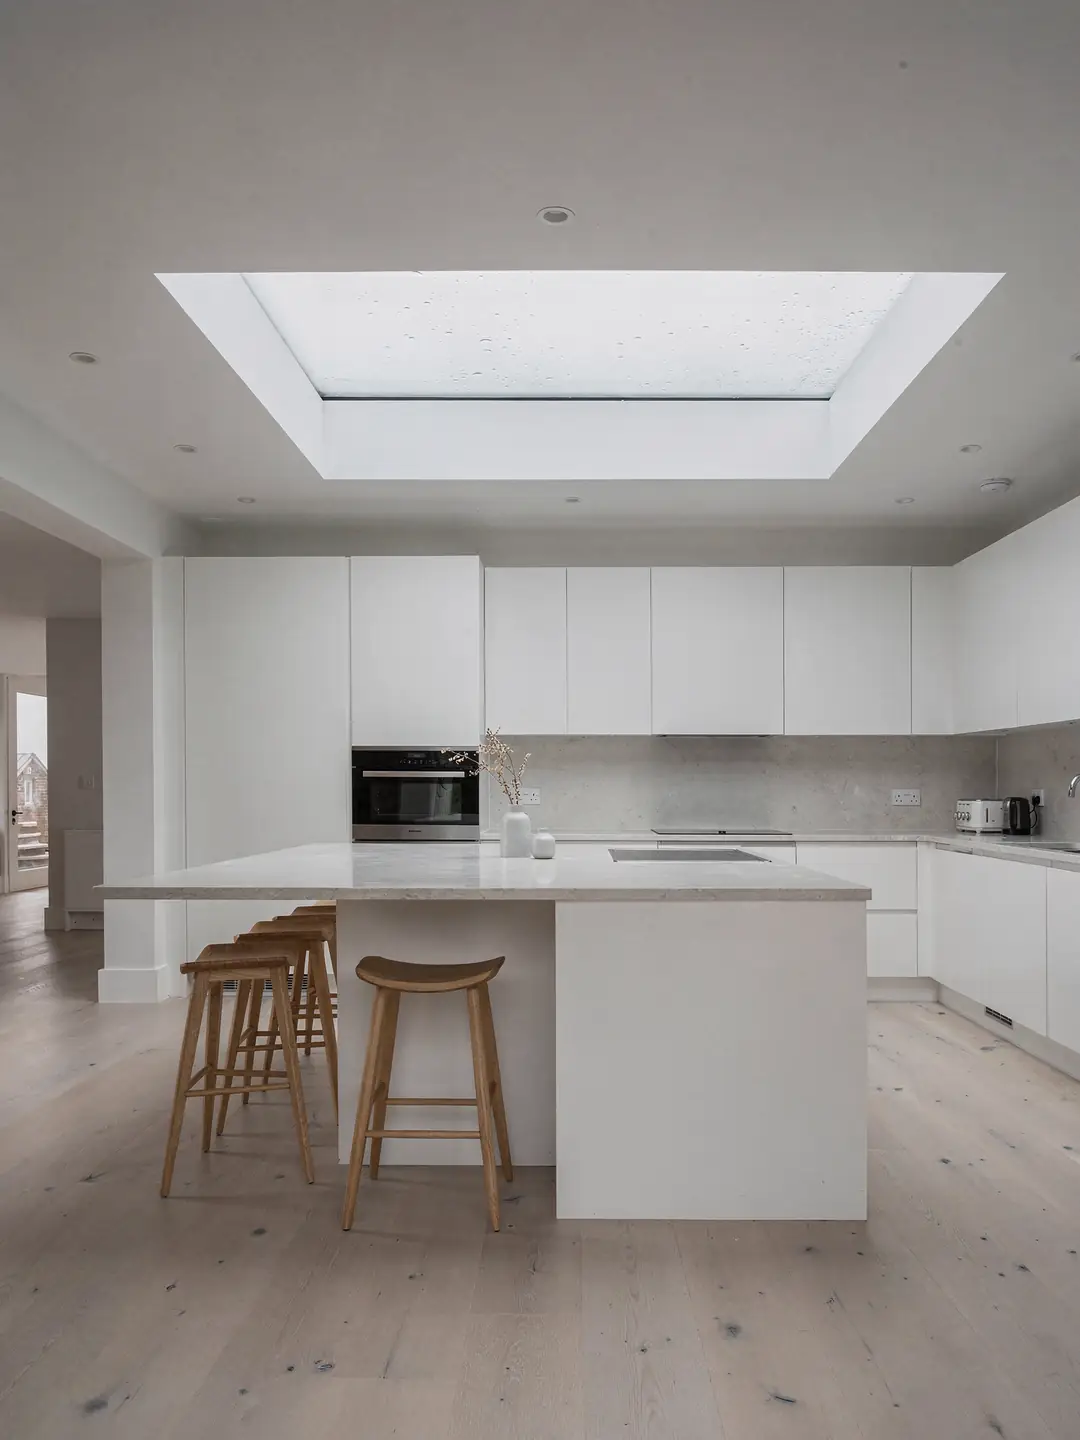
- 2.2W/m²K, the Part L limit for a rooflight
- 1.4W/m²K, the limit for a roof window
- Wholeunit figure, frame and glass together
- Writtenmake-up of the glass on every quote
before a specification is chosen
three readings that fix the glazing
Glass make-up
The number of panes, the coating on them, the gas between them and the spacer at the edge. The make-up is named on the quote in full, because two units that look alike can differ widely in heat loss.
Frame type
Timber, polyurethane, aluminium or a flat rooflight upstand. The frame is where much of the heat is lost around the edge of the glass, so its construction is read as carefully as the pane.
Roof pitch
Read with an inclinometer on the slope. Each roof window has a rated pitch range from its maker, and the pitch also changes how much sun reaches the glass and how well the seals shed water.
glass specifications
the glazing we specify
-
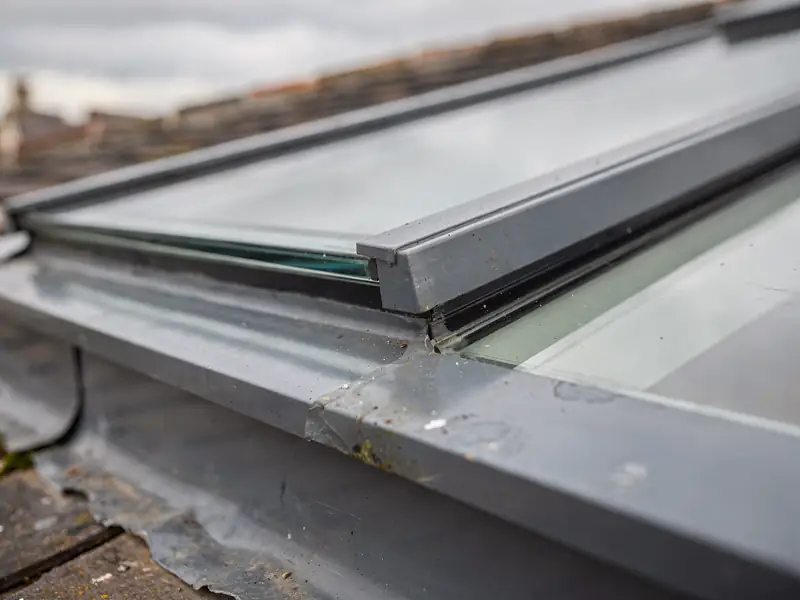
Double glazed unit
- Two panes, low emissivity coating, gas fill
- Warm-edge spacer around the perimeter
- Meets Part L when the whole unit is rated
-
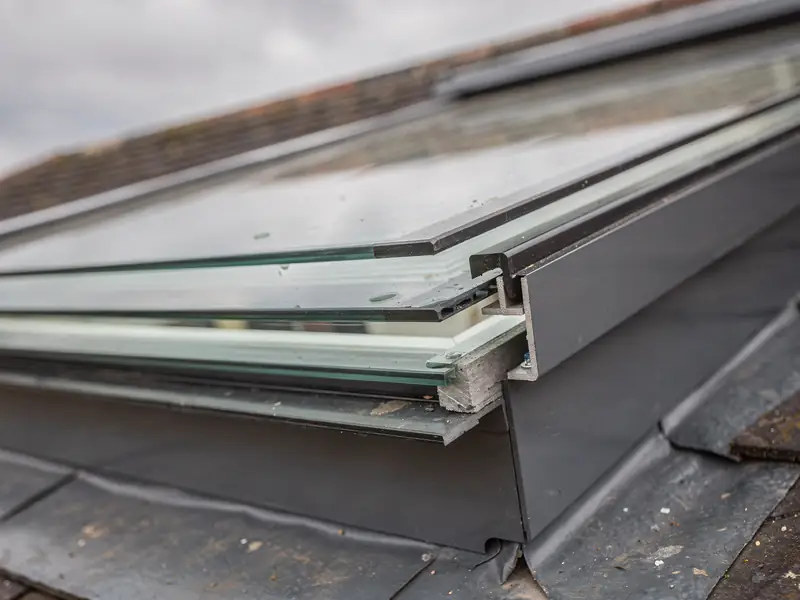
Triple glazed unit
- Three panes with two gas-filled cavities
- Lower U-value, heavier unit
- Frame and kerb checked for the extra weight
-

Solar control glass
- Coating that reflects part of the sun's heat
- Suits south and west facing slopes
- Light transmission shown on the data sheet
How an energy efficient rooflight job runs
Survey and specification
We read the roof, record the room's aspect and use, and set the glass make-up out beside the figures it has to meet.
Order to the data sheet
The unit is ordered with its glass, coatings and frame exactly as quoted, and the data sheet goes into your paperwork.
Fitted, sealed and signed off
The unit is fitted with insulating collar and seals, the lining is made good and the notification is made where it applies.
the energy long read
efficient rooflights, from pane to regulation
How heat leaves through a rooflight, how a U-value is read and compared, what Part L sets for new and replacement units, how glass, frames and fitting each change the result, and how condensation and summer heat fit in. Six chapters, each built around a figure you can check.
chapter 01 · where the heat goes
3routes
- through the glass
- conduction
- across the cavity
- gas and radiation
- around the edge
- spacer and frame
- round the joint
- air leakage
The first three are measured in the U-value. Air leakage is controlled by the seals and the fitting.
Where the heat goes in a rooflight
A rooflight is the thinnest part of a roof and it faces the sky, which is why its specification matters more per square metre than almost anything else in the loft or extension.
Warm air in a room carries heat to the inner face of the glass. From there it passes through the inner pane, across the gap between the panes, through the outer pane and out into the open air. Along the way it meets three obstacles. The first is the glass itself, which conducts heat slowly. The second is the cavity, which slows it further when it is filled with an inert gas such as argon. The third is a coating on one of the glass surfaces, a very thin layer of metal oxide that reflects heat radiating from the warm side back into the room.
Heat does not leave evenly across the unit. The middle of a sealed unit performs best. Around the perimeter, the spacer that holds the panes apart and the frame that holds the spacer both conduct heat faster than the glass does, and a narrow band along each edge runs colder than the middle. Older units used a metal spacer, which made that band colder still. A warm-edge spacer, made from a material that conducts heat poorly, narrows the difference.
A rooflight against a wall
A wall has insulation several centimetres thick behind a brick or render face. A rooflight has glass, a few millimetres of gas and a frame. For this reason Building Regulations allow a far higher heat loss through a new rooflight (2.2 W/m²K) than through a new roof in an existing home (0.15 W/m²K), and the gap between a good unit and a poor one shows up in the room. In winter, an inadequate rooflight is the coldest surface over your head. In a bedroom or a kitchen that means a pool of cold air that sinks, and a surface where moisture from breathing and cooking settles.
Position matters too. Warm air rises, so it collects under a rooflight in the ceiling plane and stays against the glass for as long as the heating is on. A rooflight also looks straight at the night sky, which is colder than the air near the ground, so it loses extra heat by radiation after dark.
Heat words on a data sheet
- U-value
- Heat passing through one square metre of the unit for each degree of temperature difference, in W/m²K. Lower loses less.
- Low emissivity coating
- A very thin coating that reflects radiant heat back into the room.
- Argon fill
- An inert gas in the cavity that conducts heat more slowly than air.
- Warm-edge spacer
- The strip between the panes, made from a poor conductor so the edge stays warmer.
- Thermal break
- An insulating layer inside a metal frame that stops the outer metal carrying cold to the inner.
- g-value
- The share of the sun's energy that passes through the glass. Lower lets in less summer heat.
Four choices that move the result
Four choices move the result: how many panes there are, whether a low emissivity coating is applied, what fills the cavity, and what the spacer and frame are made of. They work together. A triple unit in a poor frame, or a coated unit with a metal spacer, can lose more than the brochure figure for the glass suggests, which is why the sections that follow read the complete unit rather than the pane.
If you want the numbers behind the terms, our guide to rooflight U-values explains how the figure is produced and how to compare two data sheets.
chapter 02 · the regulation
2.2W/m²K
- new rooflight
- 2.2 W/m²K
- new roof window
- 1.4 W/m²K
- roof window, alternative
- WER band B
- figure that counts
- whole unit
Part L: what a new unit has to reach
The limits are different for a rooflight and a roof window, and the same house can need both.
Part L of the Building Regulations covers the conservation of fuel and power. For an existing home in England, its tables set a heat loss limit for each kind of new fitting. A new rooflight, which Approved Document L defines as a glazed unit set out of plane with the roof on a kerb or upstand, has to reach 2.2 W/m²K. A new roof window, meaning a window fitted in plane with a pitched slope, has to reach 1.4 W/m²K, or carry a Band B window energy rating. For a rooflight the figure is worked out over the developed surface area of the unit, which is often larger than the opening in the roof.
Which category a unit falls into depends on how it is installed, not what the customer calls it. A unit set in plane with a pitched slope is a roof window, whether or not it opens. A pane of glass on a kerb on a flat roof is a rooflight. The data sheet from the maker states which it is, and that is the sheet the building control body reads.
Reading the number that matters
The regulation looks at the unit as installed in its frame. A centre-pane figure, which describes only the middle of the glass, is normally the more flattering number. A sales sheet that gives one figure alone should be read with care: ask whether it is for the glass or for the whole unit. The limits above apply to the whole unit, and a rooflight with a very good pane in a weak frame may fall short.
Our answer to what U-value a new rooflight must meet covers the wording of the table, and the Building Regulations guide covers when the work is notifiable.
| Fitting | Limit | Evidence |
|---|---|---|
| Rooflight | 2.2 W/m²K | Maker's whole-unit U-value |
| Roof window | 1.4 W/m²K | Maker's whole-unit U-value |
| Roof window, other route | Band B | Window Energy Rating label |
| Glass unit only, in an existing frame | Not notifiable | Keep the order record |
Beating the limit
The limit is a floor. Double glazed units can come in under it, and triple glazed units lower still; the data sheet gives the figure for each. Whether going further is worth it depends on the room. A bedroom directly under a slope that sees the night sky gains more from a better unit than a hallway lit by a small rooflight, because the glass area and the hours of use are both different. At the survey we note how large the glass is, how the room is heated and how long it is occupied, then compare two specifications against those facts.
As an example, consider a loft room with a pair of roof windows side by side. The regulation sets 1.4 for each. A unit that reaches 1.1 saves a modest amount of heat for each square metre of glass, and a pair of MK04 windows, each 78 by 98 cm, comes to about 1.5 square metres. Over a winter, the saving is real and the cost of the better unit is a known figure on the quote, so you can set one against the other. These figures are illustrations of the method, not a promise for your house.
a rooflight, in layers
chapter 03 · panes, gas and coatings
2 or 3panes
- coating
- low emissivity
- cavity
- argon or similar
- edge
- warm-edge spacer
- outer pane
- toughened
Overhead glass is toughened on the outside, and the inner pane is usually laminated.
Choosing double, triple or solar control glass
Each added layer improves one figure and costs something elsewhere, so the choice follows the room.
Double glazing is the starting point: two panes, a gas filled cavity and a low emissivity coating on one of the inner faces. A double glazed rooflight unit can meet the Part L limit, and the whole-unit figure on its data sheet shows by how much. For many rooms a good double unit is the sensible choice, and it keeps the unit light enough for a standard frame.
Triple glazing adds a third pane and a second cavity. Heat loss falls, the glass face on the inside stays warmer, and sound reduction can improve. Against that, the unit is heavier, the frame has to carry that weight, and the glass is thicker through the unit, which lowers the light that gets through by a small amount. On a large flat rooflight the extra weight also affects the kerb and the fixing. We cover the comparison in full in double or triple glazed rooflights.
Solar control
Solar control glass carries a coating that reflects part of the sun's heat. It lowers the g-value, which is the share of the sun's energy that gets through, so the room warms more slowly on a bright afternoon. The same coating can reduce the winter benefit of free solar warmth, which is a consideration on a slope that faces south. A slope facing north gains little from it. On a west facing loft room, where the sun arrives low in the late afternoon and stays on the glass, it earns its place most clearly. Our short answer on what solar control glass does on a rooflight explains the tint and the light levels.
Double glazed
- Lighter, so it suits a standard frame
- Can meet the Part L limit, figure on the data sheet
- Clearer view and slightly higher light transmission
- Lower cost for the same size
Triple glazed
- Lower heat loss through the glass
- Warmer inner surface, less cold air sinking
- Heavier, with more load on frame and kerb
- Thicker unit, slightly less light through
Self-cleaning and laminated panes
A self-cleaning coating on the outer face breaks down organic dirt in daylight and lets rain rinse it away. It is useful on a rooflight that is hard to reach. It does not replace occasional washing, and it works best on a slope steep enough for water to run across the pane. A laminated inner pane holds together if it breaks, which matters overhead. Both are named on the quote when they are included.
The spacer and the gas
The spacer is easy to overlook because it is a few millimetres wide, but it runs the full perimeter of every unit, so its effect adds up. Warm-edge spacers made from composite materials leave the edge of the glass warmer than metal does, which also reduces the chance of condensation at the corner of the pane. Argon is the common cavity gas, with krypton in some thinner triple units. Neither is something you can see, which is why the quote lists both.
chapter 04 · the frame and the fitting
1whole unit
- frame
- timber, polyurethane, aluminium
- around the glass
- thermal break
- around the opening
- insulating collar
- air seal
- vapour barrier
Frames, seals and the insulation around the opening
A good unit loses its advantage if the gap around it is badly filled, so the fit is part of the specification.
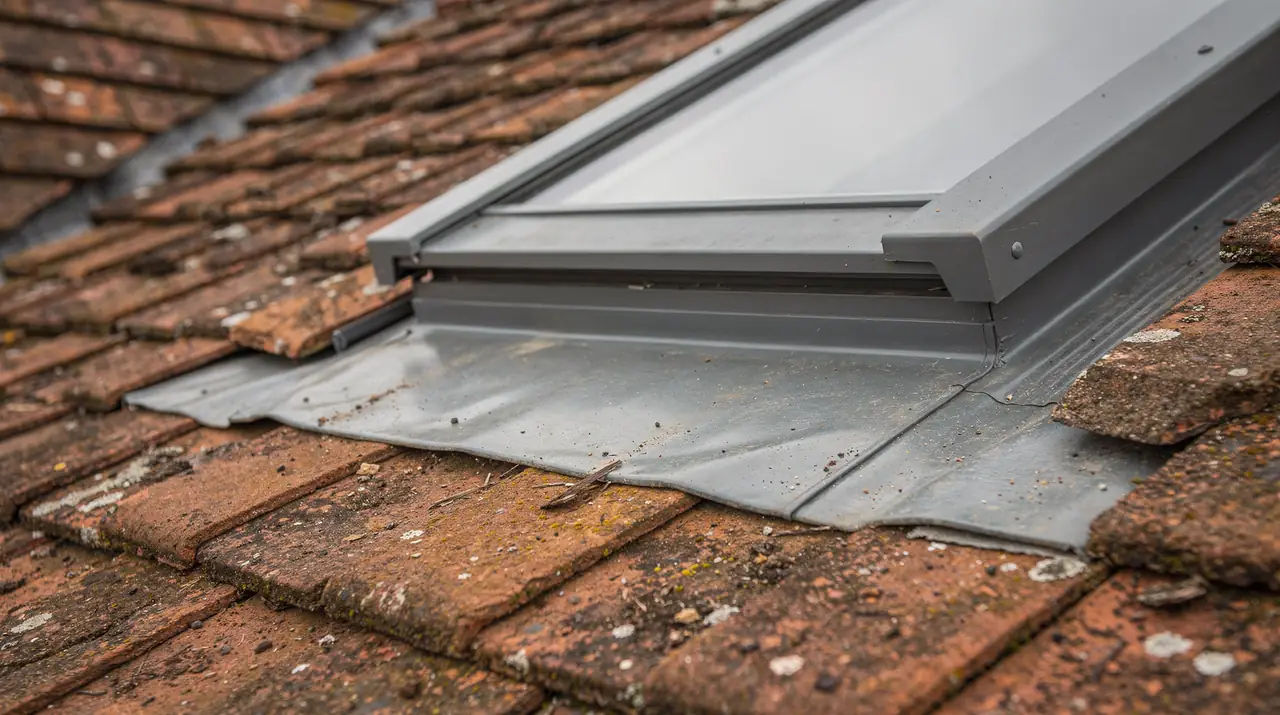
Roof windows are made with frames in timber, in timber covered with polyurethane, or in aluminium. Timber conducts heat slowly, and a polyurethane coating protects it in a damp room such as a bathroom. An aluminium frame is strong and thin, so it needs a thermal break to separate its inner and outer parts. On flat rooflights the frame is usually aluminium or a stiff polymer, sitting on a kerb, with the same need for a break.
Around the opening, makers supply an insulating collar for roof windows. It is a moulded frame of insulation that fits between the window and the roof structure, and it closes the gap that would otherwise run straight through the roof to the room. Fitting a window without it, or packing the gap with loose material, leaves a cold gap around the frame. Where the maker supplies a collar for the model, it is fitted and listed on the quote.
The air barrier
Warm, moist air from the room has to be kept from reaching the cold parts of the roof structure. A vapour barrier, usually a flexible membrane, is sealed around the lining of the opening and lapped onto the roof's own vapour layer. Done well, it limits the moisture that reaches the roof timbers and the edge of the unit. Done poorly, it is a route for moist air to enter the roof, and the symptoms show up as condensation or staining around the opening a season later. It is checked before the lining goes on.
Flat rooflights and the kerb
A flat rooflight sits on a kerb that stands above the roof. The kerb is insulated on the inside face and the roof insulation is carried up it to meet the frame. If it is not, the kerb becomes a cold bridge that carries cold into the ceiling around the opening. Approved Document L asks for a kerb built on site to reach 0.35 W/m²K, while a kerb supplied with the rooflight as one assembly is covered by the maker's combined figure. On an existing flat roof we measure the kerb height against the maker's minimum, which is commonly about 150 mm above the finished roof, and read the roof build-up so the insulation can be carried up the kerb to the frame. Where the kerb is being rebuilt, the insulation goes in at the same time.
Fitting to the rated range
Each roof window and its flashing have a pitch range set by the maker, and the seals and drainage are designed for slopes inside that range. Outside it, water does not shed as the maker intended. We read the pitch of your roof on the survey and match the model and flashing to it, so the unit performs as tested. For the heat loss figure to hold, the unit has to be installed as it was tested.
chapter 05 · condensation and summer sun
2conditions
Myth
Triple glazing on its own stops a rooflight misting up
A warmer inner pane lowers the risk, but the water in the air is still there, and a closed room full of steam will find the coolest surface.
Fact
The specification and the ventilation work together
A lower U-value, a warm-edge spacer and an opening unit or extractor each reduce the risk. No single one removes it.
- cold surface
- condensation risk
- warm inner face
- lower risk
- sun on glass
- solar gain
- opening unit
- ventilation helps
Condensation in winter and heat in summer
A better specification helps with both, and an opening unit helps further.
Condensation forms when moist air touches a surface colder than its dew point. A rooflight is often the coldest surface in a room, which is why droplets show on the glass first. A unit with a lower U-value has a warmer inner pane, so the air must be more humid before moisture settles on it. A warm-edge spacer helps most at the corner of the pane, where beads of water often appear first.
That does not remove the cause. A kitchen where pans boil, a bathroom after a shower and a bedroom with the door shut all add water to the air, and a good rooflight reduces the chance of it condensing without taking the moisture away. Ventilation does that. An opening rooflight lets moist air out at the highest point in the room, which is where it collects. For detail, see whether rooflights cause condensation.
Condensation between the panes
Moisture trapped inside a sealed unit is a different matter. It means the seal around the edge has failed, and the gas fill has probably escaped with it. A failed unit does not recover, and the usual remedy is to replace the sealed glass unit in the existing frame if the frame is sound, or the whole rooflight if it is not. That is a replacement job we survey and quote like any other.
Summer heat
Glass in the roof plane takes the full sun, and a south or west facing slope can warm a room quickly. Three things reduce it: a lower g-value from solar control glass, an external blind or awning that stops the sun before it reaches the pane, and an opening unit that lets warm air leave at the top. External blinds work better than internal ones because the heat is stopped outside the glass. An internal blind absorbs the heat after it has already passed the pane and lets it radiate into the room.
Position affects the choice. A rooflight in a north facing slope sees the least direct sun, and solar control glass there would mostly cut the daylight. South and west facing slopes gain most from the coating. We note the aspect of every slope at the survey, with the room's use, and choose the glass to suit.
Heat in and heat out
It is common to ask whether a new rooflight makes a room colder overall. A new rooflight that replaces a single glazed or failed unit cuts heat loss. A new rooflight cut into a solid roof adds glass where there was insulation, and the room loses more than before in winter, though it gains daylight. Our answer to whether a new rooflight reduces heat loss works through both cases.
chapter 06 · approvals, fitting and replacement
2routes
- new opening
- structural approval
- whole unit replaced
- notifiable
- glass unit only
- not notifiable
- planning authority
- BCP Council
Approvals, fitting day and replacing an old unit
Which approvals apply follows from what is being fitted and where, and a replacement can be the cheapest improvement to a room's heat loss.
Cutting a new opening in a roof means trimming rafters or joists, a structural alteration, so the Building Regulations application has to be made before work begins. Replacing a complete rooflight or roof window, frame and glass, is notifiable because the new unit is held to the Part L limits. Replacing only the sealed glass unit in an existing sound frame is not. In Bournemouth, Christchurch and Poole, BCP Council runs the local authority service, and private approvers do the same work. We give you the evidence they ask for: the maker's data sheet, the model and size, and the record of the glass supplied.
Planning is a separate check. Rooflights can fall within permitted development, with conditions about how far they stand above the roof slope, and flats, listed buildings and homes covered by an Article 4 direction or a restrictive planning condition have their own rules. Our guide to rooflight planning permission sets them out. BCP Council makes the decision, and we check the register for your address at the survey.
Replacing an old unit
An older unit with a failed seal or single glazing may well predate the current limits. Replacing one is the most direct way to improve a room's heat loss, because the opening already exists and the lining is in place. The old frame is measured, the new unit is chosen for the same opening, and the survey records what the old unit was made of so the new data sheet can be compared with it. If the glass has misted but the frame is sound, a new sealed unit in the old frame may be all that is needed, and the quote says which applies. Our service for misted and failed rooflight replacement covers that case.
an efficient rooflight, in order
- Read the roof and the roomPitch, opening, aspect and how the room is used and heated.
- Compare two specificationsWhole-unit figures side by side, with the glass make-up named.
- Order to the data sheetModel, size, glass and frame exactly as quoted.
- Fit with collar and barrierInsulation, flashing and vapour barrier fitted as the maker specifies.
- Finish and fileLining made good and the data sheet and notification filed with your papers.
Fitting day
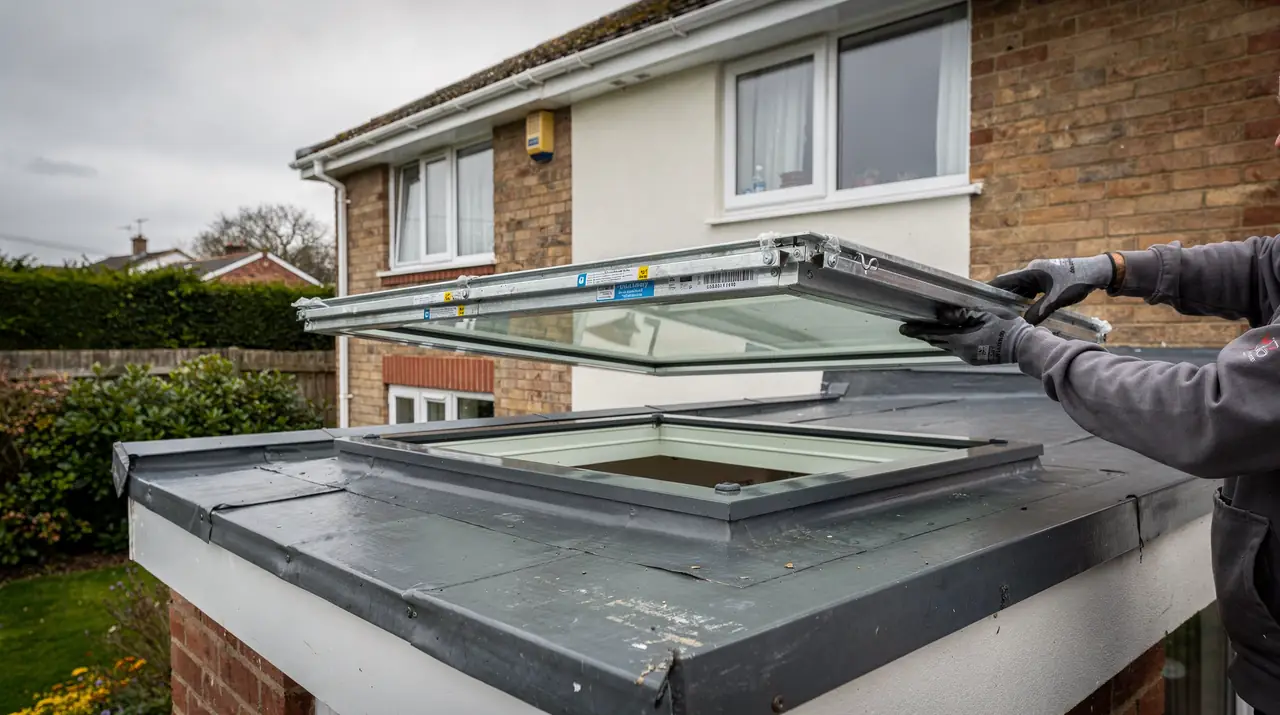
The room is covered and the opening protected. The old unit comes out, the opening is checked against the survey sheet, and the insulating collar or kerb insulation goes in first. The new unit is fixed, the flashing or roof covering is dressed to it, and the vapour barrier is sealed to the lining. The inside is finished and the data sheet and notification go into your paperwork. A like-for-like swap can be done in a day, and a new opening takes longer because of the structural work.
Related choices
Glass is one decision among several. An opening unit helps with ventilation, as described in our page on electric and opening rooflights. A pitched-roof room is fitted with roof windows, and a flat-roofed extension with flat rooflights. The same glazing choices apply to each.
You receive the survey sheet in writing, a quote naming the glass and the frame, and the maker's data sheet showing the figure the unit was ordered to reach. The survey is free and leaves you with the readings whichever specification you choose.
faq
energy efficient rooflight questions
Is a lower U-value always better?
A lower figure means less heat lost, so for heat loss alone it is better. The right unit also depends on the room's aspect, how much glass there is and the weight the frame can carry.
Can I put better glass into my existing rooflight frame?
If the frame is sound and the unit is made to take a replacement sealed unit, yes. The frame is measured at the survey, and a new unit is ordered to its exact size.
Do energy efficient rooflights let in less light?
A coating and an extra pane each reduce light transmission slightly. The data sheet gives the figure, and we compare it between specifications for you.
Does the pitch of my roof affect the glass I should choose?
It affects the model and flashing, because each has a rated pitch range. The glass choice follows the aspect of the slope and how the room is used.
Will a new unit reduce the noise from rain?
Thicker or laminated glass can reduce rain noise on the pane, and a triple unit can reduce it further. We note it on the quote if you ask for it.
Do I get paperwork showing the unit meets Part L?
Yes. The maker's data sheet with the whole-unit figure goes into your file with the survey sheet, along with the notification where the work requires one.