VELUX roof windows · bournemouth and 30 miles round
velux window installation in bournemouth
Centre-pivot and top-hung VELUX roof windows for lofts, landings, bathrooms and chalet bungalows. We read the rafter gap, the pitch and the roof covering first, then choose the size code and flashing that fit. Free survey and written quote.
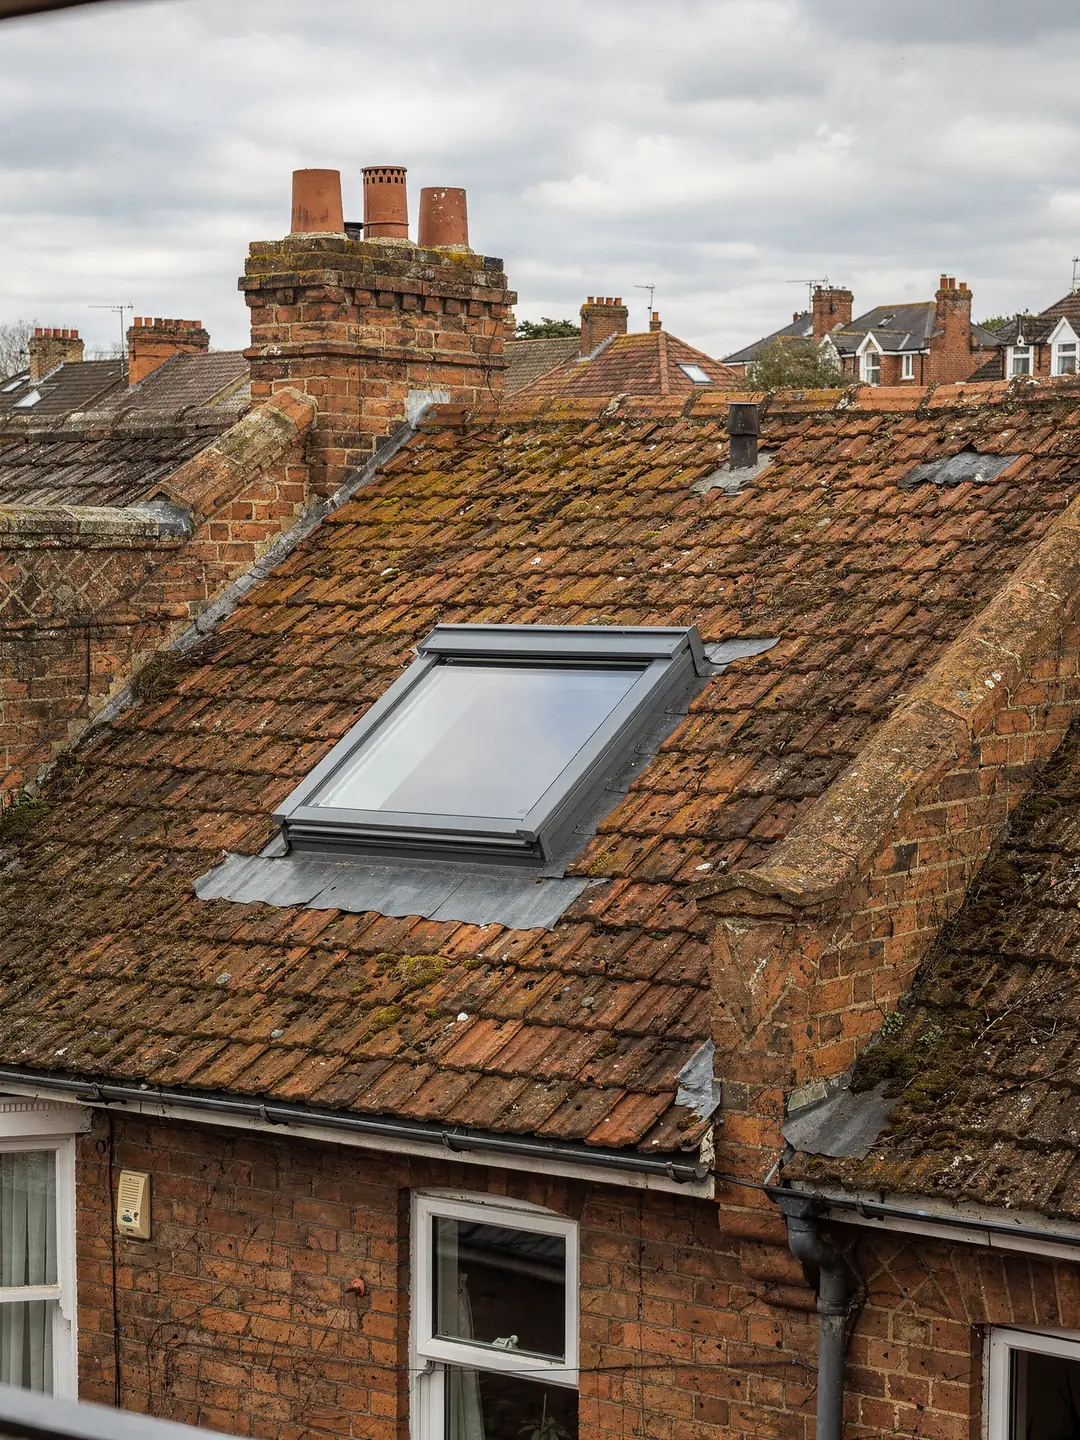
- Codefirst letter is width, digits are height
- Pitchread with an inclinometer
- Raftersgap taken between the timbers
- 1.4W/m²K, the Part L limit for a roof window
before a VELUX is ordered
the readings behind a VELUX order
Rafter gap
Timber face to timber face, measured at the window position and again higher and lower on the slope. It tells us whether a size code fits between the timbers or needs one trimmed.
Roof pitch
The angle of the slope, read with an inclinometer on the rafters. Each VELUX model and flashing has a rated range, and the reading is checked against it before anything is ordered.
Lining depth
The distance from the outside of the roof to the plasterboard inside. It sets how deep the splay to the ceiling is, and how much light reaches the room.
opening types, blinds, coverings
the VELUX windows we fit
-

Centre-pivot window
- Turns about a bar at mid-height
- Handle at the top edge, reachable from the room
- Rotates for cleaning the outer pane from inside
-
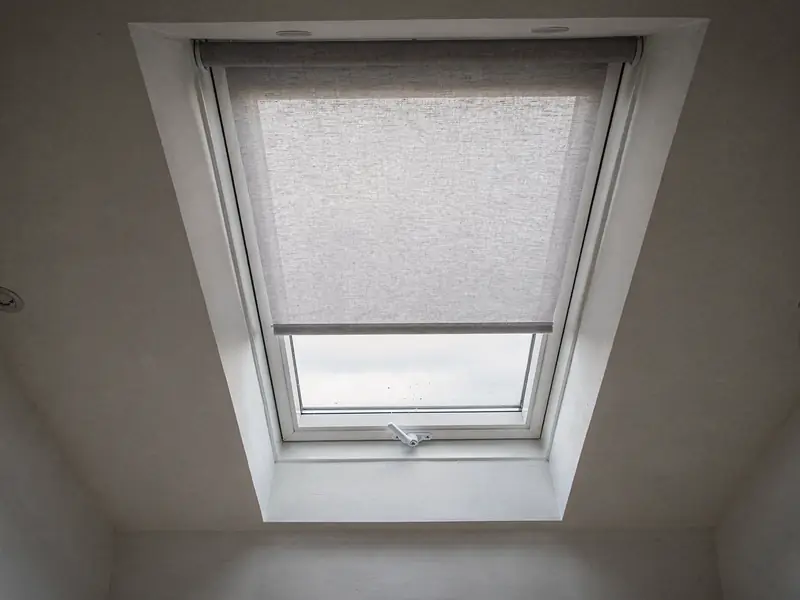
Window with a blind
- Blackout, pleated or roller fabrics
- Sized to the window's own code
- Fitted at installation or added later
-
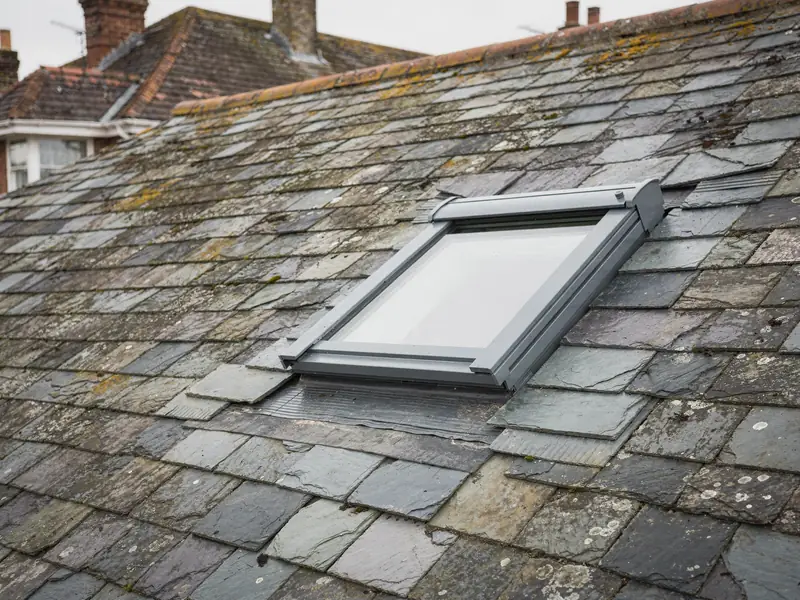
Window in a slate roof
- Flashing made for slate covering
- Lead-free apron lies flat on thin slates
- Same window, different surround
How a VELUX installation runs
Survey on the roof
On the roof we take the rafter gap and the pitch, identify the covering, record the lining depth, and hand you the sheet in writing.
Window and flashing ordered
The size code, glazing and flashing kit are named on your quote and ordered to match the covering.
Fitted, sealed and lined
The window goes in, the flashing is laid into the roof, the inside is lined and the paperwork is done.
the VELUX long read
a VELUX window, from code to lining
How VELUX roof windows are sized and named, the roofs they suit, what the glass has to achieve, which permissions apply, how fitting goes and what replacing an old window involves.
chapter 01 · the product
2main openings
- centre-pivot
- turns at mid-height
- top-hung
- hinged at the top
- fits in
- a sloping roof
- Part L counts it as
- a roof window
Both types are set into the plane of the roof, with the glass lying on the slope.
A VELUX roof window and the roof it is made for
VELUX is a brand, and also a system: a window, a flashing, a lining and a blind that are made to fit one another by code.
A VELUX roof window is a framed pane of glass fitted into the slope of a pitched roof, in the same plane as the tiles or slates. It is cut into the roof between the rafters, and a flashing around the frame lets the roof covering run up to the glass and shed water over the top of the joint. Inside, the opening is lined back to the ceiling with plasterboard, usually splayed so the light spreads across the room.
Because the maker supplies the window, the flashing and the accessories as one family, each part is named by the same size code. A flashing is ordered for a size code and a type of roof covering, and a blind is ordered for the same code, so none of them has to be adjusted on site. It also means the code on the order has to match the opening, so we take it from the measured rafter gap and, on a replacement, the old window's data plate.
Centre-pivot and top-hung
The centre-pivot window turns on a bar at the middle of the sash. The handle sits at the top edge, so you can reach it from a standing position, and the sash swings around until the outside pane faces into the room. That is how the outer glass is cleaned from inside. A top-hung window is hinged along its upper edge and opens outward from the bottom, like a skylight with a prop. It leaves the whole pane clear above a work surface, and suits positions where there is furniture or a sloping ceiling in the way of a pivoting sash.
Both types sit in the plane of the roof, which is why people choose them for loft rooms, landings, bathrooms and the upper floor of chalet bungalows. If you are weighing VELUX against a window from another maker, our roof window installation page covers the wider choice.
Centre-pivot
- Turns on a bar at mid-height
- Handle at the top edge, easy to reach
- Outer pane cleaned from inside
- Needs clear room to swing the sash
Top-hung
- Hinged at the top, opens outward
- Pane stays clear above a work surface
- Suits positions where a sash cannot rotate
- Held open on a stay or by a motor
Where VELUX windows tend to go
Loft conversions are the obvious home for them, with one or two windows lighting a bedroom or study under the slope. Landings and stairwells are the next: a dark upper landing in a 1930s semi gains a window overhead, and the light drops down the stair. In bathrooms and en-suites a roof window gives daylight without overlooking, and a version with a moisture-resistant finish suits a steamy room. Chalet bungalows, where the upper rooms sit wholly in the roof, often have a window each side of the ridge. The right size in each place depends on the slope, the room and the furniture, and we talk through the layout at the survey.

chapter 02 · the code example readings
MK0478 × 98 cm
- M
- 78 cm wide
- 04
- 98 cm high
- SK06
- 114 × 118 cm
- CK02
- 55 × 78 cm
Example codes read off the letters and digits. Your sheet records the code for your roof.
How the size code works, and what sets the right one
Width comes from the first letter and height from the digits, so the code can be read off the old window or chosen for a new opening.
VELUX names every size in two parts. The first letter gives the width: C for 55 cm, F for 66 cm, M for 78 cm, P for 94 cm, S for 114 cm and U for 134 cm. The digits give the height: 02 for 78 cm, 04 for 98 cm, 06 for 118 cm, 08 for 140 cm and 10 for 160 cm. An MK04 is therefore 78 cm wide and 98 cm high, and an SK06 is 114 cm by 118 cm. The second letter, K in these examples, is part of the code but does not change the size. Our guide to VELUX size codes reads them one at a time.
The code has to suit the roof, and the first reading for that is the gap between rafters. On a roof with rafters at 600 mm centres, the clear space between two of them is smaller than 600 mm, because each rafter has a thickness of its own. A narrow window can sit in that space with the roof framed around it. A wide window needs one or more rafters cut and a timber header fixed across the top and bottom of the opening to carry them. That is structural work and needs Building Regulations approval.
| Part of code | Reads as | Example |
|---|---|---|
| Letter C, F, M | Width: 55, 66, 78 cm | M is 78 cm wide |
| Letter P, S, U | Width: 94, 114, 134 cm | S is 114 cm wide |
| Digits 02, 04, 06 | Height: 78, 98, 118 cm | 04 is 98 cm high |
| Digits 08, 10 | Height: 140, 160 cm | 08 is 140 cm high |
Reading the code off an old window
Where a VELUX is already in the roof, its code is printed on a data plate on the top of the sash, at the right-hand side, visible when it is open. It is the quickest way to know what the opening was built for. We still measure the opening, because roofs are altered over the years, and an old label does not say whether the framing has moved. Where the label and the measurement disagree, the measurement is the one we order to.
Choosing one size or another
The height of the window sets how much of the slope it fills, and how much sky a person in the room sees from a chair or from standing. The width sets the rafter work. For a loft bedroom, the usual pressure is to go taller to reach the light; for a landing, to go narrower to fit between the timbers. The answer on fitting a bigger VELUX in the same roof covers the cases where the size goes up, and the guide to roof window sizes and rafter spacing covers the framing in detail.
a VELUX, in section
chapter 03 · the roof
1flashing per covering
- plain tiles
- tile flashing
- profiled tiles
- deeper flashing
- slate
- slate flashing
- pitch
- inside rated range
Flashing is chosen by the covering and the depth of its profile. Your survey sheet names the one for your roof.
Pitch, roof covering and the flashing that joins them
The flashing seals the window to the roof, and VELUX makes a different kit for each type of covering.
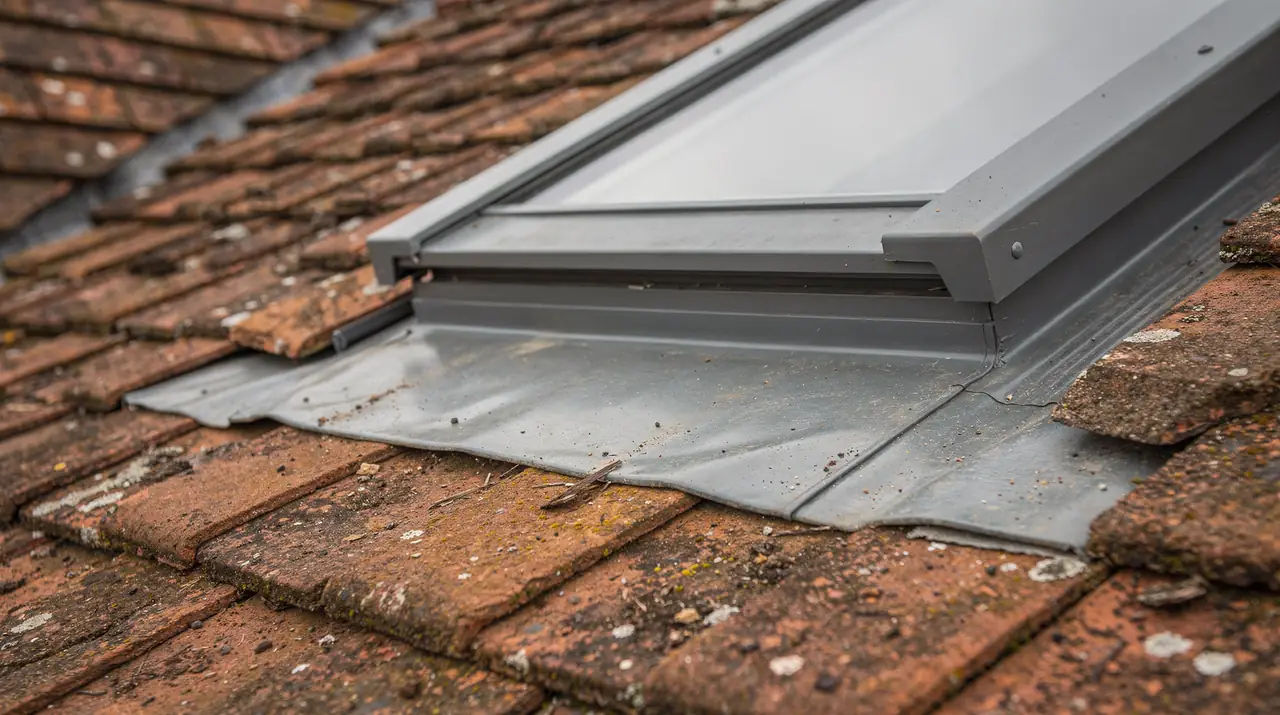
The flashing is the set of metal parts that dress the roof covering up to the window frame. At the sides, it channels water down and past the frame. At the bottom, it forms an apron that lies over the covering below. At the top, it ties into the roof so that water runs around the window and not into it. All of it is made for a particular kind of covering, and VELUX sells different kits for plain tiles, for deeper profiled tiles, for slate and for flat roofing materials.
The depth of a tile profile matters. Plain tiles lie close to the battens, while interlocking and pantiles stand up and have a wave in them, and the kit has to bridge that wave. A kit made for a thin tile will leave gaps along a deep one, and a kit made for a deep tile will sit awkwardly on a thin one. On slate, the apron lies flat on the slates and is dressed down over them. Our answer on choosing the VELUX flashing kit explains which is which, and what we check on your covering to name the right one.
Pitch and the rated range
Every VELUX model has a pitch range that the maker rates it for, and every flashing has its own. The two have to be read together against your slope. Below the lower end of a range, water lies on the glass or the flashing for longer than they are made for; above the upper end, the window is not designed to hang at that angle. We read the slope on the rafters with an inclinometer, write the angle on the survey sheet and compare it with the maker's current table for the model on the quote. Where the slope is shallower than a model allows, there are options with a different frame or a different type of window, and the guide to minimum pitch sets them out.
Reusing the roof covering
Where the roof covering is sound, the tiles or slates lifted for the opening are cleaned, sorted and relaid around the new flashing, so the stretch of roof you see from the street stays in step with the rest. Slates that are cracked, tiles that are soft or tiles that cannot be matched are noted on the survey sheet, and replacements are named on the quote. Natural slate is cut and nailed with more care than tile, and the opening is set out on the slate courses so the flashing sits cleanly between them.
Battens, felt and the build-up
Behind the covering sit the battens, the underlay and the rafters. Around the opening these are cut and trimmed, and a collar of underlay is dressed into the flashing so that any water that gets under the tiles is carried to the outside again. This hidden layer is what the flashing relies on in heavy weather. Where the underlay is old or torn, we say so at the survey, because it affects the quote, and the new work is laid to the maker's instructions for the kit.
chapter 04 · glazing, air and escape
1.4W/m²K
- Part L, new roof window
- 1.4 W/m²K
- or window energy rating
- band B
- glazing
- double or triple
- extras
- blinds, electric opening
Glass, heat, airing and the escape question
A roof window must meet Part L, and some rooms also need it to work as a way out in a fire.
For Building Regulations, a VELUX is a roof window, and a roof window is held to a tighter figure than a flat rooflight. Under Part L, a roof window newly put into an existing English house has to achieve 1.4 W/m²K, with Band B on the Window Energy Rating as the alternative route. The U-value is a measure of heat loss, so lower is better, and the figure that counts is the one for the whole window, frame and glass, not the centre of the pane. VELUX publishes the whole-window figure for each glazing option. We check the rating of the model on the quote before it is ordered and name it, so you can see the figure for yourself. The longer explanation is in rooflight U-values explained.
Double, triple and the coatings
Double glazing with a low emissivity coating is the common specification. Triple glazing lowers the U-value again and can reduce the noise of rain on the glass, at the cost of weight and a thicker unit. The outer pane is toughened, and many versions have a laminated inner pane so broken glass stays in place. Solar control and heat-reflecting coatings are an option on south and west slopes that warm up in summer; our page on energy-efficient rooflights compares them with plain clear glass.
Words on a VELUX quote
- Size code
- Letters and digits for the window's width and height, such as MK04.
- Flashing kit
- The metal surround that joins the roof covering to the window frame.
- Pitch range
- The slope angles the maker rates a model or flashing for.
- Lining
- The plasterboard returns inside the room that connect the window to the ceiling.
- Window Energy Rating
- A letter band for the overall energy performance of a window, with A at the top.
- Vent flap
- A small opening in the frame that lets air in with the sash shut.
Opening for air
A window that opens helps a loft room breathe. A centre-pivot opens at the handle and a top-hung opens on a stay, and both can usually be set slightly ajar for background air in a bathroom or bedroom. Some VELUX windows have a vent flap in the head of the frame, which lets in air with the sash closed. Electric versions, run by a wall switch or remote, are useful where the window is out of reach, above a staircase or over a stairwell, and they are powered from the mains or a small solar panel on the roof. A mains version needs a cable run, which we plan at the survey. As with any glazing, an opening window helps manage moisture, though it does not by itself remove the source.
When the window has to be a way out
Approved Document B treats a roof window as an escape window only for a room whose floor is no more than 4.5 m above ground level. In a bungalow or chalet bungalow, a roof window of suitable size can serve a loft room. In a two-storey house the loft room needs a protected stair instead, and a roof window cannot stand in for it. The clear opening and the height of the sill matter, so the survey records both, and the building control body that checks the work will want them.
chapter 05 · planning and regulations
BCPCouncil
Myth
A VELUX is a standard catalogue item, so any roof can take any size
The code only names the window's size. The rafters around it, the pitch of the slope and the type of covering all limit which sizes and flashings can go in.
Fact
The roof is checked first, then the order is placed
We take the rafter gap, the angle and the covering, set them against the maker's tables, and name the model and flashing that suit on your quote.
- planning authority
- BCP Council
- new opening in roof
- structural approval
- whole window replaced
- notifiable
- glass unit only
- not notifiable
In the New Forest National Park the planning authority is the National Park Authority.
Planning permission and Building Regulations for a VELUX
Planning looks at how the window appears on the roof. Building Regulations look at the structure, the heat loss and the escape route.
A roof window on the back slope of an ordinary house is often covered by permitted development. Whether yours is covered depends on the house, and flats, listed buildings and homes under an Article 4 direction or a restrictive planning condition each follow their own rules. The conditions and their exceptions are set out in the planning guide. At the survey we check the council's published information for your address and note the result on the survey sheet. In Bournemouth, Christchurch and Poole the planning authority is BCP Council, and it makes the decision.
Building Regulations
A window going into a roof where there was none means cutting rafters and carrying their load round the gap with new timbers. The Building Regulations application has to be made before the first tile comes off. It is a separate application from planning, looked at by a different officer, and it covers the headers, the load path and the way the roof is closed up afterwards. The window itself is assessed for its U-value, and for escape where the room is a bedroom in the roof.
Swapping an existing VELUX for a new one, frame and glass together, counts as a controlled fitting and is notifiable, since the incoming window must reach today's energy figure. Changing just the sealed glass unit inside a sound frame is outside that. Sign-off comes from BCP Council's own inspectors or from a private approver on the register. Our guide to rooflights and Building Regulations works through each case, and the answer on whether replacement needs building control applies it to swaps.
Timber condition is part of the same check. A roof that has carried an old window for decades may have rafters with a dry or damp edge around the opening, and a header that was never designed for the size of window now wanted. We probe the timber at the survey, note what we find on the sheet, and list any strengthening on the quote before work begins.
chapter 06 · fitting and finishing
4stages
- protect
- room and roof
- window
- frame, flashing, glass
- inside
- lining and decoration-ready
- optional
- blind at installation
Fitting day, the finish inside and replacing an old window
A new opening and a like-for-like swap run differently. Both finish with the same checks on the roof and in the room.
A new opening
The room is cleared and covered. From outside, the tiles or slates are lifted around the position and set aside for reuse where they are sound. The battens and underlay are cut, the rafters trimmed to the approved design, and the framing is closed up with headers. The window frame is fixed to the rafters, the flashing is laid in course by course with the covering, and the sash is hung. Inside, the lining is fixed and plastered or taped and filled to a finish ready for paint. A VELUX can be fitted from inside the room for some jobs, and the answer on fitting from inside explains the conditions.
Replacing an old window
A replacement starts with the label and the measurement, as described in chapter two. If the new window is the same code as the old, it can usually go into the existing opening, and the flashing is renewed with it. If it is a different code or a different covering, the opening may need to change. The old flashing is taken off and the frame removed, then the opening is checked for square, level and rot. A sound opening is reused. The new frame and flashing are fixed, and the covering is dressed back to them. Our guide to replacing an old VELUX window follows the process step by step, and the page on misted and failed rooflights covers the case where only the glass has failed.
a VELUX fitting, in order
- Protect and open upThe room is covered, the covering lifted and the position set out from the survey sheet.
- Frame the openingRafters are trimmed to the design and the framing closed; an existing sound opening is checked and reused.
- Fix, flash and glazeThe frame is fixed, the flashing laid with the covering and the sash hung.
- Line and finishThe lining is fixed and finished ready for paint, and any blind is fitted.
Blinds at installation
A blind is made for the window's own code, with channels at the sides and a bar or cord to work it. Fitting it while the lining is open is simpler than adding it after the room is decorated, and for a roof window in a bedroom a blackout blind is the usual choice. If you want one, tell us at the survey and it goes on the quote. The answer on fitting VELUX blinds at installation sets out the types.
Making good inside
The lining is the part of the job you see every day. It runs from the frame to the ceiling, and VELUX's own guidance is to set the top return level and the bottom return plumb, which is what gives the splay its shape and spreads the light. It is lined in plasterboard over insulation, taped, filled and left ready for paint. Where a ceiling is cut for a new opening, the edges are made good to meet it. The quote says where our work stops and the decorator's begins.
How long it takes
Time depends on the size of the window, the access to the roof and whether rafters are being cut. A like-for-like replacement into a sound opening is the quickest job. A new opening, with structural work, takes longer, and the quote gives the time we expect. The answer on how long a VELUX takes to fit gives the stages in order.
Your 10-year workmanship guarantee and the survey sheet come with the work, along with a quote that names the window, the glass and the flashing. If a VELUX is on your mind, the survey is free and leaves you with the figures whichever way you go. The measured survey page describes it in full.
faq
VELUX window questions
Can a VELUX be fitted in a roof with no existing window?
Yes. It needs the rafters cut and trimmed, which is structural work and needs Building Regulations approval first. The survey tells us how many rafters the size you want would affect.
Do you only fit VELUX, or other roof windows too?
Other makers' roof windows are fitted too, and the general roof window service covers them. VELUX gets its own service because its codes, flashing kits and blinds work as one system.
Can I choose the colour of the frame?
VELUX frames come in a few finishes, depending on the model, from natural wood to white. The model on your quote says which are available, and we confirm it before ordering.
Will a new VELUX match the old window's opening?
If the code is the same, the new frame can usually go into the old opening. We measure the opening to be sure, and the flashing is renewed with the window.
Can a VELUX be fitted to a low-pitched roof?
Each model and flashing has a pitch range from the maker. We read your slope and compare it with the tables, so you know before anything is ordered.
Are electric VELUX windows worth the extra?
They suit windows that are out of reach, such as over a stair. A cable has to be run for a mains version, and we plan its route at the survey so it is priced in the quote.